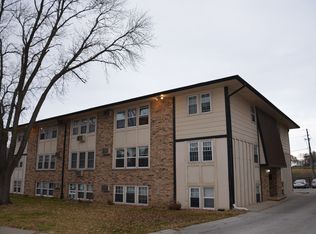
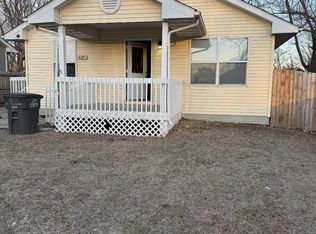
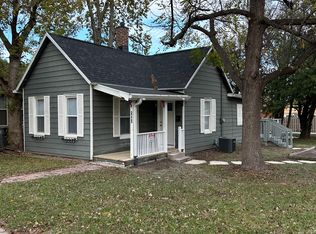
Pine Valley Development in Pleasant Hill.
223 Bristlecone Drive, Pleasant Hill, Iowa
NEW TOWNHOMES -

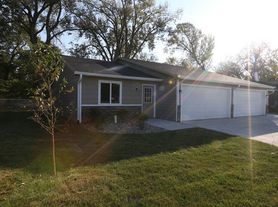
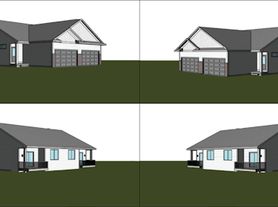
These 4 bedroom townhomes feature an EXTENDED attached two car garage, 2 1/2 baths and 1,708 square feet of living space.
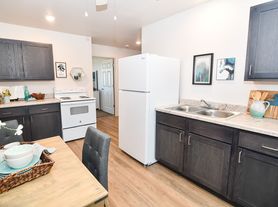
The main floor has LVP Floors, quartz countertops, flat-top stove, microwave and dishwasher included and sliding door to the patio.
Four bedrooms upstairs with the primary bedroom having its own full bath with double vanity and walk-in closet.
Additional features include: Walk-in closets, Luxury Vinyl Plank Floors, Quartz Countertops, Sliding Doors to Patio, Attached extended 2-Car Garage, 2nd floor laundry. Located in Pine Valley just South of Great Escapes Bowling Center off HWY 65.
223 Bristlecone Drive, Pleasant Hill, Iowa
Contact us to schedule a showing.
Thank you for looking.
Owner pays for HOA monthly dues and property taxes.
Tenant pays rent, electric, water.
Townhouse for rent
$2,040/moFees may apply
223 Bristlecone Dr, # 223, Pleasant Hill, IA 50327
4beds
1,708sqft
Price may not include required fees and charges. Price shown reflects the lease term provided. Learn more|
Townhouse
Available Mon Aug 31 2026
Cats, small dogs OK
Air conditioner, central air
In unit laundry
Attached garage parking
Central, forced air
What's special
Four bedrooms upstairsWalk-in closetWalk-in closetsLuxury vinyl plank floorsLvp floorsQuartz countertopsSliding doors to patio
- 18 days |
- -- |
- -- |
Zillow last checked:
Listing updated:
Travel times

Let’s turn your rent into credit progress
Build credit history with every on-time payment and get credit for the payment you’re already making.
Facts & features
Interior
Bedrooms & bathrooms
- Bedrooms: 4
- Bathrooms: 3
- Full bathrooms: 2
- 1/2 bathrooms: 1
Heating
- Central, Forced Air
Cooling
- Air Conditioner, Central Air
Appliances
- Included: Dishwasher, Dryer, Freezer, Microwave Oven, Oven, Refrigerator, Washer
- Laundry: In Unit
Features
- Walk In Closet
- Flooring: Carpet, Hardwood, Tile
Interior area
- Total interior livable area: 1,708 sqft
Property
Parking
- Parking features: Attached, Garage
- Has attached garage: Yes
- Details: Contact manager
Features
- Patio & porch: Patio
- Exterior features: Walk In Closet, Walking/Biking Path
Details
- Additional structures: Garage(s)
Construction
Type & style
- Home type: Townhouse
- Property subtype: Townhouse
Building
Management
- Pets allowed: Yes
Community & HOA
Location
- Region: Pleasant Hill
Financial & listing details
- Lease term: 1 Year
Price history
| Date | Event | Price |
|---|---|---|
| 8/17/2026 | Price change | $2,040+2.8%$1/sqft |
Source: Zillow Rentals Report a problem | ||
| 8/14/2026 | Price change | $1,985-3.2%$1/sqft |
Source: Zillow Rentals Report a problem | ||
| 7/31/2026 | Listed for rent | $2,050$1/sqft |
Source: Zillow Rentals Report a problem | ||
Neighborhood: 50327
Nearby schools
GreatSchools rating
- 8/10Four Mile Elementary SchoolGrades: PK-5Distance: 1.7 mi
- 5/10Southeast Polk Junior High SchoolGrades: 8-9Distance: 3.5 mi
- 8/10Southeast Polk High SchoolGrades: 10-12Distance: 3.2 mi