****************Welcome to Your Dream Home at Four Seasons on Kent Island******************* Step into refined elegance and low-maintenance luxury living with this stunning Killarney w/Loft model, the most sought-after floor plan in the exclusive Four Seasons at Kent Island community. This single family home blends style, comfort, and functionality, in one of the Eastern Shore's premier 55+ resort-style communities. Enjoy the convenience of a thoughtfully designed main level featuring a spacious primary suite, guest bedroom, and a private home office - perfect for working from home or hosting visitors. A chef's dream, the Ultra Gourmet Kitchen is the heart of the home, boasting upgraded appliances, expansive quartz counter tops, custom cabinetry, double wall ovens, stainless steel refrigerator with French doors, and a large island ideal for entertaining. Your primary suite includes a lavish ULTRA LUXURY SPA BATH complete with walk-in shower, dual vanities and upscale finishes- your personal oasis for relaxation. Some other elegant touches include soaring tray ceilings, plantation shutters, and a cozy fireplace add warmth and sophistication to the open-concept living and dining areas, including a separate formal dining room ideal for special gatherings. The upper level of the home offers a spacious loft, a flexible area perfect for a second office, hobby space, or additional living quarters for overnight guests. Also, the 25X10 attic storage room should certainly come in handy. More storage is available in the oversized two car garage with room for two full-size vehicles plus a third small car or extra storage. Back down stairs, just off the Great Room is a screened-in porch and patio, overlooking a beautifully landscaped back yard, with no homes behind you. You will certainly enjoy the 24,000 square foot Clubhouse located directly on the Chester River. Fantastic amenities include an outdoor infinity pool, indoor pool with on-duty lifeguard, fitness center, library, game room, gas and wood burning fire pits, Tiki bar equipped with refrigerators, sinks and television monitors, pier with transient boat slips, walking paths that link to the Cross Island Trail, pickle ball & tennis courts, bocce, dog park, and an outdoor amphitheater for live music and movie nights. The community lifestyle director will keep you busy with daily activities such as yoga and an assortment of clubs including biking, billiards, book club, baking, mahjong, environmental club, trivia night and more. In addition to the weekly and monthly activities, residents can enjoy crab feasts, oyster roasts, movie nights, Summer concerts and holiday gatherings throughout the year. This development is an unrivaled, amenity-filled, resort-style experience with convenient access to Annapolis (17 miles), DC (45 miles), Baltimore (45 miles), and BWI (30 miles). Kent Island offers multiple dining and shopping options, a nearby outlet mall, and a 6.5 mile cross-island trail surrounded by endless views of the Chester River.
Sold for $837,000
$837,000
223 Broadwater Dr, Chester, MD 21619
3beds
2,745sqft
Single Family Residence
Built in 2022
6,100 Square Feet Lot
$876,200 Zestimate®
$305/sqft
$3,883 Estimated rent
Home value
$876,200
$754,000 - $1.03M
$3,883/mo
Zestimate® history
Owner options
List your home for rent
$3,883/mo
Rent Zestimate®
Find your next renter with Zillow Rental Manager. Plus, with online applications, you can quickly screen prospective tenants – for free.
$3,883/mo
Rent Zestimate®
Refinance and save
$5,758/mo
Est. payment
Refinancing to a lower rate could help reduce your monthly payments and save thousands over the life of the loan.
$5,758/mo
Est. payment
Explore your selling options
Work with a Zillow partner agent
Leverage their expertise and Zillow's premium Showcase listings to get your home seen by more buyers.
Get startedList with your own agent
Get your home in front of millions of buyers by listing it on Zillow.
Learn how to do itSell it yourself
Take full control of how buyers see your home on Zillow by listing For Sale by Owner (FSBO).
List your homeWhat's special
Attic storage roomCozy fireplaceSpacious loftCustom cabinetryUltra luxury spa bathSoaring tray ceilingsPlantation shutters
Zillow last checked:
Listing updated:
Listed by:
Steve Kennedy 703-472-9370,
RE/MAX Executive
Bought with:
Joe Fagiolo, 582372
Greater Annapolis Realty
Source: Bright MLS,MLS#: MDQA2014344
Facts & features
Interior
Bedrooms & bathrooms
- Bedrooms: 3
- Bathrooms: 3
- Full bathrooms: 3
- Main level bathrooms: 2
- Main level bedrooms: 2
Rooms
- Room types: Dining Room, Primary Bedroom, Bedroom 2, Bedroom 3, Kitchen, Great Room, Loft, Office, Storage Room, Bathroom 2, Bathroom 3, Primary Bathroom
Primary bedroom
- Features: Flooring - Luxury Vinyl Plank, Window Treatments, Ceiling Fan(s), Walk-In Closet(s)
- Level: Main
- Area: 238 Square Feet
- Dimensions: 17 x 14
Bedroom 2
- Features: Ceiling Fan(s), Flooring - Carpet, Window Treatments
- Level: Main
- Area: 169 Square Feet
- Dimensions: 13 x 13
Bedroom 3
- Features: Flooring - Carpet, Ceiling Fan(s), Window Treatments
- Level: Upper
- Area: 154 Square Feet
- Dimensions: 14 x 11
Primary bathroom
- Features: Bathroom - Walk-In Shower, Countertop(s) - Quartz, Double Sink, Flooring - Ceramic Tile, Lighting - Wall sconces
- Level: Main
Bathroom 2
- Features: Bathroom - Stall Shower, Granite Counters, Flooring - Luxury Vinyl Plank, Lighting - Wall sconces
- Level: Main
Bathroom 3
- Features: Bathroom - Tub Shower, Flooring - Ceramic Tile, Recessed Lighting, Lighting - Wall sconces
- Level: Upper
Dining room
- Features: Flooring - Luxury Vinyl Plank, Window Treatments, Cathedral/Vaulted Ceiling
- Level: Main
- Area: 204 Square Feet
- Dimensions: 17 x 12
Great room
- Features: Fireplace - Other, Flooring - Luxury Vinyl Plank, Window Treatments, Cathedral/Vaulted Ceiling, Recessed Lighting
- Level: Main
- Area: 273 Square Feet
- Dimensions: 21 x 13
Kitchen
- Features: Built-in Features, Countertop(s) - Quartz, Flooring - Luxury Vinyl Plank, Kitchen Island, Kitchen - Propane Cooking, Lighting - Ceiling, Lighting - LED, Lighting - Pendants, Recessed Lighting, Pantry
- Level: Main
- Area: 378 Square Feet
- Dimensions: 21 x 18
Loft
- Features: Window Treatments, Recessed Lighting, Flooring - Carpet, Ceiling Fan(s)
- Level: Upper
- Area: 299 Square Feet
- Dimensions: 23 x 13
Office
- Features: Flooring - Luxury Vinyl Plank, Recessed Lighting, Window Treatments
- Level: Main
- Area: 195 Square Feet
- Dimensions: 15 x 13
Storage room
- Features: Lighting - Ceiling
- Level: Upper
- Area: 250 Square Feet
- Dimensions: 25 x 10
Heating
- Heat Pump, Propane
Cooling
- Ceiling Fan(s), Central Air, Heat Pump, Programmable Thermostat, Electric
Appliances
- Included: Water Heater
Features
- Flooring: Carpet, Ceramic Tile, Luxury Vinyl
- Has basement: No
- Number of fireplaces: 1
Interior area
- Total structure area: 2,745
- Total interior livable area: 2,745 sqft
- Finished area above ground: 2,745
- Finished area below ground: 0
Property
Parking
- Total spaces: 4
- Parking features: Storage, Garage Faces Front, Garage Door Opener, Inside Entrance, Oversized, Concrete, Attached, Driveway, On Street
- Attached garage spaces: 2
- Uncovered spaces: 2
Accessibility
- Accessibility features: Other
Features
- Levels: Two
- Stories: 2
- Pool features: Community
Lot
- Size: 6,100 Square Feet
Details
- Additional structures: Above Grade, Below Grade
- Parcel number: 1804126080
- Zoning: SMPD
- Special conditions: Standard
Construction
Type & style
- Home type: SingleFamily
- Architectural style: Coastal
- Property subtype: Single Family Residence
Materials
- Concrete
- Foundation: Block, Concrete Perimeter
- Roof: Asphalt
Condition
- Excellent
- New construction: No
- Year built: 2022
Details
- Builder model: Killarney w/Loft
- Builder name: KHOV
Utilities & green energy
- Sewer: Public Sewer
- Water: Public
- Utilities for property: Cable Available, Propane - Community
Community & HOA
Community
- Senior community: Yes
- Subdivision: Four Seasons At Kent Island
HOA
- Has HOA: Yes
- Amenities included: Bike Trail, Boat Dock/Slip, Billiard Room, Clubhouse, Common Grounds, Fitness Center, Game Room, Golf Club, Jogging Path, Library, Meeting Room, Party Room, Picnic Area, Pier/Dock, Indoor Pool, Retirement Community, Shuffleboard Court, Pool, Tennis Court(s), Tot Lots/Playground, Water/Lake Privileges
- Services included: Common Area Maintenance, Lawn Care Front, Lawn Care Rear, Lawn Care Side, Recreation Facility, Reserve Funds, Road Maintenance, Trash
- HOA fee: $305 monthly
- HOA name: FOUR SEASONS AT KENT ISLAND
Location
- Region: Chester
Financial & listing details
- Price per square foot: $305/sqft
- Tax assessed value: $637,833
- Annual tax amount: $5,497
- Date on market: 8/1/2025
- Listing agreement: Exclusive Right To Sell
- Listing terms: Cash,Conventional,Private Financing Available
- Exclusions: Washer, Dryer, Refrigerator And Freezer In Garage, Grill.
- Ownership: Fee Simple
Price history
| Date | Event | Price |
|---|---|---|
| 9/30/2025 | Sold | $837,000-1.5%$305/sqft |
Source:  Bright MLS #MDQA2014344 Report a problem Bright MLS #MDQA2014344 Report a problem | ||
| 8/24/2025 | Pending sale | $849,500$309/sqft |
Source: Bright MLS #MDQA2014344 Report a problem | ||
| 8/12/2025 | Contingent | $849,500$309/sqft |
Source: Bright MLS #MDQA2014344 Report a problem | ||
| 8/1/2025 | Listed for sale | $849,500+12.8%$309/sqft |
Source: Bright MLS #MDQA2014344 Report a problem | ||
| 10/4/2022 | Sold | $752,912$274/sqft |
Source: Public Record Report a problem | ||
Public tax history
| Year | Property taxes | Tax assessment |
|---|---|---|
| 2025 | $6,008 +9.3% | $637,833 +9.3% |
| 2024 | $5,497 +10.3% | $583,567 +10.3% |
| 2023 | $4,986 +1045.7% | $529,300 +1045.7% |
| 2022 | $435 -1.8% | $46,200 |
| 2021 | $443 | $46,200 |
| 2020 | $443 | $46,200 |
Find assessor info on the county website
Neighborhood: 21619
Nearby homes
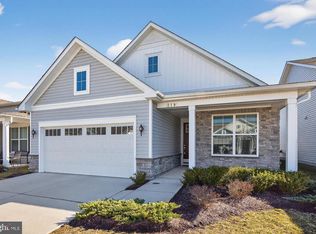
- $643,0002 bd2 ba1.9k sqft219 Broadwater Dr, Chester, MD 21619Sold
- $742,1006,193 sqft227 Broadwater Dr, Chester, MD 21619Off Market
- $617,0005,490 sqft215 Broadwater Dr, Chester, MD 21619Off Market
- $736,800-- bd2 ba2.4k sqft303 Broadwater Dr, Chester, MD 21619Off Market
- $608,6002 bd2 ba2k sqft211 Broadwater Dr, Chester, MD 21619Off Market
- $778,9006,467 sqft307 Broadwater Dr, Chester, MD 21619Off Market
- $782,100-- bd3 ba2.6k sqft220 Broadwater Dr, Chester, MD 21619Off Market
- $630,4005,490 sqft207 Broadwater Dr, Chester, MD 21619Off Market
Nearby schools
GreatSchools rating
- 8/10Bayside Elementary SchoolGrades: 3-5Distance: 1 mi
- 6/10Stevensville Middle SchoolGrades: 6-8Distance: 1.2 mi
- 6/10Kent Island High SchoolGrades: 9-12Distance: 1.1 mi
Schools provided by the listing agent
- Elementary: Kent Island
- Middle: Matapeake
- High: Kent Island
- District: Queen Anne's County Public Schools
Source: Bright MLS. This data may not be complete. We recommend contacting the local school district to confirm school assignments for this home.
Get a cash offer in 3 minutes
Find out how much your home could sell for in as little as 3 minutes with a no-obligation cash offer.
Estimated market value
$876,200
Get a cash offer in 3 minutes
Find out how much your home could sell for in as little as 3 minutes with a no-obligation cash offer.
Estimated market value
$876,200
- Maryland
- Queen Annes County
- Chester
- 21619
- 223 Broadwater Dr
