Welcome to this extraordinary 13+ acre estate, where privacy, luxury, and natural beauty come together to create a one-of-a kind retreat. Tucked away in a peaceful setting, this truly unique estate features a spring-fed 2+ acre lake with fountain, accompanied by 2 docks. Perfect for morning coffee, sunset views or lakeside gatherings. The exterior of the home has been freshly painted with new shutters (2025) which includes 4Bedrooms/4 full +2 1/2 Bath plus a dedicated office with a fully finished basement. This spacious Kitchen on the main provides ample space for the gourmet chef with an abundance amount of granite on the counters and backsplash. Retreat to the oversized primary Bedroom on the main level complete with an enormous ensuite featuring a spa-like walk-in tub, jetted tub, a separate shower with a dedicated vanity area. Two staircases make it convenient to access the 3 additional Bedrooms, library loft area and dedicated office. The expansive basement features a second Kitchen, living area and 2nd screened in porch, ideal for mother-in-law suite, teen suite or a private guest retreat. This home has so many extras including a laundry chute, huge walk-in attic storage areas, cozy wood burning fireplace, and a tornado shelter. As the owner's have stated 'this home has good bones'! This home was made for entertaining in mind. Whether you're hosting a quiet evening or a lively gathering, you'll love the multiple outdoor living spaces. Enjoy meals and conversation on the main screened-in porch or take the party to the open deck or to the enormous concrete pool area (cool touch paint) complete with diving board, slide and pool house. Outside the home continues to impress with two fenced in play areas and a dedicated garden area, a detached dedicated RV garage (with hook-ups) and an additional garage. Plus an additional powered shed with electricity, perfect for tools, workshop, playhouse or extra storage. Whether you're seeking tranquility & peaceful living, room to grow with multigenerational living or entertaining, this ONE checks every box. Rarely does a. property combine this level of privacy, versatility and amenities in one complete package. A rare opportunity to own a private retreat while creating lasting memories and endless possibilities. Call for your private showing today! Buyer to verify square footage & schools.
Sold for $1,225,000
$1,225,000
223 Brock Ln SW, Mc Donald, TN 37353
4beds
5,762sqft
Single Family Residence
Built in 1988
13.68 Acres Lot
$1,230,800 Zestimate®
$213/sqft
$3,573 Estimated rent
Home value
$1,230,800
$1.06M - $1.43M
$3,573/mo
Zestimate® history
Owner options
List your home for rent
$3,573/mo
Rent Zestimate®
Find your next renter with Zillow Rental Manager. Plus, with online applications, you can quickly screen prospective tenants – for free.
$3,573/mo
Rent Zestimate®
Refinance and save
$7,027/mo
Est. payment
Refinancing to a lower rate could help reduce your monthly payments and save thousands over the life of the loan.
$7,027/mo
Est. payment
Explore your selling options
Work with a Zillow partner agent
Leverage their expertise and Zillow's premium Showcase listings to get your home seen by more buyers.
Get startedList with your own agent
Get your home in front of millions of buyers by listing it on Zillow.
Learn how to do itSell it yourself
Take full control of how buyers see your home on Zillow by listing For Sale by Owner (FSBO).
List your homeWhat's special
Zillow last checked:
Listing updated:
Listed by:
Theresa Varner 423-421-6013,
RE/MAX Properties
Bought with:
Jeremy R Callahan, 323014
EXP Realty LLC
Source: Greater Chattanooga Realtors,MLS#: 1520073
Facts & features
Interior
Bedrooms & bathrooms
- Bedrooms: 4
- Bathrooms: 6
- Full bathrooms: 4
- 1/2 bathrooms: 2
Primary bedroom
- Level: First
Bedroom
- Level: Second
Bedroom
- Level: Second
Bedroom
- Level: Second
Other
- Level: First
Dining room
- Level: First
Exercise room
- Level: Basement
Family room
- Level: First
Game room
- Level: Basement
Kitchen
- Level: First
Kitchen
- Level: Basement
Living room
- Level: First
Loft
- Level: Second
Office
- Level: Second
Other
- Level: Basement
Other
- Level: Basement
Heating
- Central, Electric, Other, Wood
Cooling
- Central Air, Ceiling Fan(s), Electric, Multi Units
Appliances
- Included: Disposal, Dishwasher, Free-Standing Electric Oven, Free-Standing Electric Range, Free-Standing Refrigerator, Microwave, Refrigerator, Washer/Dryer, Water Heater, Water Purifier Owned
- Laundry: In Basement, Inside, Laundry Chute, Laundry Room, Main Level
Features
- Built-in Features, Ceiling Fan(s), Crown Molding, Eat-in Kitchen, Granite Counters, High Ceilings, Kitchen Island, Pantry, Storage, Wet Bar, Walk-In Closet(s), Separate Shower, Tub/shower Combo, En Suite, Breakfast Room, Separate Dining Room, Whirlpool Tub
- Flooring: Carpet, Ceramic Tile, Hardwood, Laminate, Linoleum, Tile
- Windows: Insulated Windows, Screens, Vinyl Frames
- Basement: Crawl Space,Finished,Full
- Number of fireplaces: 1
- Fireplace features: Family Room, Wood Burning
Interior area
- Total structure area: 5,762
- Total interior livable area: 5,762 sqft
- Finished area above ground: 3,762
- Finished area below ground: 2,000
Property
Parking
- Total spaces: 4
- Parking features: Basement, Circular Driveway, Concrete, Driveway, Garage, Garage Door Opener, Gated, RV Access/Parking, Garage Faces Side, Kitchen Level
- Attached garage spaces: 4
Features
- Levels: One and One Half
- Patio & porch: Awning(s), Covered, Deck, Front Porch, Patio, Rear Porch, Porch - Screened, Porch - Covered
- Exterior features: Awning(s), Dock, Dog Run, Garden, Private Entrance, Playground, Private Yard, Rain Barrel/Cistern(s), Rain Gutters, RV Hookup, Dock - Floating
- Pool features: Diving Board, Fenced, In Ground, Salt Water
- Fencing: Back Yard,Chain Link,Fenced,Gate,Vinyl,Aluminum
- Has view: Yes
- View description: Lake, Pool, Pasture, Trees/Woods
- Has water view: Yes
- Water view: Lake
Lot
- Size: 13.68 Acres
- Dimensions: 13.68 acres
- Features: Back Yard, Cleared, Farm, Front Yard, Garden, Gentle Sloping, Irregular Lot, Landscaped, Lake on Lot, Level, Many Trees, Pasture, Paved, Secluded, Views, Wooded, Rural
Details
- Additional structures: Garage(s), Pool House, RV/Boat Storage, Shed(s), Storm Shelter, Storage
- Parcel number: 078 009.08
- Other equipment: Air Purifier, Dehumidifier, Generator, Intercom
Construction
Type & style
- Home type: SingleFamily
- Property subtype: Single Family Residence
Materials
- Brick, Wood Siding
- Foundation: Brick/Mortar, Combination, Slab
- Roof: Shingle
Condition
- New construction: No
- Year built: 1988
Utilities & green energy
- Sewer: Septic Tank
- Water: Public
- Utilities for property: Electricity Connected, Water Connected
Community & HOA
Community
- Features: Dock, Gated, Lake, Pool
- Security: Smoke Detector(s), Security Gate
- Subdivision: None
HOA
- Has HOA: No
Location
- Region: Mc Donald
Financial & listing details
- Price per square foot: $213/sqft
- Tax assessed value: $1,017,500
- Annual tax amount: $2,793
- Date on market: 10/1/2025
- Listing terms: Cash,Conventional
- Road surface type: Asphalt
Price history
| Date | Event | Price |
|---|---|---|
| 11/14/2025 | Sold | $1,225,000-18.3%$213/sqft |
Source: Greater Chattanooga Realtors #1520073 Report a problem | ||
| 10/31/2025 | Contingent | $1,500,000$260/sqft |
Source: Greater Chattanooga Realtors #1520073 Report a problem | ||
| 10/25/2025 | Price change | $1,500,000-16.7%$260/sqft |
Source: Greater Chattanooga Realtors #1520073 Report a problem | ||
| 10/1/2025 | Listed for sale | $1,800,000+205.1%$312/sqft |
Source: Greater Chattanooga Realtors #1520073 Report a problem | ||
| 9/15/2015 | Sold | $589,900$102/sqft |
Source: Greater Chattanooga Realtors #1212871 Report a problem | ||
| 6/18/2015 | Price change | $589,900-15.7%$102/sqft |
Source: RE/MAX Experience #20143194 Report a problem | ||
| 6/24/2014 | Listed for sale | $699,900$121/sqft |
Source: Markietta Sue Munck #20143194 Report a problem | ||
Public tax history
| Year | Property taxes | Tax assessment |
|---|---|---|
| 2025 | -- | $254,375 +63.3% |
| 2024 | $2,793 | $155,775 |
| 2023 | $2,793 | $155,775 |
| 2022 | $2,793 | $155,775 |
| 2021 | $2,793 +5.7% | $155,775 +31% |
| 2019 | $2,642 +5.9% | $118,900 |
| 2018 | $2,496 0% | -- |
| 2017 | $2,496 +2.6% | -- |
| 2016 | $2,432 | -- |
| 2015 | $2,432 +21.4% | -- |
| 2014 | $2,004 | -- |
| 2013 | -- | -- |
| 2011 | $1,997 | $93,850 |
| 2009 | $1,997 | $93,850 +159.8% |
| 2000 | -- | $36,125 |
Find assessor info on the county website
Neighborhood: 37353
Nearby homes
- $795,4003 bd2 ba3.1k sqft255 Brock Ln SW, Mc Donald, TN 37353Off Market
- $622,0002 bd3 ba904 sqft235 Brock Ln SW, Mc Donald, TN 37353Off Market
- $307,000-- bd2 ba1.2k sqft183 Brock Ln SW, Mc Donald, TN 37353Off Market
- $255,0001 bd2 ba864 sqft319 Brock Ln SW, Cleveland, TN 37353Sold
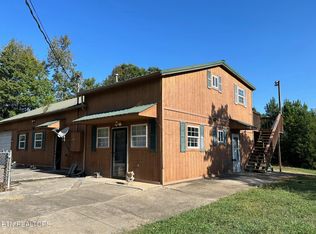
- $338,2003 bd2 ba1.4k sqft308 Brock Ln SW, Mc Donald, TN 37353Off Market
- $7,200-- bd-- ba-- sqft319 Brock Ln SW, Cleveland, TN 37353Off Market
- $70,800-- bd-- ba-- sqftBrock Ln SW, Mcdonald, TN 37353Off Market
- $366,000-- bd-- ba-- sqftBrock Ln SW, Mc Donald, TN 37353Off Market
Nearby schools
GreatSchools rating
- 6/10Black Fox Elementary SchoolGrades: PK-5Distance: 4.3 mi
- 4/10Lake Forest Middle SchoolGrades: 6-8Distance: 7.8 mi
- 4/10Bradley Central High SchoolGrades: 9-12Distance: 7.1 mi
Schools provided by the listing agent
- Elementary: Black Fox Elementary
- Middle: Lake Forest Middle School
- High: Bradley Central High
Source: Greater Chattanooga Realtors. This data may not be complete. We recommend contacting the local school district to confirm school assignments for this home.
Get a cash offer in 3 minutes
Find out how much your home could sell for in as little as 3 minutes with a no-obligation cash offer.
Estimated market value
$1,230,800
Get a cash offer in 3 minutes
Find out how much your home could sell for in as little as 3 minutes with a no-obligation cash offer.
Estimated market value
$1,230,800
- Tennessee
- Bradley County
- Mc Donald
- 37353
- 223 Brock Ln SW
Nearby cities
Nearby zip codes
Other Mc Donald Topics
