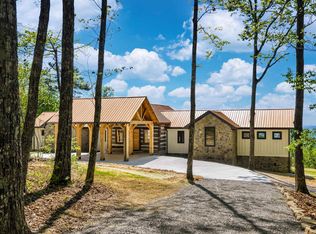
Situated in the foot hills of the Appalachians atop Lookout Mountain and located on very desirable South Brow Drive is the location of this custom built masterpiece, the home was built with no expense spared, you walk in to a kitchen, dinning,great room combined with vaulted ceilings and exposed beams, the kitchen has custom cabinets, granite counters hammered copper sink and an island with high end appliances, the focal point is the Stone Fireplace and 100 year old oak flooring with ship-lap walls. there is also a separate den with a fireplace with a view over looking Shinbone Valley, the main level also offers a master suite with tongue&groove ceilings, master bath with soaker tub custom tile shower and vanity, just off the great room is half bath and a laundry closet there is also a heated and cooled garage, upstairs there are two bedrooms with a full bath with soaker tub, tile shower with separate vanities, there is an open porch just off the bedroom with an outside fireplace and incredible view of the valley, the floor plan is nicely done with walk-in closets and ample storage throughout the home, outside the home the views are incredible from the yard and covered porches, the home is nicely landscaped with rock formations, stone walls along the property perimeter and automatic gated entry, an added bonus is the sound of a seasonal waterfall and flowing creek, this incredible home is being offered for the first and selling completely furnished, owner request proof of funds before viewing, please click on the associated documents to see a list amenities, Call today to schedule a showing! Drone video is available SELLER WILL CONSIDER ANTIQUE CAR COLLECTIONS AND LARGE ACREAGE TRACTS AS PARTIAL PAYMENT!
Active
$1,395,000
223 Brow Dr, Menlo, GA 30731
3beds
2,270sqft
Single Family Residence
Built in 2019
1.43 Acres Lot
$-- Zestimate®
$615/sqft
$-- HOA
What's special
- 1726 days |
- 146 |
- 10 |
Zillow last checked:
Listing updated:
Listed by:
Rick Wyatt 706-857-6225,
Rick Wyatt Realty, Inc.
Source: GAMLS,MLS#: 9075042
Facts & features
Interior
Bedrooms & bathrooms
- Bedrooms: 3
- Bathrooms: 3
- Full bathrooms: 2
- 1/2 bathrooms: 1
- Main level bathrooms: 1
- Main level bedrooms: 1
Rooms
- Room types: Great Room
Dining room
- Features: Dining Rm/Living Rm Combo
Kitchen
- Features: Breakfast Area, Breakfast Bar, Kitchen Island, Solid Surface Counters
Heating
- Electric, Central, Heat Pump
Cooling
- Electric, Ceiling Fan(s), Central Air, Heat Pump
Appliances
- Included: Electric Water Heater, Water Softener, Cooktop, Dishwasher, Ice Maker, Oven, Refrigerator, Stainless Steel Appliance(s)
- Laundry: Laundry Closet, In Hall
Features
- Vaulted Ceiling(s), High Ceilings, Double Vanity, Beamed Ceilings, Soaking Tub, Separate Shower, Tile Bath, Master On Main Level
- Flooring: Hardwood, Tile
- Windows: Double Pane Windows
- Basement: None
- Number of fireplaces: 3
- Fireplace features: Family Room, Outside, Factory Built, Masonry, Gas Log
Interior area
- Total structure area: 2,270
- Total interior livable area: 2,270 sqft
- Finished area above ground: 2,270
- Finished area below ground: 0
Property
Parking
- Total spaces: 2
- Parking features: Garage Door Opener, Garage, Kitchen Level, Parking Pad
- Has garage: Yes
- Has uncovered spaces: Yes
Features
- Levels: Two
- Stories: 2
- Patio & porch: Deck, Patio
- Exterior features: Water Feature
- Has view: Yes
- View description: Valley
Lot
- Size: 1.43 Acres
- Features: Waterfall
Details
- Parcel number: 007A50000002000C
- Special conditions: Agent/Seller Relationship
Construction
Type & style
- Home type: SingleFamily
- Architectural style: Traditional
- Property subtype: Single Family Residence
Materials
- Concrete, Stone
- Foundation: Slab
- Roof: Composition
Condition
- Resale
- New construction: No
- Year built: 2019
Utilities & green energy
- Electric: Generator
- Sewer: Septic Tank
- Water: Public
- Utilities for property: Electricity Available, High Speed Internet, Water Available
Green energy
- Energy efficient items: Insulation
Community & HOA
Community
- Features: None
- Subdivision: Buena Vista
HOA
- Has HOA: No
- Services included: None
Location
- Region: Menlo
Financial & listing details
- Price per square foot: $615/sqft
- Tax assessed value: $434,600
- Annual tax amount: $1,887
- Date on market: 10/29/2021
- Cumulative days on market: 1717 days
- Listing agreement: Exclusive Right To Sell
- Listing terms: Cash,Conventional,FHA
- Electric utility on property: Yes
Estimated market value
Not available
Estimated sales range
Not available
$2,513/mo
Price history
| Date | Event | Price |
|---|---|---|
| 2/16/2026 | Price change | $1,395,000-12.5%$615/sqft |
Source:  GAMLS #9075042 Report a problem GAMLS #9075042 Report a problem | ||
| 10/3/2024 | Listed for sale | $1,595,000$703/sqft |
Source: GAMLS #9075042 Report a problem | ||
| 8/26/2024 | Listing removed | $1,595,000$703/sqft |
Source: Greater Chattanooga Realtors #1379348 Report a problem | ||
| 4/8/2023 | Price change | $1,595,000-6.2%$703/sqft |
Source: GAMLS #9075042 Report a problem | ||
| 6/21/2022 | Price change | $1,700,000-10.5%$749/sqft |
Source: GAMLS #9075042 Report a problem | ||
| 10/29/2021 | Listed for sale | $1,900,000$837/sqft |
Source: GAMLS #9075042 Report a problem | ||
Public tax history
| Year | Property taxes | Tax assessment |
|---|---|---|
| 2025 | $3,067 -7.6% | $173,840 -1.5% |
| 2024 | $3,320 -6.6% | $176,480 |
| 2023 | $3,554 +78.3% | $176,480 +116.9% |
| 2022 | $1,993 +2.8% | $81,350 +17.3% |
| 2021 | $1,939 -2.5% | $69,355 |
| 2020 | $1,990 +4% | $69,355 -0.1% |
| 2019 | $1,914 +42.1% | $69,397 +42.1% |
| 2018 | $1,347 +0% | $48,839 +2.6% |
| 2017 | $1,347 | $47,621 +339.6% |
| 2016 | -- | $10,832 |
| 2015 | -- | $10,832 |
| 2014 | -- | $10,832 |
| 2013 | -- | $10,832 |
| 2012 | -- | -- |
| 2011 | -- | -- |
| 2010 | -- | -- |
| 2009 | -- | -- |
Find assessor info on the county website
Monthly payment
Est. payment
Payment breakdown
Explore the cost of this home by adjusting the details. Changes won't be saved.Climate risks
Neighborhood: 30731
Nearby schools
GreatSchools rating
- 5/10Menlo Elementary SchoolGrades: PK-8Distance: 2.1 mi
- 5/10Chattooga High SchoolGrades: 9-12Distance: 8.2 mi
Schools provided by the listing agent
- Elementary: Menlo
- Middle: Summerville
- High: Chattooga
Source: GAMLS. This data may not be complete. We recommend contacting the local school district to confirm school assignments for this home.
- $1,650,0005 bd3 ba2.9k sqft283 Brow Dr, Menlo, GA 30731For Sale

- $1,201,800-- bd2 ba2.9k sqft283 S Brow Dr, Menlo, GA 30731Off Market
- $70,900-- bd-- ba-- sqftS Brow Dr, Menlo, GA 30731Off Market
- $103,700-- bd-- ba-- sqftS Brow Dr, Menlo, GA 30731Off Market
- $15,600-- bd-- ba-- sqftS Brow Dr, Menlo, GA 30731Off Market
- $275,000-- bd2 ba1.5k sqft339 S Brow Dr, Menlo, GA 30731Off Market
- $238,1002 bd2 ba1.9k sqft339 S Brow Dr, Cloudland, GA 30731Off Market
- $438,100-- bd2 ba2.4k sqft171 S Brow Dr, Menlo, GA 30731Off Market
A local agent can set up tours, give advice and negotiate with sellers.
Similar homes
- $1,650,0005 bd3 ba2.9k sqft283 Brow Dr, Menlo, GA 30731For Sale
 MLS ID #7795859, Rebecca Woodard, Hardy Realty and Development Company. FMLS GA
 - $1,000,0003 bd2 ba2.7k sqft796 Valley View Ln, Cloudland, GA 30731For Sale
 MLS ID #11802043, Chelsea Manning, LOOKOUT MOUNTAIN PREFERRED REALTY LLC. My State MLS
 - $1,395,0004 bd4 ba2.4k sqft415 County Road 844, Mentone, AL 35984New Construction
 MLS ID #21916406, Anita Cooper. ValleyMLS
 - $1,639,0002 bd2 ba2.3k sqft895 Hidden Brow Rd, Menlo, GA 30731For Sale
 MLS ID #1533902, Matthew Macaulay. Greater Chattanooga Realtors
 - $700,0003 bd3 ba3.2k sqft446 Jamestown Rd, Menlo, GA 30731For SaleMLS ID #1527734, Asher Black. Greater Chattanooga Realtors
- $699,0003 bd2 ba2.3k sqft258 Neals Brow Rd, Menlo, GA 30731For SaleMLS ID #7783833, Rebecca Woodard, Hardy Realty and Development Company. FMLS GA
- $1,270,0004 bd3 ba2.5k sqft26469 County Road 89, Mentone, AL 35984For SaleMLS ID #11857203, Ben Shurett, National Land Realty, Mentone, AL. My State MLS
- $1,200,0003 bd3 ba2.3k sqft18739 County Road 89, Mentone, AL 35984For SaleMLS ID #21914528, Terry Taylor. ValleyMLS
- $799,0004 bd3 ba2.3k sqft7896 Old State Rd, Menlo, GA 30731Active
 MLS ID #10717462, Belle Jennings Templeton, WestBravo Corporation Realty. GAMLS
 - $895,0004 bd4 ba3k sqft479 Lake Loop Rd, Menlo, GA 30731For SaleMLS ID #1535125, Susan Wilson. Greater Chattanooga Realtors
- $999,0006 bd3 ba3.1k sqft1437 County Road 106, Mentone, AL 35984For SaleMLS ID #21914039, Angela Harp. ValleyMLS
- $1,250,0003 bd4 ba1.9k sqft863 County Road 613, Mentone, AL 35984For SaleMLS ID #21916054, Pam Wheeler. ValleyMLS
- $1,500,0003 bd3 ba2.4k sqft1261 S Cedar Ln, Chickamauga, GA 30707For SaleMLS ID #1516248, Jay Robinson. Greater Chattanooga Realtors
- $749,9005 bd5 ba3k sqft343 Highlands Forest Rd, Menlo, GA 30731For SaleMLS ID #1531336, Steffanie Green. Greater Chattanooga Realtors
- $789,0003 bd3 ba2.3k sqft18739A County Road 89, Mentone, AL 35984For SaleMLS ID #21914529, Terry Taylor. ValleyMLS
- $740,0006 bd4 ba2.3k sqft587 Cooper Rd, Summerville, GA 30747For Sale
 MLS ID #3177757, Sarah J Greer. RealTracs MLS as distributed by MLS GRID
 - $750,0004 bd3 ba2.8k sqft390 Moon Lake Rd, Mentone, AL 35984For SaleMLS ID #1536641, Heather Nicely. Greater Chattanooga Realtors
- $794,0004 bd3 ba1.7k sqft16689 County Road 89, Mentone, AL 35984For SaleMLS ID #21911611, Angela Harp. ValleyMLS
- $899,0004 bd4 ba2.9k sqft17693 County Road 89, Mentone, AL 35984For SaleMLS ID #21920159, Angie McCurdy. ValleyMLS
- $850,0004 bd2 ba3k sqft130 Apple Blossom Ln, Summerville, GA 30747For SaleMLS ID #1530896, Carol H Tucker. Greater Chattanooga Realtors
