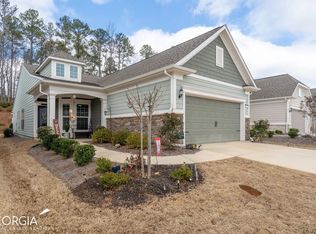
Nestled in one of the Top 55+ Active Retirement Communities, this 3-year-old meticulously crafted, one level, open concept home awaits your discovery. This home features a 2-car extended garage, wide planked hardwoods and 9 ft ceilings. The white kitchen boasts some custom cabinetry, granite countertops and stainless-steel appliances. This home is designed for entertaining family and friends. The kitchen overlooks into the dining room and great room. The spacious owner's suite offers a stunning bathroom with a double vanity & walk-in closet. The second bedroom is wonderfully sized with another full bath just steps away. The beautiful sunroom enjoys rays of light that dance through the windows. You'll fall in love with the backyard...this private spacious outdoor oasis features a lanai with a shiplap planked wall creating the perfect ambiance to relax in while watching TV or enjoying time in the hot tub (available for purchase). Additional features include a fenced in area for your fur babies or can be a perfect area for gardening. This friendly community offers lots of amenities: a two-story fitness center with personal trainers ready to introduce you to all the equipment, plus a walking track and an indoor and outdoor pool. Enjoy the 18-hole ClubCorp golf course and restaurant; the multiple courts for tennis, pickleball, bocce ball, basketball; a softball field and walking trails. There's even a pet recreation area and playground for the grandkids. There is an abundance of clubs to join, a party to be found or some sort of event going on. Close to shopping, restaurants and downtown Griffin. Hurry don't miss out on this well-kept home.
Closed
$358,000
223 Brunswick Dr, Griffin, GA 30223
2beds
1,490sqft
Single Family Residence
Built in 2020
6,098 Square Feet Lot
$329,700 Zestimate®
$240/sqft
$2,121 Estimated rent
Home value
$329,700
$313,000 - $346,000
$2,121/mo
Zestimate® history
Owner options
List your home for rent
$2,121/mo
Rent Zestimate®
Find your next renter with Zillow Rental Manager. Plus, with online applications, you can quickly screen prospective tenants – for free.
$2,121/mo
Rent Zestimate®
Refinance and save
$5,278/mo
Est. payment
Refinancing to a lower rate could help reduce your monthly payments and save thousands over the life of the loan.
$5,278/mo
Est. payment
Explore your selling options
Work with a Zillow partner agent
Leverage their expertise and Zillow's premium Showcase listings to get your home seen by more buyers.
Get startedList with your own agent
Get your home in front of millions of buyers by listing it on Zillow.
Learn how to do itSell it yourself
Take full control of how buyers see your home on Zillow by listing For Sale by Owner (FSBO).
List your homeWhat's special
Ft ceilingsOpen concept homeCustom cabinetryClose to shoppingPersonal trainersGranite countertopsWalking track
Zillow last checked:
Listing updated:
Listed by:
Judie Goldman 770-862-9517,
Virtual Properties Realty.com
Bought with:
Stephanie Terrell, 420163
Joe Stockdale Real Estate
Source: GAMLS,MLS#: 20168815
Facts & features
Interior
Bedrooms & bathrooms
- Bedrooms: 2
- Bathrooms: 2
- Full bathrooms: 2
- Main level bathrooms: 2
- Main level bedrooms: 2
Rooms
- Room types: Foyer, Laundry, Great Room, Sun Room
Dining room
- Features: Dining Rm/Living Rm Combo
Kitchen
- Features: Kitchen Island, Pantry, Solid Surface Counters
Heating
- Natural Gas
Cooling
- Central Air
Appliances
- Included: Gas Water Heater, Dryer, Washer, Dishwasher, Disposal, Ice Maker, Microwave, Oven/Range (Combo), Refrigerator, Stainless Steel Appliance(s)
- Laundry: In Hall
Features
- High Ceilings, Double Vanity, Soaking Tub, Separate Shower, Tile Bath, Walk-In Closet(s), Master On Main Level
- Flooring: Hardwood, Tile, Carpet
- Windows: Double Pane Windows, Window Treatments
- Basement: None
- Attic: Pull Down Stairs
- Number of fireplaces: 1
- Fireplace features: Factory Built
- Common walls with other units/homes: No Common Walls
Interior area
- Total structure area: 1,490
- Total interior livable area: 1,490 sqft
- Finished area above ground: 1,490
- Finished area below ground: 0
Property
Parking
- Total spaces: 2
- Parking features: Garage Door Opener, Garage, Parking Pad
- Has garage: Yes
- Has uncovered spaces: Yes
Accessibility
- Accessibility features: Accessible Doors, Accessible Full Bath, Accessible Kitchen
Features
- Levels: One
- Stories: 1
- Patio & porch: Patio
- Exterior features: Gas Grill
- Fencing: Fenced
- Has view: Yes
- View description: Seasonal View
Lot
- Size: 6,098 Square Feet
- Features: Greenbelt, Level
- Residential vegetation: Partially Wooded
Details
- Additional structures: Garage(s)
- Parcel number: 314 01026
Construction
Type & style
- Home type: SingleFamily
- Architectural style: Ranch
- Property subtype: Single Family Residence
Materials
- Concrete, Stone, Brick
- Foundation: Slab
- Roof: Composition
Condition
- Resale
- New construction: No
- Year built: 2020
Utilities & green energy
- Sewer: Public Sewer
- Water: Public
- Utilities for property: Underground Utilities, Cable Available, Sewer Connected, High Speed Internet, Natural Gas Available, Phone Available
Community & HOA
Community
- Features: Clubhouse, Gated, Golf, Fitness Center, Playground, Pool, Retirement Community, Sidewalks, Street Lights, Tennis Court(s), Tennis Team
- Security: Smoke Detector(s), Key Card Entry
- Senior community: Yes
- Subdivision: Sun City Peachtree
HOA
- Has HOA: Yes
- Services included: Trash, Maintenance Grounds, Management Fee, Reserve Fund, Swimming, Tennis
- HOA fee: $3,000 annually
Location
- Region: Griffin
Financial & listing details
- Price per square foot: $240/sqft
- Tax assessed value: $364,210
- Annual tax amount: $3,850
- Date on market: 1/28/2024
- Cumulative days on market: 7 days
- Listing agreement: Exclusive Right To Sell
Price history
| Date | Event | Price |
|---|---|---|
| 2/29/2024 | Sold | $358,000+2.3%$240/sqft |
Source:  GAMLS #20168815 Report a problem GAMLS #20168815 Report a problem | ||
| 2/6/2024 | Pending sale | $349,900$235/sqft |
Source: GAMLS #20168815 Report a problem | ||
| 1/28/2024 | Listed for sale | $349,900+35.6%$235/sqft |
Source: GAMLS #20168815 Report a problem | ||
| 2/23/2021 | Sold | $258,025$173/sqft |
Source: Public Record Report a problem | ||
Public tax history
| Year | Property taxes | Tax assessment |
|---|---|---|
| 2025 | $5,091 +0.1% | $145,684 +2.5% |
| 2024 | $5,084 +9.9% | $142,108 +10% |
| 2023 | $4,625 +23.2% | $129,135 +22% |
| 2022 | $3,753 +81.8% | $105,887 +86.5% |
| 2021 | $2,064 +208.1% | $56,776 +215.4% |
| 2020 | $670 | $18,000 |
Find assessor info on the county website
Neighborhood: 30223
Nearby homes
- $320,6002 bd2 ba1.5k sqft221 Brunswick Dr, Griffin, GA 30223Off Market
- $331,1002 bd2 ba1.5k sqft225 Brunswick Dr, Griffin, GA 30223Off Market
- $309,1002 bd2 ba1.5k sqft219 Brunswick Dr, Griffin, GA 30223Off Market
- $311,4005,720 sqft227 Brunswick Dr, Griffin, GA 30223Off Market
- $291,4002 bd2 ba1.3k sqft217 Brunswick Dr, Griffin, GA 30223Off Market
- $313,9002 bd2 ba2k sqft229 Brunswick Dr, Griffin, GA 30223Off Market
- $322,5002 bd2 ba1.5k sqft109 Odingsell Ct, Griffin, GA 30223Off Market
- $318,4002 bd2 ba1.5k sqft215 Brunswick Dr, Griffin, GA 30223Off Market
Nearby schools
GreatSchools rating
- 5/10Jordan Hill Road Elementary SchoolGrades: PK-5Distance: 2.4 mi
- 4/10Kennedy Road Middle SchoolGrades: 6-8Distance: 3.6 mi
- 3/10Spalding High SchoolGrades: 9-12Distance: 6.3 mi
Schools provided by the listing agent
- Elementary: Jordan Hill Road
- Middle: Kennedy Road
- High: Spalding
Source: GAMLS. This data may not be complete. We recommend contacting the local school district to confirm school assignments for this home.
Get a cash offer in 3 minutes
Find out how much your home could sell for in as little as 3 minutes with a no-obligation cash offer.
Estimated market value
$329,700
Get a cash offer in 3 minutes
Find out how much your home could sell for in as little as 3 minutes with a no-obligation cash offer.
Estimated market value
$329,700
- Georgia
- Spalding County
- Griffin
- 30223
- 223 Brunswick Dr
