Skip main navigation
Sold for $570,000
  • $570,000

    223 Buckhar Ln, Aiken, SC 29803

    5beds
    4,409sqft
    Single Family Residence
    Built in 2016
    0.45 Acres Lot
    $622,600 Zestimate®
    $129/sqft
    $3,793 Estimated rent

    Home value

    $622,600

    $591,000 - $654,000

    $3,793/mo

    Zestimate® history
    Loading
    Loading...

    Owner options

    List your home for rent

    $3,793/mo

    Rent Zestimate®

    Find your next renter with Zillow Rental Manager. Plus, with online applications, you can quickly screen prospective tenants – for free.

    Learn more

    $3,793/mo

    Rent Zestimate®

    Refinance and save

    $3,883/mo

    Est. payment

    Refinancing to a lower rate could help reduce your monthly payments and save thousands over the life of the loan.

    See today's rates

    $3,883/mo

    Est. payment

    Explore your selling options

    Work with a Zillow partner agent

    Leverage their expertise and Zillow's premium Showcase listings to get your home seen by more buyers.

    Get started

    List with your own agent

    Get your home in front of millions of buyers by listing it on Zillow.

    Learn how to do it

    Sell it yourself

    Take full control of how buyers see your home on Zillow by listing For Sale by Owner (FSBO).

    List your home

    What's special

    Garage spaceGas fireplaceCommunity poolWooded areaTwo-car garagePatio spaceBrand-new refrigerator
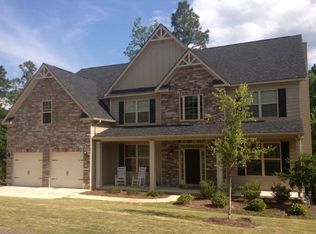
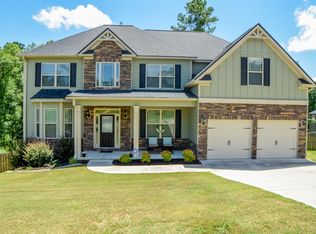
    AMAZING LOT AND NEWLY FINISHED WALK-OUT BASEMENT! Welcome to the Ridge at Chukker Creek, one of Aiken's most sought-after communities on the South side. 223 Buckhar Lane is a stunning 4400 sq ft home with many extras and surprises. As you step inside the expansive foyer you are awash in beautiful cool colors and simply stated elegance. The music room, accessed through a French door to the right is a beautiful space that can also be used for a den or office. The formal dining room has gorgeous, coffered ceilings and wainscoting and opens onto the foyer and living room. Rich dark hardwoods accentuate the main living areas and a gas fireplace warms the living room. The kitchen is appointed with high quality stainless appliances including double ovens, gas cooktop & microwave, dishwasher, a brand-new refrigerator, granite counters, an island and pantry. The eat-in kitchen looks out onto the top tier of the deck for glorious bird watching. Also on the main floor is a bedroom and full bath and mudroom area outside the two-car garage. This home's nicely curved hardwood staircase leads you to where you will find three bedrooms, two with a jack and jill bath, a laundry room and the roomy master suite with trey ceilings and attached bath with sunken tub, shower and walk-in closet. The basement level has over 1000 sq ft of living space, accessed from the mudroom area down the carpeted stairs or directly from the backyard. The mostly open area is covered with LVP flooring and has a nicely sized private office at the foot of the stairs. Beyond a mixed use room is a large open area with a deep closet with shelving, an area for homework or games with built-in cabinets and a refrigerator, overlooking a spacious family den . There is a full bathroom on the basement level as well and a garage space for your lawn equipment or golf cart. This area can be easily used for a mother-in-law suite. The walk-out basement leads you to the patio space underneath the top deck and out onto the massive open deck overlooking the beautiful fully fenced backyard. For your enjoyment is a lovely wooden swing underneath the 2nd deck, a children's play area and a firepit. The open space is large enough and can easily accommodate a pool. Conveniently located just to the left of the property is access to miles of hiking trails to the Lake. The feel in this yard with the wooded area behind it gives the feeling of a private oasis and a true unexpected delight. Many extras in this family home including smart thermostats on all three levels, a natural gas hookup for your outside grill, fresh painting throughout the lower levels and a new privacy fence. This neighborhood is in an excellent location, minutes from schools and shopping, 12 minutes to downtown and 20 minutes to SRS. It has a community pool, (with club house and small gym) lake and miles of wooded hiking trails. *3115 above grade finished sq ft. *1294 walk-out basement finished sq ft. If square footage is important, please verify. (DOM due to previous failed buyer sale contingency contract).

    Zillow last checked:

    Listing updated:

    Listed by:

    Debbie Roland,

    Farmscape Realty

    Bought with:

    RE/MAX Island Realty NonMember

    RE/MAX Reinvented

    Source: Aiken MLS,MLS#: 208028MLS Logo

    Facts & features

    Interior

    Bedrooms & bathrooms
    • Bedrooms: 5
    • Bathrooms: 4
    • Full bathrooms: 4
    Heating
    • See Remarks, Zoned, Natural Gas
    Cooling
    • See Remarks, Electric, Zoned
    Appliances
    • Included: Microwave, Self Cleaning Oven, Refrigerator, Gas Water Heater, Cooktop, Dishwasher, Disposal
    Features
    • See Remarks, Solid Surface Counters, Walk-In Closet(s), Bedroom on 1st Floor, Cathedral Ceiling(s), Ceiling Fan(s), Kitchen Island, Eat-in Kitchen, Pantry, High Speed Internet
    • Flooring: Carpet, Ceramic Tile, Hardwood
    • Basement: See Remarks,Exterior Entry,Finished,Full,Game Room,Heated,Interior Entry,Patio,Walk-Out Access
    • Number of fireplaces: 1
    • Fireplace features: See Remarks, Gas, Living Room, Stone, Fire Pit, Gas Log
    Interior area
    • Total structure area: 4,409
    • Total interior livable area: 4,409 sqft
    • Finished area above ground: 4,409
    • Finished area below ground: 0

    Property

    Parking
    • Total spaces: 2
    • Parking features: See Remarks, Attached, Garage Door Opener
    • Attached garage spaces: 2
    Features
    • Levels: Three Or More
    • Patio & porch: Deck, Patio, Porch
    • Exterior features: See Remarks
    • Pool features: None
    • Has view: Yes
    Lot
    • Size: 0.45 Acres
    • Features: See Remarks, Views, Wooded, Landscaped, Sprinklers In Front, Sprinklers In Rear
    Details
    • Additional structures: None
    • Parcel number: 1240906016
    • Special conditions: Standard
    • Horse amenities: None

    Construction

    Type & style
    • Home type: SingleFamily
    • Architectural style: Traditional
    • Property subtype: Single Family Residence
    Materials
    • HardiPlank Type
    • Foundation: See Remarks, Block, Stone
    • Roof: Composition,Shingle
    Condition
    • New construction: No
    • Year built: 2016
    Details
    • Builder name: Jr Homes Of Sc LLC

    Utilities & green energy

    • Sewer: Public Sewer
    • Water: Public
    • Utilities for property: Cable Available

    Community & neighborhood

    Community
    • Community features: See Remarks, Internet Available, Lake, Pool
    Location
    • Region: Aiken
    • Subdivision: The Ridge At Chukker Creek

    HOA & financial

    HOA
    • Has HOA: Yes
    • HOA fee: $625 annually

    Other

    Other facts
    • Listing terms: Contract
    • Road surface type: Paved

    Price history

    DateEventPrice
    12/20/2023Sold$570,000-0.5%$129/sqft
    Source: Aiken MLS #208028 Report a problem
    11/19/2023Pending sale$573,000$130/sqft
    Source: REALTORS® of Greater Augusta #520136 Report a problem
    11/19/2023Contingent$573,000$130/sqft
    Source: Aiken MLS #208028 Report a problem
    10/28/2023Price change$573,000-4.3%$130/sqft
    Source: Aiken MLS #208028 Report a problem
    10/11/2023Listed for sale$598,500$136/sqft
    Source: REALTORS® of Greater Augusta #520136 Report a problem
    10/11/2023Pending sale$598,500$136/sqft
    Source: REALTORS® of Greater Augusta #520136 Report a problem
    9/26/2023Contingent$598,500$136/sqft
    Source: Aiken MLS #208028 Report a problem
    9/8/2023Price change$598,500-3.5%$136/sqft
    Source: Aiken MLS #208028 Report a problem
    9/1/2023Listed for sale$620,000+17%$141/sqft
    Source: Aiken MLS #208028 Report a problem
    6/22/2022Sold$530,000+70.4%$120/sqft
    Source: Public Record Report a problem
    12/19/2016Sold$310,974$71/sqft
    Source: Public Record Report a problem

    Public tax history

    YearProperty taxesTax assessment
    2025$2,193 $21,910
    2024$2,193 +11.5%$21,910 -25.5%
    2023$1,967 +55.8%$29,400 +127.2%
    2022$1,262 +0.9%$12,940 +1.2%
    2021$1,251 +5.9%$12,790 +7.4%
    2020$1,181 $11,910
    2019-- $11,910
    2018$1,184 $11,910
    2017$1,184 +143.2%--
    2016$487 --
    2015$487 -3.5%--
    2014$505 --
    2013$505 --
    2011-- --
    2009-- --
    2007-- --

    Find assessor info on the county website

    Neighborhood: 29803

    Nearby schools

    GreatSchools rating
    Schools provided by the listing agent
    • Elementary: Chukker Creek
    • Middle: Aiken Intermediate 6th-Kennedy Middle 7th&8th
    • High: South Aiken

    Source: Aiken MLS. This data may not be complete. We recommend contacting the local school district to confirm school assignments for this home.

    Get pre-qualified for a loan
    At Zillow Home Loans, we can pre-qualify you in as little as 5 minutes with no impact to your credit score.

    An equal housing lender. NMLS #10287.

    Sell for more on Zillow
    Get a Zillow Showcase℠ listing at no additional cost and you could sell for .
    $622,600
    2% more
    +$12,452
    With Zillow Showcase(estimated)
    $635,052