Solid well maintained brick ranch with attached garage in desirable Cumberland Highlands subdivision surrounded by other well maintained and beautifully landscaped homes! Floor to ceiling wood burning fireplaces in living room and basement! Hardwood oak floors! Updated kitchen with beautiful birch cabinetry with self closing drawers and soft close doors, glass tile backsplashes, granite counter tops, stainless appliances and ceramic tiled floor! Updated main floor full bath with lovely ceramic tiled tub surround, ceramic/stone tiled walls, Kohler cast iron bathtub and sink, Kohler one piece toilet and antique bronze finished fixtures! High end vinyl triple thermal pane widows, blinds, sleek ceiling fans and lighting thoughout the main floor! Bose ceiling mounted surround sound speakers with wall speaker jack connections! Additional insulation in attic provides high R value for more efficient heating and cooling! Full unfinished area of basement waiting to be finished along with 1/2 bath waiting to be replaced with new full bath! Spacious back yard with mature trees and lovely landscaping creates serene setting to sit back and escape the urban enviroment! Large custom built shed with ample storage for yard tools and more plus translucent roof vent and window provides plently of natural light! Carpeting, tacking strips and staples recently removed from bedrooms making floors ready for refinishing or new carpeting! A few updates, complete new interior paint job and refinishing of the hardwood floors will make this one stellar home! Dates of improvements: HVAC ducts cleaned 9/2024, Washing machine 2/2024; driveway and walkways 9/2020; furnace and A/C 9/2019; fireplaces cleaned and inspected 8/2018; living room fireplace doors and screens 12/2018; full bath remodeled 2015 (toilet 4/2021, bath tub 1999); cordless blinds in living and dining rooms 2017/2015; tear off roof on house and shed 5-6/2012; kitchen remodeled 2011 (faucet 9/2024, dishwasher 10/2023, disposal 4/2016); dryer 7/2011; shed built 5/2010; paver brick patio 2008; garage overhead door, sewer clean out and crack sealed in basement wall by laundry area 2007; hot water heater 2005; 100 amp circiut breaker panel, vinyl windows and fascia/soffits/freeze board aluminum clad 2003; garage door opener and basement bath remodeled 2002.
Closed
$385,000
223 Cambridge Rd, Des Plaines, IL 60016
2beds
1,222sqft
Single Family Residence
Built in 1957
8,520 Square Feet Lot
$440,500 Zestimate®
$315/sqft
$2,959 Estimated rent
Home value
$440,500
$418,000 - $463,000
$2,959/mo
Zestimate® history
Owner options
List your home for rent
$2,959/mo
Rent Zestimate®
Find your next renter with Zillow Rental Manager. Plus, with online applications, you can quickly screen prospective tenants – for free.
$2,959/mo
Rent Zestimate®
Refinance and save
$2,861/mo
Est. payment
Refinancing to a lower rate could help reduce your monthly payments and save thousands over the life of the loan.
$2,861/mo
Est. payment
Explore your selling options
Work with a Zillow partner agent
Leverage their expertise and Zillow's premium Showcase listings to get your home seen by more buyers.
Get startedList with your own agent
Get your home in front of millions of buyers by listing it on Zillow.
Learn how to do itSell it yourself
Take full control of how buyers see your home on Zillow by listing For Sale by Owner (FSBO).
List your homeWhat's special
Zillow last checked:
Listing updated:
Listed by:
Robert Self 847-338-6660,
@properties Christie's International Real Estate
Bought with:
Dorota Dynak
Coldwell Banker Realty
Source: MRED as distributed by MLS GRID,MLS#: 12182872
Facts & features
Interior
Bedrooms & bathrooms
- Bedrooms: 2
- Bathrooms: 2
- Full bathrooms: 1
- 1/2 bathrooms: 1
Rooms
- Room types: Foyer
Primary bedroom
- Features: Flooring (Hardwood), Window Treatments (Blinds, Insulated Windows, Screens, Triple Pane Windows, Window Treatments)
- Level: Main
- Area: 168 Square Feet
- Dimensions: 14X12
Bedroom 2
- Features: Flooring (Hardwood), Window Treatments (Blinds, Insulated Windows, Screens, Triple Pane Windows, Window Treatments)
- Level: Main
- Area: 156 Square Feet
- Dimensions: 13X12
Dining room
- Features: Flooring (Hardwood), Window Treatments (Blinds, Insulated Windows, Screens, Triple Pane Windows, Window Treatments)
- Level: Main
- Area: 143 Square Feet
- Dimensions: 13X11
Foyer
- Features: Flooring (Hardwood)
- Level: Main
- Area: 16 Square Feet
- Dimensions: 4X4
Foyer
- Features: Flooring (Ceramic Tile)
- Level: Main
- Area: 9 Square Feet
- Dimensions: 3X3
Kitchen
- Features: Kitchen (Eating Area-Breakfast Bar, Eating Area-Table Space, Galley, Custom Cabinetry, Granite Counters, Updated Kitchen), Flooring (Ceramic Tile), Window Treatments (Blinds, Insulated Windows, Screens, Triple Pane Windows, Window Treatments)
- Level: Main
- Area: 135 Square Feet
- Dimensions: 15X9
Laundry
- Features: Flooring (Other), Window Treatments (Some Tilt-In Windows)
- Level: Basement
- Area: 208 Square Feet
- Dimensions: 16X13
Living room
- Features: Flooring (Hardwood), Window Treatments (Blinds, Curtains/Drapes, Insulated Windows, Screens, Triple Pane Windows, Window Treatments)
- Level: Main
- Area: 247 Square Feet
- Dimensions: 19X13
Heating
- Natural Gas, Forced Air, Floor Furnace
Cooling
- Central Air
Appliances
- Included: Range, Microwave, Dishwasher, Refrigerator, Disposal, Stainless Steel Appliance(s), Oven, Front Controls on Range/Cooktop, Gas Oven, Gas Water Heater
- Laundry: Gas Dryer Hookup, Laundry Chute, Sink
Features
- Built-in Features, Center Hall Plan, Open Floorplan, Granite Counters, Separate Dining Room, Replacement Windows
- Flooring: Hardwood
- Windows: Replacement Windows, Screens, Drapes
- Basement: Partially Finished,Unfinished,Concrete,Daylight,Full
- Attic: Full
- Number of fireplaces: 2
- Fireplace features: Wood Burning, Attached Fireplace Doors/Screen, Heatilator, Includes Accessories, Masonry, More than one, Living Room, Basement
Interior area
- Total structure area: 0
- Total interior livable area: 1,222 sqft
Property
Parking
- Total spaces: 2
- Parking features: Concrete, Garage Door Opener, Garage, On Site, Garage Owned, Attached, Off Street, Driveway, Owned
- Attached garage spaces: 1
- Has uncovered spaces: Yes
Accessibility
- Accessibility features: No Disability Access
Features
- Stories: 1
- Patio & porch: Patio, Porch
Lot
- Size: 8,520 Square Feet
- Dimensions: 60 X 142
- Features: Mature Trees
Details
- Additional structures: Shed(s), Storage
- Parcel number: 09073020100000
- Special conditions: None
- Other equipment: TV-Cable, Ceiling Fan(s)
Construction
Type & style
- Home type: SingleFamily
- Architectural style: Ranch
- Property subtype: Single Family Residence
Materials
- Brick, Clad Trim, Plaster
- Foundation: Concrete Perimeter
- Roof: Asphalt
Condition
- New construction: No
- Year built: 1957
Details
- Builder model: RANCH
Utilities & green energy
- Electric: Circuit Breakers, 100 Amp Service
- Sewer: Public Sewer, Storm Sewer
- Water: Lake Michigan, Public
Community & HOA
Community
- Features: Curbs, Sidewalks, Street Lights, Street Paved
- Security: Carbon Monoxide Detector(s)
HOA
- Services included: None
Location
- Region: Des Plaines
Financial & listing details
- Price per square foot: $315/sqft
- Tax assessed value: $310,000
- Annual tax amount: $7,299
- Date on market: 10/11/2024
- Listing terms: Conventional
- Ownership: Fee Simple
Price history
| Date | Event | Price |
|---|---|---|
| 11/6/2024 | Sold | $385,000+6.9%$315/sqft |
Source:  MRED as distributed by MLS GRID #12182872 Report a problem MRED as distributed by MLS GRID #12182872 Report a problem | ||
| 10/15/2024 | Contingent | $360,000$295/sqft |
Source: MRED as distributed by MLS GRID #12182872 Report a problem | ||
| 10/11/2024 | Listed for sale | $360,000+14.3%$295/sqft |
Source: MRED as distributed by MLS GRID #12182872 Report a problem | ||
| 11/16/2007 | Sold | $315,000+197.2%$258/sqft |
Source: MRED as distributed by MLS GRID #06694426 Report a problem | ||
| 2/18/1994 | Sold | $106,000$87/sqft |
Source: Public Record Report a problem | ||
Public tax history
| Year | Property taxes | Tax assessment |
|---|---|---|
| 2024 | $7,469 +2.3% | $31,000 |
| 2023 | $7,299 +2.9% | $31,000 |
| 2022 | $7,097 +22.6% | $31,000 +39.9% |
| 2021 | $5,787 +0.5% | $22,156 |
| 2020 | $5,758 -8.6% | $22,156 -17.4% |
| 2019 | $6,299 +17.8% | $26,836 +25.9% |
| 2018 | $5,348 +1.5% | $21,316 |
| 2017 | $5,271 +0.8% | $21,316 |
| 2016 | $5,229 -7.9% | $21,316 -0.5% |
| 2015 | $5,680 +1.9% | $21,413 |
| 2014 | $5,577 +2.9% | $21,413 |
| 2013 | $5,420 -8.2% | $21,413 -17.5% |
| 2012 | $5,907 +2.7% | $25,952 |
| 2011 | $5,751 +0.5% | $25,952 |
| 2010 | $5,725 +1.3% | $25,952 -17.3% |
| 2009 | $5,654 +12.3% | $31,392 -12% |
| 2008 | $5,036 -22.6% | $35,673 |
| 2007 | $6,510 +57.3% | $35,673 +33.9% |
| 2006 | $4,138 +10.3% | $26,639 |
| 2005 | $3,752 +4.8% | $26,639 |
| 2004 | $3,579 +4.7% | $26,639 +27.1% |
| 2003 | $3,419 +3% | $20,957 |
| 2002 | $3,319 +18% | $20,957 |
| 2001 | $2,813 +1.4% | $20,957 +18.4% |
| 2000 | $2,775 +2.9% | $17,693 |
| 1999 | $2,697 | $17,693 |
Find assessor info on the county website
Neighborhood: 60016
Nearby homes
- $501,1004 bd2 ba1.7k sqft209 Cambridge Rd, Des Plaines, IL 60016Off Market
- $447,9002 bd2 ba1.4k sqft231 Cambridge Rd, Des Plaines, IL 60016Off Market
- $421,0002 bd2 ba1.4k sqft222 Cornell Ave, Des Plaines, IL 60016Sold
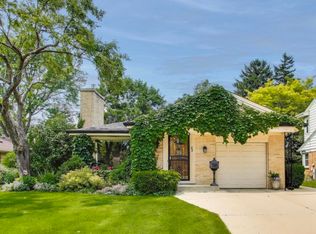
- $469,2003 bd1 ba1.7k sqft245 Cambridge Rd, Des Plaines, IL 60016Off Market
- $463,1003 bd1 ba1.8k sqft210 Cornell Ave, Des Plaines, IL 60016Off Market
- $530,0003 bd2 ba2k sqft228 Cornell Ave, Des Plaines, IL 60016Sold
- $339,8003 bd2 ba2k sqft228 Cornell Ave, Des Plaines, IL 60016Off Market
- $445,1004 bd1 ba1.7k sqft191 Cambridge Rd, Des Plaines, IL 60016Off Market
Nearby schools
GreatSchools rating
- 8/10Cumberland Elementary SchoolGrades: K-5Distance: 0.5 mi
- 7/10Chippewa Middle SchoolGrades: 6-8Distance: 0.4 mi
- 9/10Maine West High SchoolGrades: 9-12Distance: 2.5 mi
Schools provided by the listing agent
- Elementary: Cumberland Elementary School
- Middle: Chippewa Middle School
- High: Maine West High School
- District: 62
Source: MRED as distributed by MLS GRID. This data may not be complete. We recommend contacting the local school district to confirm school assignments for this home.
Get a cash offer in 3 minutes
Find out how much your home could sell for in as little as 3 minutes with a no-obligation cash offer.
Estimated market value
$440,500
Get a cash offer in 3 minutes
Find out how much your home could sell for in as little as 3 minutes with a no-obligation cash offer.
Estimated market value
$440,500
- Illinois
- Cook County
- Des Plaines
- 60016
- 223 Cambridge Rd
