Enjoy one of the PREMIER interior lots in the Shenandoah neighborhood, perfectly positioned overlooking private woods setting backed up to Corps property. The backyard is designed for relaxing and entertaining, featuring a custom stone fire pit and elevated deck overlooking the peaceful wooded backdrop. Built by Capital Builders, this highly sought after Nandina model offers an open well designed floor plan. Loaded with upgrades throughout, including: Golf Cart Garage, Extensive landscaping with professional outdoor lighting, Interior lighting enhances the homes modern apparel, gutter guards, Convenient pass through access from the primary bath to the laundry room, LVT extends in the Primary Bedroom and office, extended patio off the screened in porch providing additional outdoor living and entertaining space, Decorative curved concrete landscape edging enhances the professionally landscaped yard, Convenient exterior service door from garage to back yard, Generator hookup for a portable generator & Patio is plumbed for Propane gas grill. Experience the best of lake and golf living with access to two champion golf courses. Enjoy the 23,000 square foot rec center amenities & Two onsite Restaurants! All appliances convey & furniture for sale. Seller is a Licensed Realtor in the State of South Carolina.
Sold for $451,245
$451,245
223 Candlewick Loop, McCormick, SC 29835
3beds
1,889sqft
Single Family Residence
Built in 2023
0.35 Acres Lot
$439,100 Zestimate®
$239/sqft
$2,341 Estimated rent
Home value
$439,100
$417,000 - $461,000
$2,341/mo
Zestimate® history
Owner options
List your home for rent
$2,341/mo
Rent Zestimate®
Find your next renter with Zillow Rental Manager. Plus, with online applications, you can quickly screen prospective tenants – for free.
$2,341/mo
Rent Zestimate®
Refinance and save
$4,974/mo
Est. payment
Refinancing to a lower rate could help reduce your monthly payments and save thousands over the life of the loan.
$4,974/mo
Est. payment
Explore your selling options
Work with a Zillow partner agent
Leverage their expertise and Zillow's premium Showcase listings to get your home seen by more buyers.
Get startedList with your own agent
Get your home in front of millions of buyers by listing it on Zillow.
Learn how to do itSell it yourself
Take full control of how buyers see your home on Zillow by listing For Sale by Owner (FSBO).
List your homeWhat's special
Golf cart garageLoaded with upgrades throughoutAll appliances conveyCustom stone fire pit
Zillow last checked:
Listing updated:
Listed by:
Melissa Costlow 740-346-5844,
Century 21 Broadhurst
Bought with:
Shannon Stewart, 127613
Savannah Lakes Realty
Source: Hive MLS,MLS#: 100593317 Originating MLS: REALTORS® of Greater Augusta
Originating MLS: REALTORS® of Greater AugustaFacts & features
Interior
Bedrooms & bathrooms
- Bedrooms: 3
- Bathrooms: 2
- Full bathrooms: 2
Rooms
- Room types: Master Bedroom, Bedroom 1, Bedroom 2, Office, Living Room, Dining Room, Laundry
Primary bedroom
- Level: Main
- Dimensions: 15 x 14
Bedroom 1
- Level: Main
- Dimensions: 12 x 11
Bedroom 2
- Level: Main
- Dimensions: 11 x 10
Dining room
- Level: Main
- Dimensions: 15 x 8
Kitchen
- Level: Main
- Dimensions: 13 x 12
Laundry
- Level: Main
- Dimensions: 15 x 6
Living room
- Level: Main
- Dimensions: 20 x 15
Office
- Level: Main
- Dimensions: 11 x 10
Heating
- Heat Pump, Fireplace(s), Electric
Cooling
- Ceiling Fan(s), Heat Pump
Appliances
- Included: Electric Oven, Built-In Microwave, Washer, Ice Maker, Dryer, Disposal, Dishwasher, Electric Range
- Laundry: Dryer Hookup, Washer Hookup, Laundry Room
Features
- Walk-in Closet(s), Vaulted Ceiling(s), High Ceilings, Entrance Foyer, Generator Plug, Kitchen Island, Ceiling Fan(s), Walk-in Shower, Gas Log, Walk-In Closet(s)
- Flooring: LVT/LVP, Carpet, Ceramic Tile
- Basement: None
- Attic: Pull Down Stairs
- Number of fireplaces: 1
- Fireplace features: Gas Log
Interior area
- Total structure area: 1,889
- Total interior livable area: 1,889 sqft
Property
Parking
- Total spaces: 2.5
- Parking features: Garage Faces Side, Attached, Concrete, Garage Door Opener, Golf Cart Garage
- Attached garage spaces: 2.5
Accessibility
- Accessibility features: None
Features
- Levels: One
- Patio & porch: Covered, Deck, Patio, Screened, Rear Porch
- Exterior features: Irrigation System
- Pool features: None
- Fencing: Metal/Ornamental,Wood,Fenced
- View description: None
- Frontage type: See Remarks
Lot
- Size: 0.35 Acres
- Dimensions: .35
- Features: Interior Lot, Wooded, Stream, Landscaped, Sprinklers in Front
Details
- Parcel number: 0770013022
- Zoning: residential
- Special conditions: Standard
Construction
Type & style
- Home type: SingleFamily
- Architectural style: Patio
- Property subtype: Single Family Residence
Materials
- Stone, Fiber Cement, Wood Frame
- Foundation: Slab
- Roof: Composition
Condition
- New construction: No
- Year built: 2023
Utilities & green energy
- Sewer: County Sewer
- Water: County Water
- Utilities for property: Cable Available, Sewer Available, Water Available, Water Connected
Community & HOA
Community
- Security: Smoke Detector(s)
- Subdivision: Savannah Lakes Village
HOA
- Has HOA: Yes
- Amenities included: Boat Slip - Assigned, Clubhouse, Comm Garden, Pool, Fitness Center, Golf Course, Indoor Pool, Pickleball, Tennis Court(s), Trail(s), Trash
- HOA fee: $2,160 annually
- HOA name: Savannah Lakes Villlage POA
- HOA phone: 864-391-4116
Location
- Region: Mc Cormick
Financial & listing details
- Price per square foot: $239/sqft
- Tax assessed value: $398,040
- Annual tax amount: $2,752
- Date on market: 8/2/2026
- Cumulative days on market: 14 days
- Listing agreement: Exclusive Right To Sell
- Listing terms: Cash,Conventional
Price history
| Date | Event | Price |
|---|---|---|
| 9/24/2026 | Sold | $451,245+0.5%$239/sqft |
Source:  Hive MLS #100593317 Report a problem Hive MLS #100593317 Report a problem | ||
| 8/15/2026 | Pending sale | $449,000$238/sqft |
Source: Hive MLS #100593317 Report a problem | ||
| 8/2/2026 | Listed for sale | $449,000$238/sqft |
Source: Hive MLS #100593317 Report a problem | ||
Public tax history
| Year | Property taxes | Tax assessment |
|---|---|---|
| 2025 | $2,752 -5.6% | $15,920 |
| 2024 | $2,917 +1327.8% | $15,920 +2553.3% |
| 2023 | $204 | $600 |
| 2022 | -- | -- |
| 2021 | -- | -- |
| 2020 | -- | -- |
| 2018 | -- | -- |
| 2017 | -- | -- |
| 2016 | -- | -- |
| 2015 | -- | -- |
| 2014 | -- | -- |
Find assessor info on the county website
Neighborhood: Savannah Lakes Village
Nearby homes
- $351,2003 bd2 ba1.7k sqft222 Candlewick Loop, Mc Cormick, SC 29835Off Market
- $--0.34 acresBlock 14 Lot 27 Shenandoah, Mc Cormick, SC 29835Off Market
- $366,9003 bd3 ba1.7k sqft219 Candlewick Loop, Mc Cormick, SC 29835Off Market
- $580,0004 bd3 ba3.3k sqft231 Candlewick Loop, Mc Cormick, SC 29835Sold
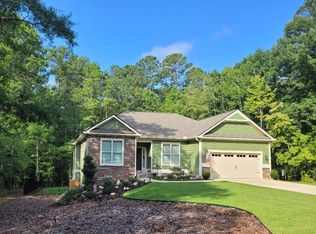
- $--0.34 acresBlock 14 Lot 1 Shenandoah, Mc Cormick, SC 29835Off Market
- $370,5002 bd2 ba1.4k sqft257 Candlewick Loop, Mc Cormick, SC 29835Off Market
- $50,0000.33 acres2 Shenandoah Dr, Mc Cormick, SC 29835Sold
- $354,0003 bd2 ba1.7k sqft220 Candlewick Loop, Mc Cormick, SC 29835Off Market
Nearby schools
GreatSchools rating
- 5/10McCormick Elementary SchoolGrades: PK-5Distance: 7.4 mi
- 3/10McCormick Middle SchoolGrades: 6-8Distance: 7.4 mi
- 3/10McCormick High SchoolGrades: 9-12Distance: 7.4 mi
Schools provided by the listing agent
- Elementary: McCormick Elementary
- Middle: MCCORMICK MIDDLE
- High: McCormick
Source: Hive MLS. This data may not be complete. We recommend contacting the local school district to confirm school assignments for this home.
Sell for more on Zillow
Get a Zillow Showcase℠ listing at no additional cost and you could sell for .
$439,100
2% more
+$8,782
With Zillow Showcase(estimated)
$447,882
Sell for more on Zillow
Get a Zillow Showcase℠ listing at no additional cost and you could sell for .
$439,100
2% more
+$8,782
With Zillow Showcase(estimated)
$447,882
- South Carolina
- McCormick County
- Mc Cormick
- 29835
- Savannah Lakes Village
- 223 Candlewick Loop
