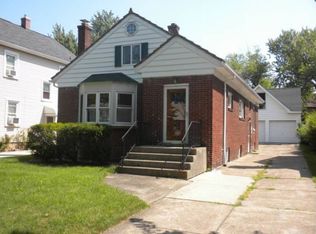
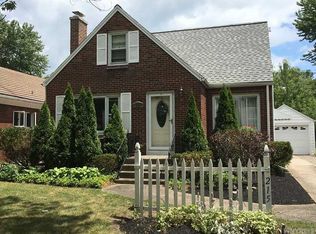
Welcome home to this beautifully updated, move-in-ready rental in the highly sought-after Amherst Central School District! Featuring fresh paint, stunning natural woodwork, and a spacious layout, this home offers the perfect blend of charm and modern convenience.
The remodeled kitchen includes stainless steel appliances, ample cabinet space, and opens to a large living room and formal dining area ideal for everyday living and entertaining. A versatile bonus room off the dining area provides additional living space and leads to the private, fully fenced backyard. An updated half bathroom completes the first floor.
The second floor offers three spacious bedrooms, including a generously sized primary bedroom, plus a full bathroom.
Need extra space? The finished third floor features two additional bonus rooms that are perfect for a home office, playroom, guest rooms, fitness area, or hobby space.
Property Highlights:
* Freshly painted throughout
* Updated kitchen with stainless steel appliances
* Beautiful original natural woodwork
* 3 bedrooms plus 2 finished bonus rooms
* 1.5 updated bathrooms
* Private, fully fenced backyard
* Long driveway with detached 2-car garage
* Quiet, family-friendly neighborhood
* Walking distance to Windermere Elementary School and playground
* Amherst Central School District
This home offers the space, flexibility, and location you've been looking for. Schedule your showing today!
Please submit a rental application prior to scheduling a showing.
Renter responsibilities for all utilities, and lawn/outdoor maintenance.
Excluded: Water
No Smoking allowed.
Non-Refundable Pet Deposits due at lease signing:
Cats: 1 cat limit-$150 per cat
Dogs: 1 dog limit-$150 per dog
House for rent
Accepts Zillow applications
$2,800/moFees may apply
223 Capen Blvd, Amherst, NY 14226
3beds
2,155sqft
Price may not include required fees and charges. Price shown reflects the lease term provided. Learn more|
Single family residence
Available Sat Aug 1 2026
Cats, dogs OK
Air conditioner, central air
In unit laundry
Garage parking
Central, forced air
What's special
Private fully fenced backyardFinished third floorVersatile bonus roomTwo additional bonus roomsBeautifully updatedThree spacious bedroomsStainless steel appliances
- 14 days |
- -- |
- -- |
Zillow last checked:
Listing updated:
Travel times
Facts & features
Interior
Bedrooms & bathrooms
- Bedrooms: 3
- Bathrooms: 2
- Full bathrooms: 1
- 1/2 bathrooms: 1
Heating
- Central, Forced Air
Cooling
- Air Conditioner, Central Air
Appliances
- Included: Dishwasher
- Laundry: In Unit
Features
- Flooring: Hardwood
Interior area
- Total interior livable area: 2,155 sqft
Property
Parking
- Parking features: Detached, Garage, Off Street
- Has garage: Yes
- Details: Contact manager
Features
- Patio & porch: Patio
Details
- Additional structures: Garage(s)
- Parcel number: 1422897923532
Construction
Type & style
- Home type: SingleFamily
- Property subtype: Single Family Residence
Community & HOA
HOA
- Amenities included: Parking
Location
- Region: Amherst
Financial & listing details
- Lease term: 1 Year
Price history
| Date | Event | Price |
|---|---|---|
| 7/8/2026 | Listed for rent | $2,800+3.7%$1/sqft |
Source: Zillow Rentals Report a problem | ||
| 4/29/2024 | Listing removed | -- |
Source: Zillow Rentals Report a problem | ||
| 4/3/2024 | Listed for rent | $2,700+8%$1/sqft |
Source: Zillow Rentals Report a problem | ||
| 6/10/2023 | Listing removed | -- |
Source: Zillow Rentals Report a problem | ||
| 6/4/2023 | Listed for rent | $2,500$1/sqft |
Source: Zillow Rentals Report a problem | ||
| 12/6/2021 | Sold | $265,000-1.9%$123/sqft |
Source: | ||
| 10/4/2021 | Pending sale | $270,000$125/sqft |
Source: | ||
| 9/28/2021 | Price change | $270,000-1.8%$125/sqft |
Source: | ||
| 9/13/2021 | Listed for sale | $275,000+91.6%$128/sqft |
Source: | ||
| 12/17/2013 | Sold | $143,500-4.3%$67/sqft |
Source: | ||
| 9/24/2013 | Listed for sale | $149,900$70/sqft |
Source: HUNT Real Estate ERA #B439108 Report a problem | ||
Neighborhood: Eggertsville
Nearby schools
GreatSchools rating
- 6/10Windermere Blvd SchoolGrades: PK-5Distance: 0.2 mi
- 7/10Amherst Middle SchoolGrades: 6-8Distance: 1.6 mi
- 9/10Amherst Central High SchoolGrades: 9-12Distance: 1.5 mi