Prepare to fall in LOVE with this move in ready Adams model Ranch-Style Townhome!
It is located in the Coveted Acacia Neighborhood in Indian head Park and the
La Grange Highlands School District! Your new home features 2 generously sized bedrooms on the main floor offering single story options. With 1.5 bathrooms, this residence guarantees convenience and comfort for all. Open-concept dining and living room, complete with a warm and welcoming fireplace. The kitchen is a true highlight, featuring beautiful cabinets, pristine white appliances, and stylish flooring. Main-level bedrooms not only offer ample space but also cater to those who prefer single-level living.
Every inch of this townhome has been thoughtfully designed to maximize functionality and comfort. Additionally, the expansive basement ensures that storage will never be an issue, offering room for all your needs including an additional finished living space. Great perk to this home is that it provides easy access to the highway and is just a stone's throw away from shopping centers. The professionally landscaped Acacia Community provides amenities for an active lifestyle, such as: pool, pickleball/tennis courts, clubhouse, park, walking trail, gazebo and lots of social activities with low monthly assessments. Imagine being nestled onto a quiet community but only minutes from the Burr Ridge Shopping Center and the ever-charming downtown Western Springs.
There is much to love about this home and community.
Sold for $280,000
$280,000
223 Cascade Dr, Indian Head Park, IL 60525
2beds
1,300sqft
Townhouse
Built in 1974
2,528 Square Feet Lot
$301,700 Zestimate®
$215/sqft
$2,357 Estimated rent
Home value
$301,700
$269,000 - $338,000
$2,357/mo
Zestimate® history
Owner options
List your home for rent
$2,357/mo
Rent Zestimate®
Find your next renter with Zillow Rental Manager. Plus, with online applications, you can quickly screen prospective tenants – for free.
$2,357/mo
Rent Zestimate®
Refinance and save
$2,262/mo
Est. payment
Refinancing to a lower rate could help reduce your monthly payments and save thousands over the life of the loan.
$2,262/mo
Est. payment
Explore your selling options
Work with a Zillow partner agent
Leverage their expertise and Zillow's premium Showcase listings to get your home seen by more buyers.
Get startedList with your own agent
Get your home in front of millions of buyers by listing it on Zillow.
Learn how to do itSell it yourself
Take full control of how buyers see your home on Zillow by listing For Sale by Owner (FSBO).
List your homeWhat's special
Warm and welcoming fireplaceStylish flooringGenerously sized bedroomsWalking trailBeautiful cabinetsExpansive basementSingle story options
Facts & features
Interior
Bedrooms & bathrooms
- Bedrooms: 2
- Bathrooms: 2
- Full bathrooms: 1
- 1/2 bathrooms: 1
Heating
- Forced air, Gas
Cooling
- Central
Appliances
- Included: Dishwasher, Garbage disposal, Microwave, Range / Oven, Refrigerator
Features
- Flooring: Carpet, Linoleum / Vinyl
- Basement: Finished
- Has fireplace: Yes
Interior area
- Total interior livable area: 1,300 sqft
Property
Parking
- Total spaces: 1
- Parking features: Garage - Attached
Features
- Exterior features: Wood
Lot
- Size: 2,528 Square Feet
Details
- Parcel number: 1820108008
Construction
Type & style
- Home type: Townhouse
Materials
- Frame
- Roof: Shake / Shingle
Condition
- Year built: 1974
Community & HOA
HOA
- Has HOA: Yes
- HOA fee: $270 monthly
Location
- Region: Indian Head Park
Financial & listing details
- Price per square foot: $215/sqft
- Tax assessed value: $230,000
- Annual tax amount: $5,326
Price history
| Date | Event | Price |
|---|---|---|
| 4/17/2025 | Sold | $280,000-5.1%$215/sqft |
Source: Public Record Report a problem | ||
| 1/1/2025 | Listed for sale | $295,000+84.5%$227/sqft |
Source: Owner Report a problem | ||
| 10/1/2010 | Listing removed | $159,900$123/sqft |
Source: NRT Chicago #07640924 Report a problem | ||
| 9/25/2010 | Listed for sale | $159,900$123/sqft |
Source: NRT Chicago #07640924 Report a problem | ||
Public tax history
| Year | Property taxes | Tax assessment |
|---|---|---|
| 2024 | $5,326 +3.3% | $23,000 |
| 2023 | $5,157 +5.8% | $23,000 +25.7% |
| 2022 | $4,875 +5.4% | $18,300 |
| 2021 | $4,627 +2.4% | $18,300 |
| 2020 | $4,520 -5.2% | $18,300 -5% |
| 2019 | $4,769 +1.9% | $19,261 |
| 2018 | $4,679 +3% | $19,261 |
| 2017 | $4,544 +18.4% | $19,261 +31.2% |
| 2016 | $3,838 +1.6% | $14,685 |
| 2015 | $3,779 +1.3% | $14,685 |
| 2014 | $3,729 +16.2% | $14,685 -7.7% |
| 2013 | $3,209 +2.7% | $15,913 |
| 2012 | $3,124 +0.4% | $15,913 |
| 2011 | $3,112 +263.8% | $15,913 -30.7% |
| 2010 | $856 +3.3% | $22,955 |
| 2009 | $828 -64.5% | $22,955 -7% |
| 2008 | $2,335 +132.2% | $24,682 +26% |
| 2007 | $1,005 -3% | $19,596 |
| 2006 | $1,037 -1% | $19,596 |
| 2005 | $1,047 -15.4% | $19,596 +32.5% |
| 2004 | $1,237 -7.7% | $14,786 |
| 2003 | $1,340 +2.9% | $14,786 |
| 2002 | $1,302 -12% | $14,786 +8.4% |
| 2001 | $1,479 +6.8% | $13,644 |
| 2000 | $1,385 | $13,644 |
| 1999 | $1,385 | $13,644 |
Find assessor info on the county website
Neighborhood: 60525
Nearby homes
- $1,107,3004 bd4 ba4.4k sqft6477 Thunderbird Dr, Indian Head Park, IL 60525Off Market

- $425,0003 bd2 ba1.6k sqft111 Acacia Dr APT 412, Indian Head Park, IL 60525Sold
- $337,0002 bd2 ba2k sqft127 Acacia Dr #307, Indian Head Park, IL 60525Sold
- $348,3002 bd2 ba1.5k sqft125 Acacia Cir UNIT 707, Indian Head Park, IL 60525Off Market
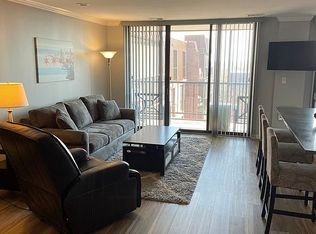
- $370,3002 bd2 ba1.5k sqft125 Acacia Cir UNIT 712, Indian Head Park, IL 60525Off Market
- $945,7003 bd5 ba2.4k sqft6525 Blackhawk Trl, Indian Head Park, IL 60525Off Market
- $699,4004 bd2 ba2.6k sqft6517 Blackhawk Trl, Indian Head Park, IL 60525Off Market
- $333,6003 bd2 ba180k sqft3 Potawatomie Trl #A1, Indian Head Park, IL 60525Off Market
Nearby schools
GreatSchools rating
- 10/10Highlands Elementary SchoolGrades: PK-4Distance: 1.1 mi
- 9/10Highlands Middle SchoolGrades: 5-8Distance: 1.1 mi
- 10/10Lyons Twp High SchoolGrades: 9-12Distance: 3.1 mi
Schools provided by the listing agent
- Elementary: HIGHLANDS ELEMENTARY SCHOOL
- Middle: HIGHLANDS MIDDLE SCHOOL
- High: LYONS TWP HIGH SCHOOL
- District: 106
Source: The MLS. This data may not be complete. We recommend contacting the local school district to confirm school assignments for this home.
Get a cash offer in 3 minutes
Find out how much your home could sell for in as little as 3 minutes with a no-obligation cash offer.
Estimated market value
$301,700
Get a cash offer in 3 minutes
Find out how much your home could sell for in as little as 3 minutes with a no-obligation cash offer.
Estimated market value
$301,700
- Illinois
- Cook County
- Indian Head Park
- 60525
- Indian Head Park
- 223 Cascade Dr
Nearby cities
Nearby zip codes
Other Indian Head Park Topics
- Apartments for Rent in 60525
- Houses for Sale in 60525
- Houses for Rent in 60525
- 60525 Real Estate
- Indian Head Park Condos
- Houses for Sale in Indian Head Park
- Newest Listings in Indian Head Park
- Indian Head Park Home Values
- Indian Head Park Real Estate Agents
- Indian Head Park Refinance
- Indian Head Park Mortgage Rates
