Here is your chance to be a proud homeowner and put an end to the renting madness! This three-bedroom, 2.5 bath townhome is spacious, immaculate, and still feels like brand new! As you enter, you are greeted by beautiful Custom Luxury Vinyl Plank Flooring. This airy, open floor plan has a gracious entrance that winds into an open concept living/dining/kitchen space with a fluid kitchen workspace, closet, pantry, and half bath. With Wood-stained Cabinetry, Solid Countertops, and a White Subway Backsplash, the kitchen is both functional and aesthetically pleasing. Upstairs, the Owner's Suite features an impressive tray ceiling, spacious walk-in closet, and private bath. The Owner’s Bath is perfect – a large separate shower, dual vanities, and tiled flooring. The Interior Panelled Doors have brushed nickel hardware. The One-Car Garage is on the walkout level. This home has Beautiful Lighting throughout, including recessed lights, decorative fixtures, and ceiling fans that have separate light/fan switches for each bedroom. The attic hatch is in the upstairs hall ceiling. Improvements the Seller has made during his ownership include the following upgrades. New Interior Paint on the main floor walls and ceiling, 2023. Electrical Update, New Switches and Plugs, 2025. New Badger 100 Garbage Disposal, 2024. Replaced HVAC A/C Coil, 2021. Replaced HVAC Furnace, 2022. Installed Nest Thermostats, 2025. HVAC Ducts Cleaned and Dryer Vent Cleaned professionally, 2025. The HOA covers Exterior Maintenance, including Pressure Washing every two years. HOA will be repairing/painting the fence in the rear in March 2026. HOA completed improved drainage mitigation on all units, 2024–2025. HOA had all streets in the neighborhood resurfaced in 2021. The HOA is well-funded with a history of these major Projects being Completed WITHOUT requiring a Special Assessment from the residents. The HOA fee includes the termite bond coverage, in-ground sprinkler system, landscaping, lawn care, and the Water Utility Bill! Seller is offering a 2-10 Home Warranty to the buyer for one year with an acceptable contract price. Seller is having all appliances, conveyed as-is with no known issues, including the Refrigerator, Washer, and Dryer. Seller had the house professionally cleaned, the carpets professionally cleaned, and the exterior pressure-washed after moving. Come make this Immaculate Home in this Amazing Location YOURS! Townes at Pine Grove is tucked away off the main road (E. North Street) in a serene environment with its own neighborhood pond and fountain. Unlike many condos/townhomes, this home has a one-car garage and a private patio. This vibrant community is a great walking community, is friendly, has long-term owners, and has a pool with a pool house with bathroom facilities. This home is a must-see! Schedule your private showing and don't miss this opportunity.
Sold for $277,000
$277,000
223 Cedar Crossing Ln, Greenville, SC 29615
3beds
1,414sqft
Townhouse, Residential
Built in 2006
-- sqft lot
$277,200 Zestimate®
$196/sqft
$1,788 Estimated rent
Home value
$277,200
$263,000 - $291,000
$1,788/mo
Zestimate® history
Owner options
List your home for rent
$1,788/mo
Rent Zestimate®
Find your next renter with Zillow Rental Manager. Plus, with online applications, you can quickly screen prospective tenants – for free.
$1,788/mo
Rent Zestimate®
Refinance and save
$1,633/mo
Est. payment
Refinancing to a lower rate could help reduce your monthly payments and save thousands over the life of the loan.
$1,633/mo
Est. payment
Explore your selling options
Work with a Zillow partner agent
Leverage their expertise and Zillow's premium Showcase listings to get your home seen by more buyers.
Get startedList with your own agent
Get your home in front of millions of buyers by listing it on Zillow.
Learn how to do itSell it yourself
Take full control of how buyers see your home on Zillow by listing For Sale by Owner (FSBO).
List your homeWhat's special
Private patioOne-car garageExterior pressure-washedHalf bathWood-stained cabinetryPrivate bathAiry open floor plan
Zillow last checked:
Listing updated:
Listed by:
Karen Flower 864-414-8309,
North Group Real Estate
Bought with:
Autumn Hughes
Sirius Realty, LLC
Source: Greater Greenville AOR,MLS#: 1579533
Facts & features
Interior
Bedrooms & bathrooms
- Bedrooms: 3
- Bathrooms: 3
- Full bathrooms: 2
- 1/2 bathrooms: 1
Rooms
- Room types: Laundry
Primary bedroom
- Area: 165
- Dimensions: 15 x 11
Bedroom 2
- Area: 120
- Dimensions: 12 x 10
Bedroom 3
- Area: 120
- Dimensions: 12 x 10
Primary bathroom
- Features: Double Sink, Full Bath, Shower-Separate, Tub-Garden, Walk-In Closet(s), Multiple Closets
- Level: Second
Dining room
- Area: 70
- Dimensions: 10 x 7
Kitchen
- Area: 120
- Dimensions: 15 x 8
Living room
- Area: 240
- Dimensions: 20 x 12
Heating
- Forced Air, Natural Gas
Cooling
- Central Air, Electric
Appliances
- Included: Cooktop, Dishwasher, Disposal, Refrigerator, Range, Microwave, Gas Water Heater
- Laundry: 2nd Floor, Laundry Closet, Electric Dryer Hookup, Laundry Room
Features
- Pantry
- Flooring: Carpet, Wood, Vinyl
- Windows: Vinyl/Aluminum Trim
- Basement: None
- Attic: Storage
- Number of fireplaces: 1
- Fireplace features: Gas Log
Interior area
- Total structure area: 1,422
- Total interior livable area: 1,414 sqft
Property
Parking
- Total spaces: 1
- Parking features: Attached, Concrete
- Attached garage spaces: 1
- Has uncovered spaces: Yes
Features
- Levels: Two
- Stories: 2
- Patio & porch: Patio, Front Porch
Lot
- Dimensions: 45 x 34 x 21 x 12 x 11
- Features: Few Trees, Sprklr In Grnd-Full Yard
- Topography: Level
Details
- Parcel number: 0541.0801054.00
Construction
Type & style
- Home type: Townhouse
- Architectural style: Transitional
- Property subtype: Townhouse, Residential
Materials
- Brick Veneer, Vinyl Siding
- Foundation: Slab
- Roof: Architectural
Condition
- Year built: 2006
Utilities & green energy
- Sewer: Public Sewer
- Water: Public
- Utilities for property: Underground Utilities
Community & HOA
Community
- Features: Clubhouse, Common Areas, Street Lights, Pool, Lawn Maintenance, Landscape Maintenance
- Subdivision: The Townes at Pine Grove
HOA
- Has HOA: Yes
- Services included: Common Area Ins., Electricity, Maintenance Structure, Maintenance Grounds, Pool, Street Lights, Termite Contract, By-Laws, Restrictive Covenants
Location
- Region: Greenville
Financial & listing details
- Price per square foot: $196/sqft
- Tax assessed value: $180,610
- Annual tax amount: $1,268
- Date on market: 1/17/2026
Price history
| Date | Event | Price |
|---|---|---|
| 4/20/2026 | Sold | $277,000$196/sqft |
Source:  Greater Greenville AOR #1579533 Report a problem Greater Greenville AOR #1579533 Report a problem | ||
| 3/20/2026 | Contingent | $277,000$196/sqft |
Source: Greater Greenville AOR #1579533 Report a problem | ||
| 2/12/2026 | Price change | $277,000-1.8%$196/sqft |
Source: Greater Greenville AOR #1579533 Report a problem | ||
| 1/17/2026 | Listed for sale | $282,000+44.6%$199/sqft |
Source: Greater Greenville AOR #1579533 Report a problem | ||
| 6/24/2019 | Sold | $195,000$138/sqft |
Source: Greater Greenville AOR #1390751 Report a problem | ||
| 4/29/2019 | Pending sale | $195,000$138/sqft |
Source: Keller Williams Grv Upst #1390751 Report a problem | ||
| 4/25/2019 | Listed for sale | $195,000+29.5%$138/sqft |
Source: Keller Williams Grv Upst #1390751 Report a problem | ||
| 8/16/2007 | Sold | $150,600$107/sqft |
Source: Public Record Report a problem | ||
Public tax history
| Year | Property taxes | Tax assessment |
|---|---|---|
| 2024 | $1,268 -1.3% | $180,610 |
| 2023 | $1,285 +4.1% | $180,610 |
| 2022 | $1,234 +1.7% | $180,610 |
| 2021 | $1,213 -65.8% | $180,610 |
| 2020 | $3,550 +243.3% | $180,610 +24.3% |
| 2019 | $1,034 -5.9% | $145,360 |
| 2018 | $1,099 | $145,360 +2401.9% |
| 2017 | $1,099 +1% | $5,810 -96% |
| 2016 | $1,088 +4.8% | $145,360 |
| 2015 | $1,039 +0.5% | $145,360 +0.2% |
| 2014 | $1,033 -59% | $145,120 +3.7% |
| 2013 | $2,520 +168.6% | $139,960 |
| 2012 | $938 +2% | -- |
| 2011 | $920 | -- |
| 2010 | $920 | -- |
| 2009 | -- | -- |
| 2008 | -- | -- |
| 2007 | -- | -- |
Find assessor info on the county website
Neighborhood: 29615
Nearby homes
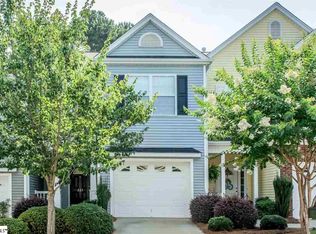
- $262,0003 bd3 ba1.4k sqft221 Cedar Crossing Ln, Greenville, SC 29615Off Market

- $261,6003 bd3 ba1.4k sqft219 Cedar Crossing Ln, Greenville, SC 29615Off Market
- $257,3003 bd3 ba1.4k sqft225 Cedar Crossing Ln, Greenville, SC 29615Off Market
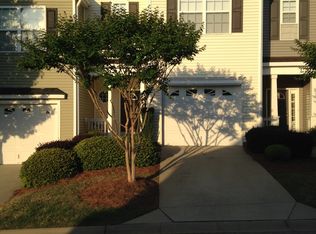
- $252,1003 bd3 ba1.3k sqft217 Cedar Crossing Ln, Greenville, SC 29615Off Market
- $235,0003 bd3 ba1.4k sqft227 Cedar Crossing Ln, Greenville, SC 29615Sold
- $260,8003 bd2 ba1.4k sqft215 Cedar Crossing Ln, Greenville, SC 29615Off Market
- $258,8003 bd2 ba1.4k sqft229 Cedar Crossing Ln, Greenville, SC 29615Off Market
- $252,4003 bd3 ba1.4k sqft229 Cedar Crossing Ln UNIT 6C, Greenville, SC 29615Off Market
Nearby schools
GreatSchools rating
- 6/10Mitchell Road Elementary SchoolGrades: PK-5Distance: 0.1 mi
- 8/10Greenville Middle AcademyGrades: 6-8Distance: 3 mi
- 8/10Eastside High SchoolGrades: 9-12Distance: 1.6 mi
Schools provided by the listing agent
- Elementary: Mitchell Road
- Middle: Greenville
- High: Eastside
Source: Greater Greenville AOR. This data may not be complete. We recommend contacting the local school district to confirm school assignments for this home.
Get a cash offer in 3 minutes
Find out how much your home could sell for in as little as 3 minutes with a no-obligation cash offer.
Estimated market value
$277,200
Get a cash offer in 3 minutes
Find out how much your home could sell for in as little as 3 minutes with a no-obligation cash offer.
Estimated market value
$277,200
- South Carolina
- Greenville County
- Greenville
- 29615
- 223 Cedar Crossing Ln
Nearby cities
Nearby neighborhoods
Nearby zip codes
Other Greenville Topics
