Skip main navigation
Sold for $562,500
  • $562,500

    223 Champion Way, Sewell, NJ 08080

    4beds
    2,430sqft
    Single Family Residence
    Built in 1980
    10,402 Square Feet Lot
    $563,100 Zestimate®
    $231/sqft
    $3,822 Estimated rent

    Home value

    $563,100

    $524,000 - $608,000

    $3,822/mo

    Zestimate® history
    Loading
    Loading...

    Owner options

    List your home for rent

    $3,822/mo

    Rent Zestimate®

    Find your next renter with Zillow Rental Manager. Plus, with online applications, you can quickly screen prospective tenants – for free.

    Learn more

    $3,822/mo

    Rent Zestimate®

    Refinance and save

    $4,349/mo

    Est. payment

    Refinancing to a lower rate could help reduce your monthly payments and save thousands over the life of the loan.

    See today's rates

    $4,349/mo

    Est. payment

    Explore your selling options

    Work with a Zillow partner agent

    Leverage their expertise and Zillow's premium Showcase listings to get your home seen by more buyers.

    Get started

    List with your own agent

    Get your home in front of millions of buyers by listing it on Zillow.

    Learn how to do it

    Sell it yourself

    Take full control of how buyers see your home on Zillow by listing For Sale by Owner (FSBO).

    List your home

    What's special

    Cozy fireplacePrivate backyard oasisLarge unfinished basementProfessional landscapingFour generously sized bedroomsLarge coat closetGenerous counter space
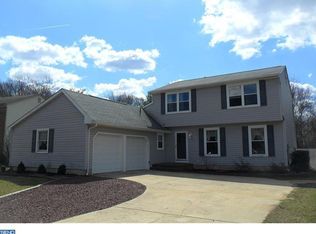
    ***MULTIPLE OFFERS: Sellers requesting highest, best and final by 10am on Monday, Aug 17*** Welcome to 223 Champion Way — a stunning 4-bedroom, 3.5-bath (two bedrooms with en suite baths) home nestled in the highly sought-after Salina Hills neighborhood of Washington Township, one of South Jersey's most desirable communities. Quick occupancy is available, so there is no waiting to start enjoying everything this exceptional home has to offer. From the moment you arrive, the curb appeal makes a statement. Professional landscaping and an expansive driveway set the tone for what awaits inside. The entry foyer welcomes you with gleaming hardwood floors and a large coat closet — a warm and elegant first impression. The heart of the home is a spacious kitchen featuring abundant cabinetry, generous counter space, a tile floor and backsplash, and stainless steel (range and microwave not stainless steel) appliances included with the sale. The kitchen flows naturally into multiple living spaces, giving this home the open, connected feel today's buyers are looking for. A formal dining room with sliding door access to the backyard patio sits just off the kitchen, as does a sophisticated front living room with continuing hardwood floors. The showstopper is the gorgeous family room — appointed with coffered ceilings, a cozy fireplace, a convenient half bath, and dual access points to both the attached garage and the backyard. This is a room that will be lived in and loved. Step outside to your private backyard oasis. A beautifully hardscaped patio provides the perfect setting for entertaining or unwinding, all while backing to serene, private woods. Whether you are hosting a summer gathering or enjoying a quiet evening, this outdoor space delivers. Upstairs, four generously sized bedrooms offer comfort and flexibility for a variety of lifestyles. The primary suite is truly impressive — featuring a spa-inspired bathroom with dual sinks and a tiled shower surround, a massive walk-in closet that spans the length of the room, and a picture window overlooking the wooded backyard. A second bedroom with its own private en suite bathroom and large closet provides the ideal arrangement for guests, extended family, or a private home office suite. Two additional well-sized bedrooms complete the upper level. The large unfinished basement presents a blank canvas — whether you envision a home theater, gym, recreation room, or simply need the storage space, the potential here is significant. Conveniently located approximately 20 minutes to Philadelphia and about an hour to the Jersey Shore, with easy access to major roadways throughout South Jersey. Washington Township consistently ranks among South Jersey's most desirable places to live — and Salina Hills is one of its most coveted addresses. Homes like this in this neighborhood do not stay available long. Contact the listing agent to schedule your private tour today.

    Zillow last checked:

    Listing updated:

    Listed by:

    Tim Belko 856-981-1743,

    BHHS Fox & Roach-Washington-Gloucester

    Bought with:

    Colleen Venango, 2075237

    Keller Williams Realty Group

    Source: Bright MLS,MLS#: NJGL2076542MLS Logo

    Facts & features

    Interior

    Bedrooms & bathrooms
    • Bedrooms: 4
    • Bathrooms: 4
    • Full bathrooms: 3
    • 1/2 bathrooms: 1
    • Main level bathrooms: 1
    Rooms
    • Room types: Living Room, Dining Room, Primary Bedroom, Bedroom 2, Bedroom 3, Bedroom 4, Kitchen, Family Room, Primary Bathroom
    Primary bedroom
    • Level: Upper
    Bedroom 2
    • Level: Upper
    Bedroom 3
    • Level: Upper
    Bedroom 4
    • Level: Upper
    Primary bathroom
    • Level: Upper
    Dining room
    • Level: Main
    Family room
    • Level: Main
    Kitchen
    • Level: Main
    Living room
    • Level: Main
    Heating
    • Forced Air, Natural Gas
    Cooling
    • Central Air, Electric
    Appliances
    • Included: Microwave, Refrigerator, Dishwasher, Oven/Range - Gas, Washer, Dryer, Gas Water Heater
    Features
    • Bathroom - Stall Shower, Breakfast Area, Dining Area, Floor Plan - Traditional, Kitchen - Table Space, Primary Bath(s), Dry Wall
    • Flooring: Carpet, Hardwood, Wood
    • Doors: French Doors
    • Windows: Vinyl Clad
    • Basement: Unfinished
    • Number of fireplaces: 1
    Interior area
    • Total structure area: 2,430
    • Total interior livable area: 2,430 sqft
    • Finished area above ground: 2,430
    • Finished area below ground: 0

    Property

    Parking
    • Total spaces: 5
    • Parking features: Inside Entrance, Concrete, Attached, Driveway
    • Attached garage spaces: 1
    • Uncovered spaces: 4
    Accessibility
    • Accessibility features: None
    Features
    • Levels: Two
    • Stories: 2
    • Patio & porch: Patio
    • Pool features: None
    Lot
    • Size: 10,402 Square Feet
    • Dimensions: 80.00 x 130.00
    Details
    • Additional structures: Above Grade, Below Grade
    • Parcel number: 1800019 0900025
    • Zoning: PR1
    • Special conditions: Standard

    Construction

    Type & style
    • Home type: SingleFamily
    • Architectural style: Colonial
    • Property subtype: Single Family Residence
    Materials
    • Vinyl Siding
    • Foundation: Block
    • Roof: Architectural Shingle
    Condition
    • Good
    • New construction: No
    • Year built: 1980

    Utilities & green energy

    • Sewer: Public Sewer
    • Water: Public

    Community & HOA

    Community
    • Subdivision: Salina Hills
    HOA
    • Has HOA: No
    Location
    • Region: Sewell
    • Municipality: WASHINGTON TWP

    Financial & listing details

    • Price per square foot: $231/sqft
    • Tax assessed value: $250,600
    • Annual tax amount: $9,667
    • Date on market: 8/10/2026
    • Listing agreement: Exclusive Right To Sell
    • Listing terms: Cash,Conventional,FHA,VA Loan
    • Inclusions: Existing Appliances In As-is Condition And Of Having No Value
    • Ownership: Fee Simple

    Price history

    DateEventPrice
    9/18/2026Sold$562,500+7.2%$231/sqft
    Source: Bright MLS #NJGL2076542 Report a problem
    8/25/2026Pending sale$524,900$216/sqft
    Source: Bright MLS #NJGL2076542 Report a problem
    8/10/2026Listed for sale$524,900+550.8%$216/sqft
    Source: Bright MLS #NJGL2076542 Report a problem
    7/15/1980Sold$80,650$33/sqft
    Source: Agent Provided Report a problem

    Public tax history

    YearProperty taxesTax assessment
    2026$9,668 +9.7%$250,600
    2025$8,811 +0.9%$250,600 +0.9%
    2024$8,734 -2.2%$248,400
    2023$8,930 +3.4%$248,400
    2022$8,637 +1.3%$248,400
    2021$8,528 -0.6%$248,400
    2020$8,577 +99.8%$248,400 +5.6%
    2019$4,293 $235,300
    2018$4,293 -48.4%$235,300
    2017$8,325 +1.4%$235,300
    2016$8,207 +3.3%$235,300
    2015$7,948 +3.2%$235,300 +0.9%
    2014$7,699 +8.5%$233,100
    2013$7,097 -0.2%$233,100 +74.1%
    2012$7,113 +0.4%$133,900
    2011$7,085 +4.2%$133,900
    2010$6,799 +3.2%$133,900
    2009$6,591 $133,900
    2008-- $133,900
    2007-- $133,900
    2006-- $133,900
    2005-- $133,900
    2004-- $133,900
    2003-- $133,900
    2002-- $133,900
    2001-- $133,900
    Find assessor info on the county website

    Neighborhood: 08080

    Nearby schools

    GreatSchools rating
    Schools provided by the listing agent
    • High: Washington Twp. H.s.
    • District: Washington Township

    Source: Bright MLS. This data may not be complete. We recommend contacting the local school district to confirm school assignments for this home.

    Get a cash offer in 3 minutes
    Find out how much your home could sell for in as little as 3 minutes with a no-obligation cash offer.
    Estimated market value
    $563,100
    Get a cash offer in 3 minutes
    Find out how much your home could sell for in as little as 3 minutes with a no-obligation cash offer.
    Estimated market value
    $563,100