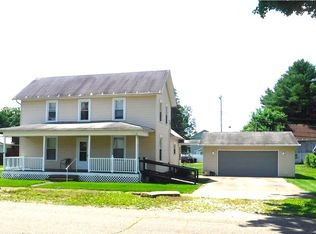
More bedrooms, more space, more possibilities! Curb appeal meets comfort at this inviting ranch on Cherry Street, where a manicured lawn and covered front porch make you feel instantly at home. Inside, the kitchen opens to a sunny breakfast nook and a flexible dining and living area—perfect for weeknight meals, lively dinner parties, or slow Saturday mornings. Just beyond, the family room sets a warm, welcoming tone with its full brick fireplace wall, complete with custom wood insets and a rustic mantle ready for photos, books, or travel treasures. With five generously sized bedrooms and two full baths, including a convenient first-floor primary suite, there’s space for everyone to relax. The full walk-out basement extends the living area even further, offering endless options for a rec room, home gym, office, or guest retreat. Out back, a private porch is ideal for morning coffee or summer evenings, while the oversized 1,296 sq ft garage is a dream find—fitting 3+ cars with ease and featuring an attached bonus room perfect for hobbies, a workshop, or game nights. All this sits in a friendly neighborhood just steps from River View community park, playgrounds, and ball fields, with dining, shops, and River View schools nearby. Plus, quick access to State Route 36 keeps everyday errands simple while preserving that small-town charm. Get ready to enjoy this home that welcomes you today and grows with you for tomorrow.
Closed
Zillow last checked:
Listing updated:
Bought with:
Non-Member Non-Member, 9999
Non-Member
Source: MLS Now,MLS#: 5150859 Originating MLS: Other/Unspecificed
Originating MLS: Other/UnspecificedPrice history
| Date | Event | Price |
|---|---|---|
| 4/2/2026 | Sold | $209,000-4.6%$82/sqft |
Source:  MLS Now #5150859 Report a problem MLS Now #5150859 Report a problem | ||
| 4/2/2026 | Pending sale | $219,000$86/sqft |
Source: MLS Now #5150859 Report a problem | ||
| 2/28/2026 | Contingent | $219,000$86/sqft |
Source:  Columbus and Central Ohio Regional MLS #225032197 Report a problem Columbus and Central Ohio Regional MLS #225032197 Report a problem | ||
| 8/25/2025 | Listed for sale | $219,000-2.2%$86/sqft |
Source: MLS Now #5150859 Report a problem | ||
| 8/22/2025 | Listing removed | $224,000$88/sqft |
Source: Columbus and Central Ohio Regional MLS #225018511 Report a problem | ||
| 6/13/2025 | Price change | $224,000-0.4%$88/sqft |
Source: Columbus and Central Ohio Regional MLS #225018511 Report a problem | ||
| 5/30/2025 | Listed for sale | $225,000+18.5%$89/sqft |
Source: Columbus and Central Ohio Regional MLS #225018511 Report a problem | ||
| 8/30/2022 | Sold | $189,900$75/sqft |
Source: Public Record Report a problem | ||
| 7/30/2022 | Pending sale | $189,900$75/sqft |
Source: MLS Now #4384259 Report a problem | ||
| 7/27/2022 | Price change | $189,900-3.4%$75/sqft |
Source: MLS Now #4384259 Report a problem | ||
| 7/6/2022 | Price change | $196,500-10.7%$77/sqft |
Source: MLS Now #4384259 Report a problem | ||
| 6/21/2022 | Listed for sale | $220,000+69.4%$87/sqft |
Source: MLS Now #4384259 Report a problem | ||
| 2/13/2018 | Listing removed | $129,900$51/sqft |
Source: Barnett Inc. Realtors #3949738 Report a problem | ||
| 1/31/2018 | Pending sale | $129,900$51/sqft |
Source: Barnett Inc. Realtors #3949738 Report a problem | ||
| 10/17/2017 | Listed for sale | $129,900+8.3%$51/sqft |
Source: Barnett Inc. Realtors #3949738 Report a problem | ||
| 4/18/2015 | Listing removed | $119,900$47/sqft |
Source: Agents Realty & Auction Service #3644240 Report a problem | ||
| 1/3/2015 | Price change | $119,900-4%$47/sqft |
Source: Agents Realty & Auction Service #3644240 Report a problem | ||
| 11/1/2014 | Price change | $124,900-3.8%$49/sqft |
Source: Agents Realty & Auction Service #3644240 Report a problem | ||
| 8/11/2014 | Listed for sale | $129,900+271.1%$51/sqft |
Source: Agents Realty & Auction Service #3644240 Report a problem | ||
| 2/11/2014 | Sold | $35,000$14/sqft |
Source: Public Record Report a problem | ||
| 12/13/2013 | Listed for sale | $35,000$14/sqft |
Source: McInturf Realty #3463916 Report a problem | ||


Get pre-qualified for a loan
At Zillow Home Loans, we can pre-qualify you in as little as 5 minutes with no impact to your credit score.An equal housing lender. NMLS #10287.
