Skip main navigation
Under contract
  • Listed by: Equity Union • Rebecca Locke • Contact: 818-725-2500
    $1,149,000

    223 Chestnut Ave, Los Angeles, CA 90042

    4beds
    1,424sqft
    : 
    Loading
    Get pre-qualified
    Single Family Residence
    Built in 1925
    4,787 Square Feet Lot
    $1,174,700 Zestimate®
    $807/sqft
    $-- HOA

    What's special

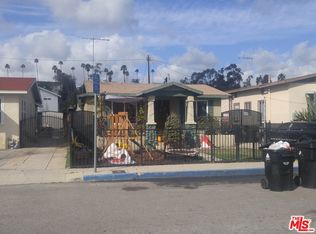
    Discover this beautifully updated gated home with an ADU, ideally situated in the highly sought after Highland Park neighborhood. Offering exceptional versatility, this four bedroom, two bath property presents a rare opportunity for multi-generational living, rental income, or a private guest retreat. Step inside the main home and experience a thoughtfully designed interior featuring wide plank wood style flooring in a white oak tone, designer lighting, plantation shutters, and custom window treatments. Expansive windows throughout flood the home with natural light, enhancing the warm yet modern aesthetic. The updated kitchen is both stylish and functional, showcasing white shaker cabinetry, gorgeous cement toned quartz countertops, a classic subway tile backsplash, and stainless steel appliances. The dining area is highlighted by a charming bay window, adding architectural character and complemented by a contemporary statement chandelier. The main home's bath has been tastefully remodeled with a dual-sink vanity with marble counters and a beautifully designed tub and shower combination featuring elegant tile work. The ADU mirrors the home’s cohesive design with an open floor plan and could be a one bedroom or studio! You will love the ADU's own well-appointed kitchen, complete with white shaker cabinetry, stainless steel appliances, and light quartz countertops. The secondary bath offers dual vanities and an oversized walk-in shower with refined tile finishes. Outdoors, enjoy a private, low-maintenance yard designed for both relaxation and entertaining, featuring artificial turf, mature succulents, and multiple seating areas. Additional highlights include a single-car garage and an extended driveway for ample parking. Modern upgrades include energy-efficient windows, updated plumbing, a newer sewer line, mirrored closet doors, upgraded insulation, separate addresses, a newer roof, individual AC systems, and an upgraded electrical panel. Ideally located near award-winning schools and just moments from Highland Park’s vibrant dining, shopping, and exciting future developments!
    120 days
    |
    109
    |
    2
    |

    Zillow last checked:

    Listing updated:

    Listed by:

    Rebecca Locke DRE #01818907 323-839-9972,

    Equity Union

    Source: CRMLS,MLS#: SR26128419MLS LogoOriginating MLS: California Regional MLS

      Facts & features

      Interior

      Bedrooms & bathrooms
      • Bedrooms: 4
      • Bathrooms: 2
      • Full bathrooms: 2
      • Main level bathrooms: 2
      • Main level bedrooms: 4
      Rooms
      • Room types: Bedroom, Family Room, Guest Quarters, Kitchen, Office
      Bedroom
      • Features: All Bedrooms Down
      Bathroom
      • Features: Bathtub, Dual Sinks, Linen Closet, Stone Counters, Remodeled, Solid Surface Counters, Separate Shower, Upgraded, Walk-In Shower
      Kitchen
      • Features: Built-in Trash/Recycling, Kitchen/Family Room Combo, Quartz Counters, Stone Counters, Remodeled, Self-closing Cabinet Doors, Self-closing Drawers, Updated Kitchen
      Heating
      • Wall Furnace
      Cooling
      • Wall/Window Unit(s)
      Appliances
      • Included: Built-In Range, Dishwasher, Disposal, Gas Range, Microwave, Refrigerator, Water Heater
      • Laundry: Outside
      Features
      • Breakfast Area, Ceiling Fan(s), Open Floorplan, Stone Counters, Recessed Lighting, Storage, All Bedrooms Down
      • Flooring: Laminate
      • Windows: Shutters
      • Has fireplace: No
      • Fireplace features: None
      • Common walls with other units/homes: No Common Walls
      Interior area
      • Total interior livable area: 1,424 sqft

      Property

      Parking
      • Total spaces: 1
      • Parking features: Covered, Carport, Door-Single, Driveway, Garage, Gated, Pull-through
      • Garage spaces: 1
      • Has carport: Yes
      Features
      • Levels: One
      • Stories: 1
      • Entry location: Ground w/steps
      • Patio & porch: Concrete, Covered, Open, Patio
      • Pool features: None
      • Spa features: None
      • Fencing: Block,Wood
      • Has view: Yes
      • View description: None
      Lot
      • Size: 4,787 Square Feet
      • Features: 0-1 Unit/Acre, Cul-De-Sac, Drip Irrigation/Bubblers, Front Yard, Near Park, Near Public Transit, Rectangular Lot, Sprinkler System
      Details
      • Parcel number: 5493029009
      • Special conditions: Standard

      Construction

      Type & style
      • Home type: SingleFamily
      • Architectural style: Bungalow,Traditional
      • Property subtype: Single Family Residence
      Materials
      • Foundation: Raised
      • Roof: Composition
      Condition
      • Turnkey
      • New construction: No
      • Year built: 1925

      Utilities & green energy

      • Sewer: Public Sewer
      • Water: Public

      Community & HOA

      Community
      • Features: Biking, Hiking, Street Lights, Suburban, Park
      Location
      • Region: Los Angeles

      Financial & listing details

      • Price per square foot: $807/sqft
      • Tax assessed value: $741,817
      • Annual tax amount: $9,038
      • Date on market: 6/12/2026
      • Cumulative days on market: 120 days
      • Listing terms: Cash,Cash to New Loan,Conventional,1031 Exchange,FHA,Submit,VA Loan
      • Inclusions: Refrigerators

        Estimated market value

        $1,174,700

        $1.12M - $1.23M

        $4,831/mo

        Price history

        DateEventPrice
        6/17/2026Contingent$1,149,000$807/sqft
        Source: CRMLS #SR26128419 Report a problem
        6/13/2026Listed for sale$1,149,000+32.8%$807/sqft
        Source: CRMLS #SR26128419 Report a problem
        1/28/2021Listing removed$865,000$607/sqft
        Source: Local MLS #20635328 Report a problem
        9/21/2020Listed for sale$865,000+30.1%$607/sqft
        Source: Compass #20635328 Report a problem
        7/28/2019Listing removed$2,695$2/sqft
        Source: Zillow Rental Network Report a problem
        7/12/2019Price change$2,695-9%$2/sqft
        Source: Zillow Rental Network Report a problem
        6/28/2019Price change$2,960-10.2%$2/sqft
        Source: Zillow Rental Network Report a problem
        6/11/2019Price change$3,295-2.9%$2/sqft
        Source: Zillow Rental Network Report a problem
        6/1/2019Listed for rent$3,395$2/sqft
        Source: Zillow Rental Network Report a problem
        12/10/2018Sold$665,000-2.2%$467/sqft
        Source: Public Record Report a problem
        11/28/2018Pending sale$679,900$477/sqft
        Source: First Team Real Estate #DW18274723 Report a problem
        11/16/2018Listed for sale$679,900+30.8%$477/sqft
        Source: First Team Real Estate #DW18274723 Report a problem
        8/29/2018Sold$520,000-13.3%$365/sqft
        Source: Public Record Report a problem
        8/25/2018Pending sale$600,000$421/sqft
        Source: Steven Manning Williams #SR18176501 Report a problem
        8/11/2018Price change$600,000+1%$421/sqft
        Source: Steven Manning Williams #SR18176501 Report a problem
        7/24/2018Pending sale$594,000$417/sqft
        Source: Steven Manning Williams #SR18176501 Report a problem
        7/22/2018Listed for sale$594,000$417/sqft
        Source: Steven Manning Williams #SR18176501 Report a problem

        Public tax history

        YearProperty taxesTax assessment
        2025$9,038 +0.9%$741,817 +2%
        2024$8,956 +2%$727,272 +2%
        2023$8,783 +4.9%$713,012 +2%
        2022$8,373 +1.2%$699,032 +2%
        2021$8,272 -1%$685,326 +1%
        2020$8,356 $678,300 +2%
        2019$8,356 +2260.2%$665,000 +2456.2%
        2018$354 $26,015 +2%
        2017$354 +3%$25,506 +2%
        2016$344 +6.2%$25,007 +1.5%
        2015$324 -1.5%$24,632 +2%
        2014$329 $24,150 +2.5%
        2012-- $23,571 +2%
        2011-- $23,110 +0.7%
        2010-- $22,938 -0.2%
        2009-- $22,994 +2%
        2008-- $22,544 +2%
        2007-- $22,103 +2%
        2006-- $21,670
        2005-- $21,670 +4%
        2004-- $20,831 +1.9%
        2003-- $20,450 +2%
        2002-- $20,050 +4%
        2000-- $19,273
        Find assessor info on the county website

        Monthly payment

        Est. payment

        Payment breakdown

        Explore the cost of this home by adjusting the details. Changes won't be saved.
        All calculations are estimates and provided by Zillow, Inc. for informational purposes only. Actual amounts may vary.
        HOA fees may include property taxes on listings classified as Co-Ops. Contact the listing agent and/or owner for fee details.
        Mortgage interest rates are dependent on a number of factors, including credit score, down payment, and repayment length. Interest rate data provided by Zillow Group Marketplace, Inc. as of 1/1/1970 from various mortgage lenders with which we have lead or other similar arrangements; the Estimated Payment is an average of those rates.
        See how much you could borrow to make a competitive offer.

        Climate risks

        Neighborhood: Highland Park

        Getting around

        70 / 100
        Very Walkable
        43 / 100
        Some Transit
        81 / 100
        Very Bikeable

        Nearby schools

        GreatSchools rating

        A local agent can set up tours, give advice and negotiate with sellers.

        Browse local experts

        Similar homes

          1. Local buyer's agents are ready to help