Lakefront!!! Spectacular lakefront log cabin on Upper Aetna. This home has been beautifully updated and maintained. A double lot providing plenty of living space inside and outside. There is a detached two car log garage and driveway parking for at least 10 cars. Follow the meandering Paver walkway to the fully fenced in side yard and log covered porch entry. Step into the warm and inviting kitchen and breakfast room with stone flooring, custom built cabinetry, granite countertops, stone backsplash, built in dishwasher, copper double sinks, gas range with built in microwave above, breakfast bar and large walk in pantry with washer/dryer hookups. The breakfast room overlooks the fenced in side yard and has more matching cabinetry and counterspace. Enter into the family room/bar area with custom built bar and water views. The dining room has amazing views, hardwood flooring, beamed ceiling and Edison light fixtures. As with every respectable Medford Lakes cabin - there is the spectacular lodge room. A two story living room with vaulted ceiling, sky lights, wood flooring, two story stone wood burning fireplace, log balcony, and access to the back porch. Step out onto the back porch that runs the full width of the house and panoramic views of Upper Aetna Lake. Located off of the lodge room is a half bath with custom log sink and stained glass window. This home also boasts a main floor primary bedroom suite with vaulted ceiling, 2 sets of spacious full wall closets, a full bath in vintage MacKenzie-Childs decor. Follow the log staircase to the upper level with 3 bedrooms and a full bath. A sliding barn door opens to the second bedroom with spectacular water views, the middle bedroom would also be a perfect home office, and there is a fourth bedroom and these three share the updated full bath with oversized shower stall. While walking around the home don't miss the wood burned engravings, there are 4 of them - a goose, fish, turtle, and Indian head. Follow the Paver walkway to the built in lake patio area with built in seating and firepit - the perfect place to toast marshmallows and listen to the bullfrogs and crickets sing. There is also a dock and 2 sets of stairs to the water. Live high on the log all year long at 223 Chicagami Trail in the Playground-In-The-Pines.
Sold for $1,220,000
$1,220,000
223 Chicagami Trl, Medford Lakes, NJ 08055
4beds
2,342sqft
Single Family Residence
Built in 1953
0.28 Acres Lot
$1,253,000 Zestimate®
$521/sqft
$3,918 Estimated rent
Home value
$1,253,000
$1.14M - $1.39M
$3,918/mo
Zestimate® history
Owner options
List your home for rent
$3,918/mo
Rent Zestimate®
Find your next renter with Zillow Rental Manager. Plus, with online applications, you can quickly screen prospective tenants – for free.
$3,918/mo
Rent Zestimate®
Refinance and save
$7,765/mo
Est. payment
Refinancing to a lower rate could help reduce your monthly payments and save thousands over the life of the loan.
$7,765/mo
Est. payment
Explore your selling options
Work with a Zillow partner agent
Leverage their expertise and Zillow's premium Showcase listings to get your home seen by more buyers.
Get startedList with your own agent
Get your home in front of millions of buyers by listing it on Zillow.
Learn how to do itSell it yourself
Take full control of how buyers see your home on Zillow by listing For Sale by Owner (FSBO).
List your homeWhat's special
Spectacular lakefront log cabinHardwood flooringWood flooringEdison light fixturesBeamed ceilingVaulted ceilingGranite countertops
Zillow last checked:
Listing updated:
Listed by:
Valerie Bertsch 609-410-1763,
Compass New Jersey, LLC - Moorestown
Bought with:
Melissa Roswell, 1540788
Keller Williams Realty - Marlton
Source: Bright MLS,MLS#: NJBL2056000
Facts & features
Interior
Bedrooms & bathrooms
- Bedrooms: 4
- Bathrooms: 3
- Full bathrooms: 2
- 1/2 bathrooms: 1
- Main level bathrooms: 2
- Main level bedrooms: 1
Rooms
- Room types: Dining Room, Primary Bedroom, Bedroom 2, Bedroom 3, Bedroom 4, Kitchen, Family Room, Basement, Breakfast Room, Great Room, Loft, Other, Primary Bathroom, Full Bath, Half Bath
Basement
- Area: 0
Heating
- Forced Air, Natural Gas
Cooling
- Central Air, Electric
Appliances
- Included: Dishwasher, Energy Efficient Appliances, Oven/Range - Gas, Microwave, Refrigerator, Stainless Steel Appliance(s), Water Heater, Electric Water Heater
- Laundry: Main Level
Features
- Bar, Breakfast Area, Built-in Features, Ceiling Fan(s), Entry Level Bedroom, Exposed Beams, Kitchen - Table Space, Pantry, Primary Bath(s), Bathroom - Stall Shower, Bathroom - Tub Shower, Upgraded Countertops
- Flooring: Wood
- Windows: Casement, Energy Efficient, Skylight(s), Stain/Lead Glass
- Basement: Unfinished
- Number of fireplaces: 1
- Fireplace features: Stone, Wood Burning
Interior area
- Total structure area: 2,342
- Total interior livable area: 2,342 sqft
- Finished area above ground: 2,342
- Finished area below ground: 0
Property
Parking
- Total spaces: 12
- Parking features: Storage, Driveway, Detached
- Garage spaces: 2
- Uncovered spaces: 10
Accessibility
- Accessibility features: None
Features
- Levels: Two
- Stories: 2
- Patio & porch: Porch, Patio
- Exterior features: Extensive Hardscape, Lighting
- Pool features: None
- Fencing: Partial,Privacy,Wood
- Has view: Yes
- View description: Lake, Water
- Has water view: Yes
- Water view: Lake,Water
- Waterfront features: Canoe/Kayak, Fishing Allowed, Lake
- Body of water: Upper Aetna
- Frontage length: Water Frontage Ft: 105
Lot
- Size: 0.28 Acres
- Dimensions: 100 x 100
- Features: Front Yard, Landscaped, SideYard(s), Rear Yard
Details
- Additional structures: Above Grade, Below Grade
- Parcel number: 212001700424
- Zoning: LR
- Special conditions: Standard
Construction
Type & style
- Home type: SingleFamily
- Architectural style: Log Home
- Property subtype: Single Family Residence
Materials
- Frame
- Foundation: Block
Condition
- New construction: No
- Year built: 1953
Utilities & green energy
- Sewer: Public Sewer
- Water: Private, Well
Community & HOA
Community
- Subdivision: None Available
HOA
- Has HOA: Yes
- Amenities included: Baseball Field, Basketball Court, Beach Access, Community Center, Lake, Soccer Field, Tennis Court(s), Tot Lots/Playground, Volleyball Courts, Water/Lake Privileges
- Services included: Common Area Maintenance
- HOA fee: $625 annually
- HOA name: MEDFORD LAKES COLONY
Location
- Region: Medford Lakes
- Municipality: MEDFORD LAKES BORO
Financial & listing details
- Price per square foot: $521/sqft
- Tax assessed value: $431,600
- Annual tax amount: $15,179
- Date on market: 11/10/2023
- Listing agreement: Exclusive Right To Sell
- Inclusions: Kitchen Appliances, Ceiling Fixtures
- Exclusions: Washer, Dryer, Bar Refrigerator, 2nd Pantry Refrigerator (smaller One By Window)
- Ownership: Fee Simple
Price history
| Date | Event | Price |
|---|---|---|
| 12/22/2023 | Sold | $1,220,000-2.4%$521/sqft |
Source:  Bright MLS #NJBL2056000 Report a problem Bright MLS #NJBL2056000 Report a problem | ||
| 12/20/2023 | Pending sale | $1,250,000$534/sqft |
Source: Bright MLS #NJBL2056000 Report a problem | ||
| 12/12/2023 | Contingent | $1,250,000$534/sqft |
Source: Bright MLS #NJBL2056000 Report a problem | ||
| 11/10/2023 | Listed for sale | $1,250,000+187.4%$534/sqft |
Source: Bright MLS #NJBL2056000 Report a problem | ||
| 5/8/2009 | Sold | $435,000-12.8%$186/sqft |
Source: Public Record Report a problem | ||
| 2/13/2009 | Price change | $499,000-5%$213/sqft |
Source: Prudential Real Estate #5397504 Report a problem | ||
| 12/11/2008 | Price change | $525,000-4.1%$224/sqft |
Source: Prudential Real Estate #5397504 Report a problem | ||
| 10/26/2008 | Price change | $547,500-8.6%$234/sqft |
Source: Prudential Real Estate #5397504 Report a problem | ||
| 10/14/2008 | Price change | $599,000-11.8%$256/sqft |
Source: Prudential Real Estate #5397504 Report a problem | ||
| 8/10/2008 | Listed for sale | $679,000$290/sqft |
Source: Prudential Real Estate #5397504 Report a problem | ||
Public tax history
| Year | Property taxes | Tax assessment |
|---|---|---|
| 2025 | $16,409 +5.8% | $431,600 |
| 2024 | $15,516 | $431,600 |
| 2023 | -- | $431,600 |
| 2022 | $15,179 +2.7% | $431,600 |
| 2021 | $14,778 +3% | $431,600 |
| 2020 | $14,346 +2.6% | $431,600 |
| 2019 | $13,984 +4.7% | $431,600 |
| 2018 | $13,354 +2.6% | $431,600 |
| 2017 | $13,021 +0.6% | $431,600 |
| 2016 | $12,939 +2.4% | $431,600 |
| 2015 | $12,637 +1.8% | $431,600 |
| 2014 | $12,417 +2.1% | $431,600 |
| 2013 | $12,163 +1.4% | $431,600 |
| 2012 | $11,990 +0.8% | $431,600 |
| 2011 | $11,899 -0.5% | $431,600 |
| 2010 | $11,954 +0.7% | $431,600 +89.9% |
| 2009 | $11,876 +2.3% | $227,300 |
| 2008 | $11,615 +3.4% | $227,300 |
| 2007 | $11,231 +5.4% | $227,300 |
| 2006 | $10,651 +7.1% | $227,300 |
| 2005 | $9,947 +3.2% | $227,300 |
| 2004 | $9,638 | $227,300 |
| 2003 | -- | $227,300 |
| 2002 | -- | $227,300 |
| 2001 | -- | $227,300 |
Find assessor info on the county website
Neighborhood: 08055
Nearby homes
- $1,150,0004 bd3 ba2.1k sqft219 Chicagami Trl, Medford Lakes, NJ 08055Sold
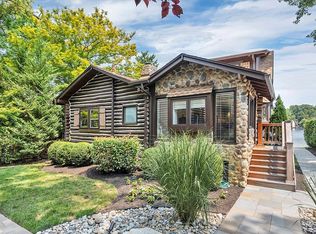
- $787,700-- bd-- ba2k sqft217 Chicagami Trl, Medford Lakes, NJ 08055Off Market
- $1,045,5004 bd3 ba2.2k sqft225 Chicagami Trl, Medford Lakes, NJ 08055Off Market

- $393,3002 bd1 ba1k sqft222 Chicagami Trl, Medford Lakes, NJ 08055Off Market
- $397,200-- bd-- ba1k sqft226 Chicagami Trl, Medford Lakes, NJ 08055Off Market
- $542,6004 bd2 ba999 sqft220 Chicagami Trl, Medford Lakes, NJ 08055Off Market
- $974,500-- bd-- ba2.3k sqft215 Chicagami Trl, Medford Lakes, NJ 08055Off Market
- $442,7003 bd2 ba923 sqft228 Chicagami Trl, Medford Lakes, NJ 08055Off Market
Nearby schools
GreatSchools rating
- NANokomis Elementary SchoolGrades: PK-2Distance: 0.4 mi
- 8/10Neeta SchoolGrades: 3-8Distance: 0.8 mi
- 7/10Shawnee High SchoolGrades: 9-12Distance: 1.2 mi
Schools provided by the listing agent
- Elementary: Nokomis E.s.
- Middle: Neeta School
- High: Shawnee H.s.
- District: Medford Lakes Borough Public Schools
Source: Bright MLS. This data may not be complete. We recommend contacting the local school district to confirm school assignments for this home.
Get a cash offer in 3 minutes
Find out how much your home could sell for in as little as 3 minutes with a no-obligation cash offer.
Estimated market value
$1,253,000
Get a cash offer in 3 minutes
Find out how much your home could sell for in as little as 3 minutes with a no-obligation cash offer.
Estimated market value
$1,253,000
- New Jersey
- Burlington County
- Medford Lakes
- 08055
- 223 Chicagami Trl
Nearby cities
Nearby zip codes
Other Medford Lakes Topics
