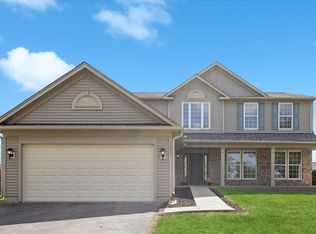
Beautiful 5-Bedroom Home in an Unbeatable Location! Welcome to this bright and sunny 5-bedroom home that's truly move-in ready! Featuring brand-new carpeting on the main level and a new roof, this home offers the perfect combination of comfort, space, and peace of mind. There's nothing to do but unpack and start enjoying your new home. The spacious layout is filled with natural light and provides plenty of room for family, guests, a home office, or multi-generational living. Step outside to a huge backyard, perfect for entertaining, gardening, or simply relaxing. Location is everything, and this home delivers! Situated next to Century Park, you'll enjoy easy access to tennis courts, basketball courts, playgrounds, and expansive green space. It's also just steps from Pioneer Elementary School, making school mornings easy and convenient. If you're looking for a spacious, updated home in one of Bolingbrook's most desirable locations, this is the one you've been waiting for. Schedule your private showing today!
Closed
$500,000
223 Clubhouse St, Bolingbrook, IL 60490
5beds
2,358sqft
Single Family Residence
Built in 2005
-- sqft lot
$500,300 Zestimate®
$212/sqft
$3,946 Estimated rent
Home value
$500,300
$465,000 - $535,000
$3,946/mo
Zestimate® history
Owner options
List your home for rent
$3,946/mo
Rent Zestimate®
Find your next renter with Zillow Rental Manager. Plus, with online applications, you can quickly screen prospective tenants – for free.
$3,946/mo
Rent Zestimate®
Refinance and save
$4,333/mo
Est. payment
Refinancing to a lower rate could help reduce your monthly payments and save thousands over the life of the loan.
$4,333/mo
Est. payment
Explore your selling options
Work with a Zillow partner agent
Leverage their expertise and Zillow's premium Showcase listings to get your home seen by more buyers.
Get startedList with your own agent
Get your home in front of millions of buyers by listing it on Zillow.
Learn how to do itSell it yourself
Take full control of how buyers see your home on Zillow by listing For Sale by Owner (FSBO).
List your homeWhat's special
Spacious updated homeFilled with natural lightHuge backyardBright and sunnySpacious layoutNew roof
Zillow last checked:
Listing updated:
Listed by:
Brian Murphy (773)550-1045,
Jameson Sotheby's Intl Realty
Bought with:
Kelley Ann Kunkel
Baird & Warner
Source: MRED as distributed by MLS GRID,MLS#: 12709941
Facts & features
Interior
Bedrooms & bathrooms
- Bedrooms: 5
- Bathrooms: 3
- Full bathrooms: 2
- 1/2 bathrooms: 1
Rooms
- Room types: Bedroom 5, Foyer
Primary bedroom
- Features: Flooring (Hardwood), Bathroom (Full, Tub & Separate Shwr)
- Level: Second
- Area: 270 Square Feet
- Dimensions: 18X15
Bedroom 2
- Features: Flooring (Carpet)
- Level: Main
- Area: 140 Square Feet
- Dimensions: 10X14
Bedroom 3
- Features: Flooring (Carpet)
- Level: Second
- Area: 120 Square Feet
- Dimensions: 12X10
Bedroom 4
- Features: Flooring (Carpet)
- Level: Second
- Area: 144 Square Feet
- Dimensions: 12X12
Bedroom 5
- Features: Flooring (Carpet)
- Level: Second
- Area: 156 Square Feet
- Dimensions: 12X13
Dining room
- Features: Flooring (Carpet)
- Level: Main
- Area: 240 Square Feet
- Dimensions: 20X12
Foyer
- Features: Flooring (Hardwood)
- Level: Main
- Area: 72 Square Feet
- Dimensions: 12X6
Kitchen
- Features: Kitchen (Island), Flooring (Hardwood)
- Level: Main
- Area: 140 Square Feet
- Dimensions: 10X14
Laundry
- Features: Flooring (Ceramic Tile)
- Level: Main
- Area: 54 Square Feet
- Dimensions: 9X6
Living room
- Features: Flooring (Carpet)
- Level: Main
- Area: 252 Square Feet
- Dimensions: 18X14
Heating
- Natural Gas
Cooling
- Central Air
Appliances
- Included: Microwave, Range, Dishwasher, Refrigerator
- Laundry: Main Level, Gas Dryer Hookup, Electric Dryer Hookup, In Unit, Laundry Closet, Sink
Features
- 1st Floor Bedroom, Walk-In Closet(s)
- Flooring: Hardwood
- Basement: Unfinished,Full
- Number of fireplaces: 1
- Fireplace features: Family Room
Interior area
- Total structure area: 0
- Total interior livable area: 2,358 sqft
Property
Parking
- Total spaces: 2
- Parking features: Yes, Attached, Garage
- Attached garage spaces: 2
Accessibility
- Accessibility features: No Disability Access
Features
- Stories: 2
- Exterior features: Fire Pit
Lot
- Dimensions: 33x128x81x121
Details
- Parcel number: 1202183050130000
- Special conditions: None
- Other equipment: Ceiling Fan(s)
Construction
Type & style
- Home type: SingleFamily
- Property subtype: Single Family Residence
Materials
- Vinyl Siding
Condition
- New construction: No
- Year built: 2005
Utilities & green energy
- Electric: 200+ Amp Service
- Sewer: Public Sewer
- Water: Lake Michigan
Community & HOA
HOA
- Has HOA: Yes
- Services included: Insurance, Snow Removal
- HOA fee: $457 annually
Location
- Region: Bolingbrook
Financial & listing details
- Price per square foot: $212/sqft
- Tax assessed value: $415,197
- Annual tax amount: $13,946
- Date on market: 7/22/2026
- Listing terms: Conventional
- Ownership: Fee Simple
Price history
| Date | Event | Price |
|---|---|---|
| 9/23/2026 | Sold | $500,000+1%$212/sqft |
Source:  MRED as distributed by MLS GRID #12709941 Report a problem MRED as distributed by MLS GRID #12709941 Report a problem | ||
| 7/29/2026 | Contingent | $495,000$210/sqft |
Source: MRED as distributed by MLS GRID #12709941 Report a problem | ||
| 7/22/2026 | Listed for sale | $495,000$210/sqft |
Source: MRED as distributed by MLS GRID #12709941 Report a problem | ||
Public tax history
| Year | Property taxes | Tax assessment |
|---|---|---|
| 2024 | $13,946 +5.8% | $138,399 +11.1% |
| 2023 | $13,181 +6.9% | $124,527 +10.9% |
| 2022 | $12,332 +4.7% | $112,267 +6.9% |
| 2021 | $11,774 +2.9% | $104,972 +3.4% |
| 2020 | $11,443 +2.9% | $101,521 +5% |
| 2019 | $11,121 +3.5% | $96,687 +4.5% |
| 2018 | $10,750 +1.9% | $92,541 +5.5% |
| 2017 | $10,545 +2.6% | $87,716 +5% |
| 2016 | $10,282 +4.2% | $83,500 +4.2% |
| 2015 | $9,871 | $80,100 +3% |
| 2014 | $9,871 +3.3% | $77,800 |
| 2013 | $9,558 +6.1% | $77,800 -3.1% |
| 2012 | $9,005 +5.2% | $80,300 -5.1% |
| 2011 | $8,558 +5.2% | $84,600 -4.9% |
| 2010 | $8,135 -0.9% | $89,000 -4.7% |
| 2009 | $8,207 -4.5% | $93,400 -11% |
| 2008 | $8,596 | $105,000 +4.1% |
| 2007 | -- | $100,900 +5% |
| 2006 | $8,138 +367.5% | $96,100 +275.3% |
| 2005 | $1,741 | $25,605 |
Find assessor info on the county website
Neighborhood: 60490
Nearby homes
- $578,9004 bd2 ba2.4k sqft227 Clubhouse St, Bolingbrook, IL 60490Off Market
- $485,0004 bd3 ba2.3k sqft1671 Apricot St, Bolingbrook, IL 60490Sold
- $517,9004 bd3 ba2.5k sqft1667 Apricot St, Bolingbrook, IL 60490Off Market
- $520,6004 bd2 ba2.1k sqft222 Carolina St, Bolingbrook, IL 60490Off Market
- $515,0004 bd3 ba2.2k sqft231 Clubhouse St, Bolingbrook, IL 60490Sold
- $604,5005 bd4 ba3.4k sqft226 Carolina St, Bolingbrook, IL 60490Off Market
- $641,7004 bd3 ba2.4k sqft1675 Apricot St, Bolingbrook, IL 60490Off Market
- $474,6003 bd2 ba1.7k sqft222 Clubhouse St, Bolingbrook, IL 60490Off Market
Nearby schools
GreatSchools rating
- 7/10Pioneer Elementary SchoolGrades: K-5Distance: 0.4 mi
- 8/10Brooks Middle SchoolGrades: 6-8Distance: 3.4 mi
- 8/10Bolingbrook High SchoolGrades: 9-12Distance: 2.9 mi
Schools provided by the listing agent
- District: 365U
Source: MRED as distributed by MLS GRID. This data may not be complete. We recommend contacting the local school district to confirm school assignments for this home.
Get a cash offer in 3 minutes
Find out how much your home could sell for in as little as 3 minutes with a no-obligation cash offer.
Estimated market value
$500,300
Get a cash offer in 3 minutes
Find out how much your home could sell for in as little as 3 minutes with a no-obligation cash offer.
Estimated market value
$500,300
- Illinois
- Will County
- Bolingbrook
- 60490
- 223 Clubhouse St
