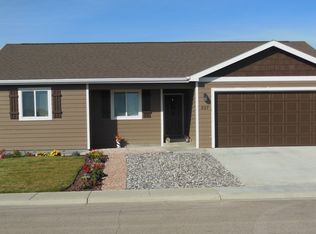
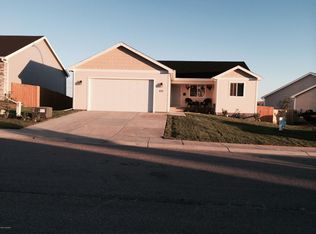
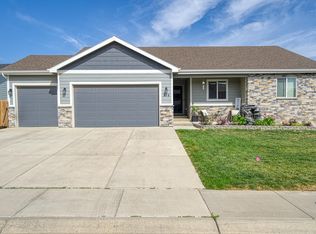
''Platte River'' floor plan by High Plains Builders with a 3-car garage. Open floor plan with main level laundry. Granite throughout with upgraded cabinets & gas fireplace are just a few of the custom touches. Over 1,350 sq ft on the main level all on a walk out basement. Call/Text Josh McGrath 680-5064; www.JoshMcGrath.com.
This property is not currently displayed as for sale or rent on Zillow. This may be different from what's on other websites or public sources.