**Elegance Meets Comfort in Bossier City**
Stunning French-style Global Luxury property, nestled in a desirable neighborhood known for top-rated schools: Kingston Elementary, Benton Intermediate, Benton Middle School, and Benton High School. This luxurious home features 4 bedrooms, 3 baths, and a 2-car garage with an Extra Half Bay in the Garage for additional storage. The interior boasts an open floor plan ideal for entertaining, complemented by plantation shutters throughout. Discover the expansive master suite, complete with a barn door entry, leading to a grand closet and an opulent soaker tub. The kitchen offers a chef's delight with a gas cooktop, timelss marble countertops and ample storage. Additional touches include walk-in closets for each bedroom and a chic barn door leading to the laundry.
Step outside to a private backyard oasis with an expanded covered patio and outdoor kitchen, adorned with flagstone. Enjoy the convenience of a sprinkler system that keeps both the front and back yards lush. This home is better than new and waiting for you!
Experience luxury living at its finest. Schedule your showing today!
Sold
Price Unknown
223 Conti Way, Bossier City, LA 71111
4beds
2,578sqft
Single Family Residence
Built in 2022
0.32 Acres Lot
$487,600 Zestimate®
$--/sqft
$2,629 Estimated rent
Home value
$487,600
$424,000 - $561,000
$2,629/mo
Zestimate® history
Owner options
List your home for rent
$2,629/mo
Rent Zestimate®
Find your next renter with Zillow Rental Manager. Plus, with online applications, you can quickly screen prospective tenants – for free.
$2,629/mo
Rent Zestimate®
Refinance and save
$350/mo
Est. payment
Refinancing to a lower rate could help reduce your monthly payments and save thousands over the life of the loan.
$350/mo
Est. payment
Explore your selling options
Work with a Zillow partner agent
Leverage their expertise and Zillow's premium Showcase listings to get your home seen by more buyers.
Get startedList with your own agent
Get your home in front of millions of buyers by listing it on Zillow.
Learn how to do itSell it yourself
Take full control of how buyers see your home on Zillow by listing For Sale by Owner (FSBO).
List your homeWhat's special
Open floor planBarn door entryExpansive master suitePlantation shuttersExpanded covered patioPrivate backyard oasisMarble countertops
Zillow last checked:
Listing updated:
Listed by:
Lisa Clement 0000049363 318-861-2461,
Coldwell Banker Apex, REALTORS 318-861-2461,
Carey DeLaune 0000073326 318-458-8672,
Coldwell Banker Apex, REALTORS
Bought with:
Stephanie Stuart
Pinnacle Realty Advisors
Source: NTREIS,MLS#: 20846595
Facts & features
Interior
Bedrooms & bathrooms
- Bedrooms: 4
- Bathrooms: 3
- Full bathrooms: 3
Primary bedroom
- Features: Closet Cabinetry, Ceiling Fan(s), Dual Sinks, Double Vanity, En Suite Bathroom, Garden Tub/Roman Tub, Linen Closet, Sitting Area in Primary, Separate Shower, Walk-In Closet(s)
- Level: First
- Dimensions: 0 x 0
Bedroom
- Features: Closet Cabinetry
- Level: First
- Dimensions: 0 x 0
Bedroom
- Features: Closet Cabinetry, Ceiling Fan(s), En Suite Bathroom, Walk-In Closet(s)
- Level: Second
- Dimensions: 0 x 0
Bedroom
- Features: Closet Cabinetry, Ceiling Fan(s), Walk-In Closet(s)
- Level: First
- Dimensions: 0 x 0
Other
- Features: Built-in Features, Granite Counters
- Level: First
- Dimensions: 0 x 0
Other
- Features: Built-in Features, Granite Counters
- Level: Second
- Dimensions: 0 x 0
Kitchen
- Features: Breakfast Bar, Built-in Features, Eat-in Kitchen, Kitchen Island, Pantry, Stone Counters, Walk-In Pantry
- Level: First
- Dimensions: 0 x 0
Living room
- Level: First
- Dimensions: 0 x 0
Utility room
- Features: Built-in Features, Utility Room, Utility Sink
- Level: First
- Dimensions: 0 x 0
Heating
- Central
Cooling
- Central Air
Appliances
- Included: Some Gas Appliances, Built-In Gas Range, Dishwasher, Gas Cooktop, Disposal, Gas Oven, Microwave, Plumbed For Gas, Vented Exhaust Fan
Features
- Built-in Features, Chandelier, Dry Bar, Decorative/Designer Lighting Fixtures, Double Vanity, Eat-in Kitchen, Granite Counters, High Speed Internet, Kitchen Island, Open Floorplan, Pantry, Cable TV, Natural Woodwork, Walk-In Closet(s), Wired for Sound
- Flooring: Carpet, Ceramic Tile
- Windows: Shutters
- Has basement: No
- Number of fireplaces: 1
- Fireplace features: Gas, Gas Log, Gas Starter, Living Room, Masonry, Raised Hearth
Interior area
- Total interior livable area: 2,578 sqft
Property
Parking
- Total spaces: 2
- Parking features: Additional Parking, Concrete, Door-Multi, Driveway, Garage, Garage Door Opener, Inside Entrance, Lighted, Oversized, Paved, Private, Garage Faces Side, Storage
- Attached garage spaces: 2
- Has uncovered spaces: Yes
Features
- Levels: One and One Half
- Stories: 1.5
- Patio & porch: Rear Porch, Patio, Covered
- Exterior features: Gas Grill, Lighting, Outdoor Grill, Outdoor Kitchen, Private Yard, Rain Gutters, Uncovered Courtyard
- Pool features: None, Community
- Fencing: Back Yard,Fenced,Full,Gate,Other,Privacy,Wood
Lot
- Size: 0.32 Acres
- Features: Back Yard, Lawn, Landscaped
- Residential vegetation: Grassed
Details
- Parcel number: 205136
Construction
Type & style
- Home type: SingleFamily
- Architectural style: French Provincial,Detached
- Property subtype: Single Family Residence
- Attached to another structure: Yes
Materials
- Brick
- Foundation: Slab
- Roof: Shingle
Condition
- Year built: 2022
Utilities & green energy
- Sewer: Public Sewer
- Water: Public
- Utilities for property: Electricity Available, Electricity Connected, Natural Gas Available, Sewer Available, Separate Meters, Water Available, Cable Available
Community & HOA
Community
- Features: Pool, Sidewalks, Curbs, Gated
- Security: Gated Community, Smoke Detector(s)
- Subdivision: St Charles Court Village Un 9
HOA
- Has HOA: Yes
- Services included: All Facilities, Maintenance Grounds
- HOA fee: $350 annually
- HOA name: St Charles Court HOA
- HOA phone: 318-000-0000
Location
- Region: Bossier City
Financial & listing details
- Tax assessed value: $471,027
- Annual tax amount: $4,459
- Date on market: 2/21/2025
- Cumulative days on market: 44 days
- Exclusions: All TVS & TV Mounts BasketBall Goal, Bike Rack & Tool Hangers in the Garage are also reserved by the seller
- Electric utility on property: Yes
Price history
| Date | Event | Price |
|---|---|---|
| 5/22/2025 | Sold | -- |
Source: NTREIS #20846595 Report a problem | ||
| 4/7/2025 | Pending sale | $545,000$211/sqft |
Source:  Coldwell Banker Apex, Realtors #20846595 Report a problem Coldwell Banker Apex, Realtors #20846595 Report a problem | ||
| 4/7/2025 | Contingent | $545,000$211/sqft |
Source: NTREIS #20846595 Report a problem | ||
| 2/21/2025 | Listed for sale | $545,000$211/sqft |
Source: NTREIS #20846595 Report a problem | ||
| 8/16/2022 | Sold | -- |
Source: Public Record Report a problem | ||
Public tax history
| Year | Property taxes | Tax assessment |
|---|---|---|
| 2025 | $4,876 -1% | $47,103 |
| 2024 | $4,926 +10.5% | $47,103 +14.2% |
| 2023 | $4,459 +425.9% | $41,234 +534.4% |
| 2022 | $848 +32767.4% | $6,500 +32400% |
| 2021 | $3 | $20 |
Find assessor info on the county website
Neighborhood: 71111
Nearby homes
- $--4 bd3 ba2.5k sqft235 Conti Way, Bossier City, LA 71111Sold
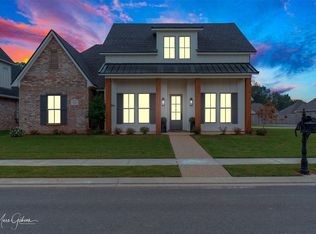
- $--4 bd4 ba2.8k sqft225 Conti Way, Bossier City, LA 71111Sold

- $--4 bd4 ba2.7k sqft221 Conti Way, Bossier City, LA 71111Sold

- $--6 bd3 ba3.4k sqft229 Conti Way, Bossier City, LA 71111Sold
- $619,0505 bd4 ba2.7k sqft222 Conti Way, Bossier City, LA 71111New Construction
- $522,7004 bd3 ba2.8k sqft231 Conti Way, Bossier City, LA 71111Off Market
- $--4 bd3 ba2.6k sqft217 Conti Way, Bossier City, LA 71111Sold
- $536,9005 bd3 ba2.8k sqft218 Conti Way, Bossier City, LA 71111Off Market
Nearby schools
GreatSchools rating
- 10/10Kingston Elementary SchoolGrades: K-4Distance: 1.1 mi
- 9/10Benton High SchoolGrades: 8-12Distance: 1.7 mi
- 7/10Benton Intermediate SchoolGrades: 5-6Distance: 3.5 mi
Schools provided by the listing agent
- Elementary: Bossier ISD schools
- Middle: Bossier ISD schools
- High: Bossier ISD schools
- District: Bossier PSB
Source: NTREIS. This data may not be complete. We recommend contacting the local school district to confirm school assignments for this home.
Sell for more on Zillow
Get a Zillow Showcase℠ listing at no additional cost and you could sell for .
$487,600
2% more
+$9,752
With Zillow Showcase(estimated)
$497,352
Sell for more on Zillow
Get a Zillow Showcase℠ listing at no additional cost and you could sell for .
$487,600
2% more
+$9,752
With Zillow Showcase(estimated)
$497,352
- Louisiana
- Bossier Parish
- Bossier City
- 71111
- 223 Conti Way
