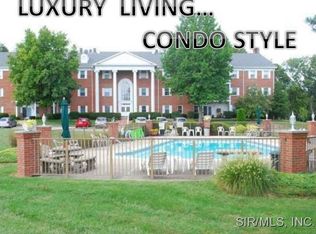
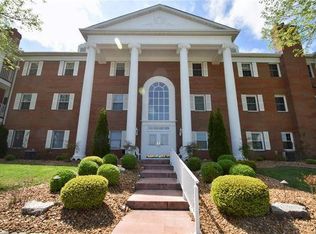
Condo living at its best. Come home to a secured underground parking garage, step into the elevator to your 2nd floor unit. Enjoy your private covered balcony perfect for early mornings or later day relaxation. A secured main entrance lets you buzz in your guests. You will enjoy living next to Sunset Hills Country Club & being in an established neighborhood. Wood burning fireplace can be easily changed to an electric insert. Updates include new LVP flooring, new carpet, lighting, appliances, paint & more. Lovingly cared for & move in ready. All appliances including washer & dryer stay. Plenty of closet space & storage. HOA includes all interior & exterior maintenance, lawn & private condo pool. Call agent for more information. So many special amenities. Love where you Live. Start a carefree lifestyle today.
Active under contract
Listed by: Coldwell Banker Brown Realtors • Sharon A Joiner • 618-910-1977
Price cut: $9.9K (9/21)
$240,000
223 Country Club Vw, Edwardsville, IL 62025
2beds
1,450sqft
Condominium
Built in 1982
-- sqft lot
$-- Zestimate®
$166/sqft
$427/mo HOA
What's special
- 106 days
- 171
- 5
Zillow last checked:
Listing updated:
Listed by:
Sharon A Joiner 618-910-1977,
Coldwell Banker Brown Realtors
Source: MARIS,MLS#: 26034976 Originating MLS: Southwestern Illinois Board of REALTORS
Originating MLS: Southwestern Illinois Board of REALTORSFacts & features
Interior
Bedrooms & bathrooms
- Bedrooms: 2
- Bathrooms: 2
- Full bathrooms: 2
- Main level bathrooms: 2
- Main level bedrooms: 2
Primary bedroom
- Features: Floor Covering: Carpeting
- Level: Main
- Area: 240
- Dimensions: 20x12
Bedroom 2
- Features: Floor Covering: Carpeting
- Level: Main
- Area: 121
- Dimensions: 11x11
Primary bathroom
- Features: Floor Covering: Ceramic Tile
- Level: Main
- Area: 72
- Dimensions: 12x6
Dining room
- Features: Floor Covering: Vinyl
- Level: Main
- Area: 130
- Dimensions: 13x10
Kitchen
- Features: Floor Covering: Ceramic Tile
- Level: Main
- Area: 120
- Dimensions: 12x10
Living room
- Features: Floor Covering: Vinyl
- Level: Main
- Area: 280
- Dimensions: 20x14
Heating
- Electric
Cooling
- Central Air
Appliances
- Included: Stainless Steel Appliance(s), Dishwasher, Dryer, Microwave, Electric Oven, Electric Range, Refrigerator, Washer, Water Heater
- Laundry: In Unit
Features
- Breakfast Bar, Kitchen Island, Separate Dining
- Flooring: Carpet, Luxury Vinyl, Tile
- Basement: Other
- Number of fireplaces: 1
- Fireplace features: Living Room, Wood Burning
Interior area
- Total structure area: 1,450
- Total interior livable area: 1,450 sqft
- Finished area above ground: 1,450
Property
Parking
- Total spaces: 1
- Parking features: Additional Parking, Common, Underground
- Attached garage spaces: 1
Features
- Levels: One
- Patio & porch: Covered
- Exterior features: Balcony
- Has private pool: Yes
- Pool features: In Ground, Outdoor Pool
Lot
- Size: 2.45 Acres
- Features: Adjoins Common Ground, Near Golf Course, Paved
Details
- Parcel number: 142152104401001.09C
- Special conditions: Standard
Construction
Type & style
- Home type: Condo
- Architectural style: Traditional
- Property subtype: Condominium
Materials
- Brick
Condition
- Updated/Remodeled
- New construction: No
- Year built: 1982
Details
- Warranty included: Yes
Utilities & green energy
- Electric: 220 Volts
- Sewer: Public Sewer
- Water: Public
Community & HOA
Community
- Features: Pool
- Subdivision: Country Club View Condo
HOA
- Has HOA: Yes
- Amenities included: Common Ground, Elevator(s), Parking, Pool
- Services included: Common Area Maintenance, Exterior Maintenance, Pool Maintenance, Pool
- HOA fee: $427 monthly
- HOA name: Country Club View
Location
- Region: Edwardsville
Financial & listing details
- Price per square foot: $166/sqft
- Tax assessed value: $224,730
- Annual tax amount: $4,234
- Date on market: 6/3/2026
- Cumulative days on market: 107 days
- Listing terms: Cash,Conventional,FHA,VA Loan
- Ownership: Private
Estimated market value
Not available
Estimated sales range
Not available
Not available
Price history
| Date | Event | Price |
|---|---|---|
| 9/29/2026 | Contingent | $240,000$166/sqft |
Source:  MARIS #26034976 Report a problem MARIS #26034976 Report a problem | ||
| 9/21/2026 | Price change | $240,000-4%$166/sqft |
Source: MARIS #26034976 Report a problem | ||
| 9/8/2026 | Listed for sale | $249,900$172/sqft |
Source: MARIS #26034976 Report a problem | ||
| 8/19/2026 | Listing removed | $249,900$172/sqft |
Source: MARIS #26034976 Report a problem | ||
| 6/24/2026 | Listed for sale | $249,900$172/sqft |
Source: MARIS #26034976 Report a problem | ||
| 6/5/2026 | Pending sale | $249,900$172/sqft |
Source: MARIS #26034976 Report a problem | ||
| 6/3/2026 | Listed for sale | $249,900+13.9%$172/sqft |
Source: MARIS #26034976 Report a problem | ||
| 10/7/2022 | Sold | $219,450-8.5%$151/sqft |
Source: MARIS #22036874 Report a problem | ||
| 8/10/2022 | Pending sale | $239,900$165/sqft |
Source: MARIS #22036874 Report a problem | ||
| 6/9/2022 | Listed for sale | $239,900+33.3%$165/sqft |
Source: MARIS #22036874 Report a problem | ||
| 6/4/2019 | Sold | $180,000-2.7%$124/sqft |
Source: MARIS #19026902 Report a problem | ||
| 4/18/2019 | Pending sale | $185,000$128/sqft |
Source: Berkshire Hathaway HomeServices Elite Properties #19026902 Report a problem | ||
| 4/17/2019 | Listed for sale | $185,000+2.8%$128/sqft |
Source: Berkshire Hathaway HomeServices Elite Properties #19026902 Report a problem | ||
| 9/22/2017 | Sold | $180,000-5%$124/sqft |
Source: Public Record Report a problem | ||
| 7/31/2017 | Pending sale | $189,500$131/sqft |
Source: Berkshire Hathaway HomeServices Elite Properties #17036126 Report a problem | ||
| 7/25/2017 | Price change | $189,500-2.8%$131/sqft |
Source: Berkshire Hathaway HomeServices Elite Properties #17036126 Report a problem | ||
| 7/17/2017 | Price change | $195,000+9.2%$134/sqft |
Source: Berkshire Hathaway HomeServices Elite Properties #17036126 Report a problem | ||
| 5/8/2017 | Pending sale | $178,500$123/sqft |
Source: Berkshire Hathaway HomeServices Elite Properties #17036126 Report a problem | ||
| 5/2/2017 | Listed for sale | $178,500+21.4%$123/sqft |
Source: Berkshire Hathaway HomeServices Elite Properties #17036126 Report a problem | ||
| 6/17/2011 | Sold | $147,000-5.8%$101/sqft |
Source: Public Record Report a problem | ||
| 8/3/2007 | Sold | $156,000$108/sqft |
Source: Public Record Report a problem | ||
Public tax history
| Year | Property taxes | Tax assessment |
|---|---|---|
| 2025 | -- | $74,910 +6.8% |
| 2024 | -- | $70,130 +7.8% |
| 2023 | -- | $65,080 +8.2% |
| 2022 | -- | $60,160 +5.4% |
| 2021 | -- | $57,100 +3.2% |
| 2020 | -- | $55,330 +1.7% |
| 2019 | $3,640 | $54,410 +4.7% |
| 2018 | -- | $51,960 |
| 2017 | $3,093 +18% | $51,960 +2.1% |
| 2016 | $2,620 | $50,870 +7.9% |
| 2015 | $2,620 | $47,160 |
| 2014 | $2,620 | $47,160 |
| 2013 | $2,620 | $47,160 -2.3% |
| 2012 | -- | $48,290 -10.6% |
| 2011 | -- | $54,040 |
| 2010 | -- | $54,040 +3.2% |
| 2009 | -- | $52,370 +7.6% |
| 2007 | -- | $48,690 +9.4% |
| 2005 | -- | $44,490 +8.2% |
| 2004 | $2,499 +5.2% | $41,110 +4.2% |
| 2003 | $2,375 +0.5% | $39,460 +4.7% |
| 2002 | $2,364 | $37,680 +1.3% |
| 2001 | -- | $37,180 -3.5% |
| 2000 | $2,333 | $38,510 |
Find assessor info on the county website
Monthly payment
Est. payment
Payment breakdown
Explore the cost of this home by adjusting the details. Changes won't be saved.Climate risks
Neighborhood: 62025
Nearby schools
Schools provided by the listing agent
- Elementary: Edwardsville Dist 7
- Middle: Edwardsville Dist 7
- High: Edwardsville
Source: MARIS. This data may not be complete. We recommend contacting the local school district to confirm school assignments for this home.
- $349,5002 bd3 ba2.6k sqft211 Country Club Vw, Edwardsville, IL 62025Off Market
- $239,6001 bd3 ba1.2k sqft212 Country Club Vw, Edwardsville, IL 62025Off Market
- $265,2002 bd2 ba1.4k sqft214 Country Club Vw, Edwardsville, IL 62025Off Market

- $263,4003 bd2 ba1.4k sqft215 Country Club Vw, Edwardsville, IL 62025Off Market
Similar homes
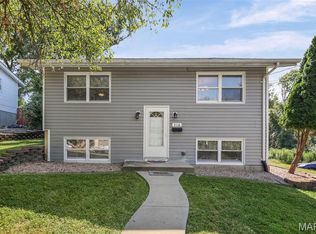
- $259,0003 bd2 ba1.4k sqft316 Locust St, Edwardsville, IL 62025For Sale
 MLS ID #26056064, Barry Schulhofer, Strano & Associates. MARIS
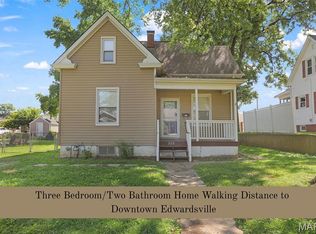
 - $252,0003 bd2 ba1.3k sqft320 S Kansas St, Edwardsville, IL 62025For Sale
 MLS ID #26046369, Julie Fleck, RE/MAX Alliance. MARIS
 - $269,0003 bd2 ba1.5k sqft30 Wexford Grn, Maryville, IL 62062For Sale
 MLS ID #26067108, Nicole Schweitzer, Re/Max Alliance. MARIS
 - $320,0003 bd2 ba1.6k sqft2717 Cabin Creek Ct, Edwardsville, IL 62025For Sale
 MLS ID #26066459, Payton Blaylock, Real Broker, LLC. MARIS
 - $244,9003 bd2 ba1.3k sqft1110 Alice Ln, Granite City, IL 62040For SaleMLS ID #26054406, Monica Lemp, Keller Williams Marquee. MARIS
- $215,0002 bd1 ba913 sqft4101 Magnolia Ave Unit 206, Saint Louis, MO 63110For SaleMLS ID #26063167, David Nations, Keller Williams Realty St. Louis. MARIS
- $239,5003 bd3 ba1.7k sqft107 Schiller Dr, Collinsville, IL 62234For SaleMLS ID #26064054, Tracy Bowker, Coldwell Banker Brown Realtors. MARIS
- $200,0002 bd2 ba1.3k sqft2308 Williams St, Maryville, IL 62062For SaleMLS ID #26051141, Heather Stirling, Re/Max Alliance. MARIS
- $325,0003 bd3 ba1.7k sqft710 Slippery Rock Dr, Edwardsville, IL 62025For SaleMLS ID #26052979, Carolyn L Koester, Berkshire Hathaway HomeServices Select Properties. MARIS
- $289,9003 bd2 ba2.1k sqft4121 Bruene Ave, Pontoon Beach, IL 62040For SaleMLS ID #26062226, Shonda T Bond, Worth Clark Realty. MARIS
- $215,0003 bd1 ba1k sqft110 E Country Ln, Collinsville, IL 62234For SaleMLS ID #26064576, Payton Blaylock, Real Broker, LLC. MARIS
- $235,0003 bd2 ba1.7k sqft2217 Hunters Point Dr, Granite City, IL 62040For SaleMLS ID #26063656, Jayne Endres, RE/MAX Alliance. MARIS
- $269,9004 bd3 ba2k sqft44 Berwin Grn, Maryville, IL 62062For SaleMLS ID #26051234, Allison G Hansen, RE/MAX Alliance. MARIS
- $340,0003 bd2 ba1.7k sqft905 Saint Louis St, Edwardsville, IL 62025For SaleMLS ID #26030680, Diana Massey, Berkshire Hathaway HomeServices Select Properties. MARIS
- $319,9002 bd1 ba1.9k sqft26 Fox Meadow Ln, Glen Carbon, IL 62034For SaleMLS ID #26040174, Tami & Zak A Dittamore, RE/MAX Alliance. MARIS
- $289,0003 bd3 ba1.8k sqft7342 W Main St, Maryville, IL 62062For SaleMLS ID #26038965, Amy L Hank, Keller Williams Pinnacle. MARIS
- $240,0003 bd2 ba1.6k sqft9003 Olinda Dr, Fairview Heights, IL 62208For SaleMLS ID #26048931, Brad Copelin, Judy Dempcy Homes Powered by KW Pinnacle. MARIS
- $290,0003 bd3 ba1.3k sqft1418 W Main St, Collinsville, IL 62234For SaleMLS ID #26034581, Marisa A Lowry, Coldwell Banker Brown Realtors. MARIS
- $299,0003 bd2 ba1.2k sqft11 Pine Lake Dr, Collinsville, IL 62234For SaleMLS ID #26059373, Carissa A Kristoff, Berkshire Hathaway HomeServices Select Properties. MARIS
- $242,0003 bd3 ba1.1k sqft12673 Willow Trail Dr, Florissant, MO 63033For SaleMLS ID #26057416, Robert Salmons, Entera Realty, LLC. MARIS
