Well maintained Ranch*Quietly nestled in Sagamore Hills Township*NO RITA*3 bedroom, 2 bath, all Brick home invites you to the ease of one-floor living and the amenities of the community*Located just minutes from major highway connections and the turnpike afford the commuter or traveler easy access for choices to work, shopping, dining, theatre, Metro Parks, etc.*New premium laminate flooring throughout the house 4/2024*Newer energy efficient windows & Pella Doors*Numerous updates throughout to electric, outdoor lighting, new hot water tank with expansion tank, replacement of 20' of sewer line and addition of 2 cleanouts, plus much more/List of improvements is in supplements*The front entryway/foyer has slate flooring and a coat closet, it opens into the Living Room which has a bay-style window*The bay-style window recently had the glass replaced/re-sealed*Formal Dining Room area*Country-style kitchen with Corian & natural wood slab counter tops*Kitchen includes all appliances*Family Room affords a warm and inviting area with a wood-burning fireplace; there is a slider to the 3-Season Room/Enclosed Porch*Master Bedroom suite has full bath and 10'wall of closet space*2 additional bedrooms*Main bath is updated*Laundry room includes Washer & Dryer with pocket door to access dining area/main house*Pull-down in laundry room for access to attic and furnace*Yard is treed with a slope to Eastside of house with re-done retaining wall and gravel*There is a small creek down below*Back/rear yard is enjoys tress, a large insulated shed/workshop building with 220 line and an additional building which may be suited to 2-story playhouse/kennel use*NOTE: square footage does not include 3-Season/Enclosed Porch/Sunroom*House has been appreciated, well-cared for, and is truly in move-in condition*Note there is also an attic fan*See list in supplements for all improvements and updates made by Seller*Easy to show by appointment*Subject to Seller finding home of choice*
Closed
$324,900
223 Cranberry Trl, Northfield, OH 44067
3beds
1,563sqft
Single Family Residence
Built in 1960
0.72 Acres Lot
$337,600 Zestimate®
$208/sqft
$2,077 Estimated rent
Home value
$337,600
$321,000 - $354,000
$2,077/mo
Zestimate® history
Owner options
List your home for rent
$2,077/mo
Rent Zestimate®
Find your next renter with Zillow Rental Manager. Plus, with online applications, you can quickly screen prospective tenants – for free.
$2,077/mo
Rent Zestimate®
Refinance and save
$2,182/mo
Est. payment
Refinancing to a lower rate could help reduce your monthly payments and save thousands over the life of the loan.
$2,182/mo
Est. payment
Explore your selling options
Work with a Zillow partner agent
Leverage their expertise and Zillow's premium Showcase listings to get your home seen by more buyers.
Get startedList with your own agent
Get your home in front of millions of buyers by listing it on Zillow.
Learn how to do itSell it yourself
Take full control of how buyers see your home on Zillow by listing For Sale by Owner (FSBO).
List your homeWhat's special
All brick homeCountry-style kitchenAttic fanMaster bedroom suiteOne-floor livingBay-style windowFormal dining room
Zillow last checked:
Listing updated:
Listed by:
Claudine R Steinfurth csteinfurt@aol.com216-409-4039,
RE/MAX Above & Beyond
Bought with:
Jeanne C Petre, 2015005285
Berkshire Hathaway HomeServices Stouffer Realty
Brynn Keefe, 2024002979
Berkshire Hathaway HomeServices Stouffer Realty
Source: MLS Now,MLS#: 5071991 Originating MLS: Akron Cleveland Association of REALTORS
Originating MLS: Akron Cleveland Association of REALTORSFacts & features
Interior
Bedrooms & bathrooms
- Bedrooms: 3
- Bathrooms: 2
- Full bathrooms: 2
- Main level bathrooms: 2
- Main level bedrooms: 3
Primary bedroom
- Description: Flooring: Laminate
- Level: First
Bedroom
- Description: Flooring: Laminate
- Level: First
Bedroom
- Description: Flooring: Laminate
- Level: First
Dining room
- Description: Flooring: Laminate
- Level: First
Entry foyer
- Description: Flooring: Slate
- Level: First
Family room
- Description: Flooring: Laminate
- Features: Fireplace
- Level: First
Kitchen
- Description: Flooring: Laminate
- Level: First
Laundry
- Level: First
Living room
- Description: Flooring: Laminate
- Level: First
Sunroom
- Description: Flooring: Stone
- Level: First
Heating
- Forced Air, Fireplace(s), Gas
Cooling
- Central Air
Appliances
- Included: Dryer, Dishwasher, Disposal, Microwave, Range, Refrigerator, Washer
- Laundry: Washer Hookup, Main Level, Laundry Room
Features
- Ceiling Fan(s), Chandelier, Entrance Foyer, Open Floorplan, Stone Counters, See Remarks
- Windows: Double Pane Windows, Insulated Windows, Screens
- Has basement: No
- Number of fireplaces: 1
- Fireplace features: Wood Burning
Interior area
- Total structure area: 1,563
- Total interior livable area: 1,563 sqft
- Finished area above ground: 1,563
- Finished area below ground: 0
Property
Parking
- Total spaces: 2
- Parking features: Asphalt, Attached, Drain, Direct Access, Driveway, Electricity, Garage Faces Front, Garage, Garage Door Opener, Kitchen Level
- Attached garage spaces: 2
Accessibility
- Accessibility features: None
Features
- Levels: One
- Stories: 1
- Patio & porch: Enclosed, Patio, Porch, See Remarks
- Exterior features: Storage
- Pool features: None
- Fencing: None
- Has view: Yes
- View description: City, Neighborhood, Trees/Woods
Lot
- Size: 0.72 Acres
- Features: Back Yard, City Lot, Few Trees
Details
- Additional structures: Kennel/Dog Run, Shed(s)
- Parcel number: 4500144
Construction
Type & style
- Home type: SingleFamily
- Architectural style: Ranch
- Property subtype: Single Family Residence
Materials
- Brick
- Foundation: Slab
- Roof: Asphalt,Fiberglass
Condition
- Year built: 1960
Utilities & green energy
- Sewer: Public Sewer
- Water: Public
Community & HOA
Community
- Features: Common Grounds/Area, Playground, Park, Shopping, Suburban
- Subdivision: Brandywine Homesteads
HOA
- Has HOA: No
Location
- Region: Northfield
Financial & listing details
- Price per square foot: $208/sqft
- Tax assessed value: $222,770
- Annual tax amount: $3,491
- Date on market: 9/21/2024
- Cumulative days on market: 63 days
- Listing terms: Cash,Conventional,FHA,VA Loan
Price history
| Date | Event | Price |
|---|---|---|
| 1/3/2025 | Sold | $324,900$208/sqft |
Source:  MLS Now #5071991 Report a problem MLS Now #5071991 Report a problem | ||
| 11/23/2024 | Pending sale | $324,900$208/sqft |
Source: MLS Now #5071991 Report a problem | ||
| 10/11/2024 | Price change | $324,900-1.2%$208/sqft |
Source: MLS Now #5071991 Report a problem | ||
| 9/21/2024 | Listed for sale | $329,000+2.8%$210/sqft |
Source: MLS Now #5071991 Report a problem | ||
| 4/22/2024 | Listing removed | -- |
Source: MLS Now #5032291 Report a problem | ||
| 4/20/2024 | Listed for sale | $320,000+33.4%$205/sqft |
Source: MLS Now #5032291 Report a problem | ||
| 10/1/2021 | Sold | $239,900$153/sqft |
Source: MLS Now #4313834 Report a problem | ||
| 9/13/2021 | Pending sale | $239,900$153/sqft |
Source: MLS Now #4313834 Report a problem | ||
| 9/9/2021 | Contingent | $239,900$153/sqft |
Source: MLS Now #4313834 Report a problem | ||
| 9/3/2021 | Listed for sale | $239,900+29.7%$153/sqft |
Source: MLS Now #4313834 Report a problem | ||
| 11/12/2019 | Sold | $185,000$118/sqft |
Source: Public Record Report a problem | ||
| 10/7/2019 | Pending sale | $185,000$118/sqft |
Source: Keller Williams Grt Cleve SE #4138916 Report a problem | ||
| 10/2/2019 | Listed for sale | $185,000+6.3%$118/sqft |
Source: Keller Williams Grt Cleve SE #4138916 Report a problem | ||
| 4/14/2017 | Sold | $174,000-2.5%$111/sqft |
Source: Public Record Report a problem | ||
| 3/1/2017 | Listed for sale | $178,500+2%$114/sqft |
Source: Howard Hanna - Aurora #3880838 Report a problem | ||
| 2/9/2005 | Sold | $175,000+29.3%$112/sqft |
Source: Public Record Report a problem | ||
| 6/26/2001 | Sold | $135,350$87/sqft |
Source:  MLS Now #1052971 Report a problem MLS Now #1052971 Report a problem | ||
Public tax history
| Year | Property taxes | Tax assessment |
|---|---|---|
| 2025 | $4,736 +31.4% | $77,970 |
| 2024 | $3,604 +3.2% | $77,970 |
| 2023 | $3,491 +3% | $77,970 +24% |
| 2022 | $3,390 -11.9% | $62,881 |
| 2021 | $3,848 | $62,881 |
| 2020 | -- | $62,881 +25.7% |
| 2019 | $2,290 +8.9% | $50,026 0% |
| 2018 | $2,103 -16.8% | $50,030 |
| 2017 | $2,526 | $50,030 |
| 2016 | $2,526 | $50,030 |
| 2015 | $2,526 +0.6% | $50,030 |
| 2014 | $2,510 -4.3% | $50,030 -4.4% |
| 2013 | $2,624 -0.1% | $52,330 |
| 2012 | $2,627 +4.8% | $52,330 +0% |
| 2011 | $2,507 +3.7% | $52,322 -8.2% |
| 2010 | $2,419 | $56,980 |
| 2009 | -- | $56,980 |
| 2008 | $2,479 +10.9% | $56,980 +5.8% |
| 2007 | $2,235 -14.9% | $53,862 |
| 2006 | $2,625 +6.9% | $53,862 +3.3% |
| 2005 | $2,455 | $52,164 +10.4% |
| 2004 | -- | $47,229 |
| 2003 | $2,018 -2.7% | $47,229 |
| 2002 | $2,074 +14% | $47,229 +3.7% |
| 2001 | $1,818 -1.1% | $45,525 |
| 2000 | $1,839 | $45,525 |
Find assessor info on the county website
Neighborhood: 44067
Nearby homes
- $380,0005 bd2 ba2.3k sqft211 Cranberry Trl, Northfield, OH 44067Off Market
- $397,6004 bd3 ba2.2k sqft235 Cranberry Trl, Northfield, OH 44067Off Market

- $367,5004 bd2 ba2.4k sqft245 Cranberry Trl, Northfield, OH 44067Sold
- $301,5003 bd2 ba2.4k sqft194 W Aurora Rd, Northfield, OH 44067Off Market
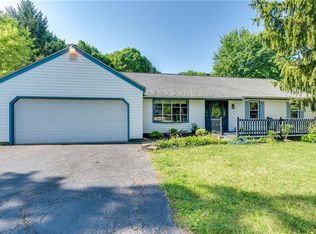
- $323,6003 bd3 ba1.6k sqft180 W Aurora Rd, Northfield, OH 44067Off Market
- $315,2003 bd2 ba1.6k sqft204 W Aurora Rd, Northfield, OH 44067Off Market
- $369,7004 bd3 ba2.1k sqft218 Cranberry Trl, Northfield, OH 44067Off Market
- $414,4004 bd2 ba2.5k sqft230 Cranberry Trl, Northfield, OH 44067Off Market
Nearby schools
GreatSchools rating
- 8/10Northfield Elementary SchoolGrades: K-4Distance: 0.3 mi
- 8/10Nordonia Middle SchoolGrades: 7-8Distance: 0.6 mi
- 6/10Nordonia High SchoolGrades: 9-12Distance: 1.9 mi
Schools provided by the listing agent
- District: Nordonia Hills CSD - 7710
Source: MLS Now. This data may not be complete. We recommend contacting the local school district to confirm school assignments for this home.
Get a cash offer in 3 minutes
Find out how much your home could sell for in as little as 3 minutes with a no-obligation cash offer.
Estimated market value
$337,600
Get a cash offer in 3 minutes
Find out how much your home could sell for in as little as 3 minutes with a no-obligation cash offer.
Estimated market value
$337,600
- Ohio
- Summit County
- Northfield
- 44067
- 223 Cranberry Trl
Nearby cities
Nearby zip codes
Other Northfield Topics
