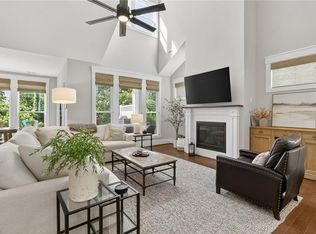
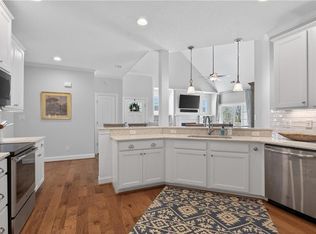
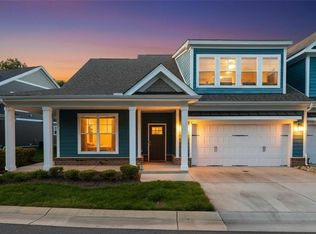
Schedule your tour to see this beautifully designed home in The Retreat at Bennet's Creek. Offering 4 Bedroom, 3 full baths, Dual bath from bedroom to hall, a loft, bonus room and 2 car garage. This home is filled with upgrades. The 1st floor features 2 bedrooms, including spacious primary suite with double sinks, a soaking tub, separate shower and walk in closet. Natural Light fills the open floor plan, highlighting the LVP flooring, granite countertops, tile backsplash and modern fixtures. Upstairs you will find 2 additional bedrooms and a versatile bonus room. Upgrades include screened porch with roll down shade, extended patio, tray ceilings, French doors and a tankless gas water heater. Enjoy resort-style amenities, clubhouse with gym & pool, gazebo on Bennett's Creek River, kayak launch, dog park and community garden. Condo fee covers master insurance, lawn care, roof, exterior maintenance and trash pick up.
For sale
$515,000
223 Creek Front Ln, Suffolk, VA 23435
4beds
2,832sqft
Townhouse
Built in 2022
-- sqft lot
$515,000 Zestimate®
$182/sqft
$400/mo HOA
What's special
Modern fixturesBonus roomExtended patioGranite countertopsLvp flooringTile backsplashTray ceilings
- 39 days |
- 176 |
- 4 |
Zillow last checked:
Listing updated:
Listed by:
Stephanie Carswell,
BHHS RW Towne Realty 757-549-2000
Source: REIN Inc.,MLS#: 10639012
Loading...
Facts & features
Interior
Bedrooms & bathrooms
- Bedrooms: 4
- Bathrooms: 3
- Full bathrooms: 3
Rooms
- Room types: 1st Floor BR, 1st Floor Primary BR, Attic, Loft, PBR with Bath, Office/Study, Spare Room, Sun Room, Utility Room
Primary bedroom
- Level: First
Heating
- Natural Gas, Programmable Thermostat
Cooling
- Central Air
Appliances
- Included: Dishwasher, Microwave, Electric Range, Tankless Water Heater, Gas Water Heater
Features
- Bar, Cathedral Ceiling(s), Dual Entry Bath (Br & Hall), Primary Sink-Double, Walk-In Closet(s), Ceiling Fan(s), Entrance Foyer, Pantry
- Flooring: Carpet, Ceramic Tile, Vinyl
- Doors: Storm Door(s)
- Attic: Scuttle,Walk-In
- Number of fireplaces: 1
- Fireplace features: Fireplace Gas-natural
Interior area
- Total interior livable area: 2,832 sqft
Property
Parking
- Total spaces: 2
- Parking features: Garage Att 2 Car, Multi Car, Off Street, Driveway, Garage Door Opener
- Attached garage spaces: 2
- Has uncovered spaces: Yes
Accessibility
- Accessibility features: Main Floor Laundry
Features
- Stories: 2
- Patio & porch: Patio, Porch, Screened Porch
- Pool features: None, Association
- Fencing: None
- Waterfront features: Not Waterfront
Lot
- Features: Corner
Details
- Zoning: RES
Construction
Type & style
- Home type: Townhouse
- Architectural style: Transitional
- Property subtype: Townhouse
- Attached to another structure: Yes
Materials
- Brick, Fiber Cement
- Foundation: Slab
- Roof: Asphalt Shingle
Condition
- New construction: No
- Year built: 2022
Utilities & green energy
- Sewer: City/County
- Water: City/County
Community & HOA
Community
- Security: Security System
- Subdivision: The Retreat At Bennetts Creek
HOA
- Has HOA: No
- Amenities included: Boat Slip, Clubhouse, Dock, Fitness Center, Landscaping, Pool, Trash
- Second HOA fee: $400 monthly
Location
- Region: Suffolk
Financial & listing details
- Price per square foot: $182/sqft
- Annual tax amount: $5,654
- Date on market: 6/10/2026
Estimated market value
$515,000
$489,000 - $541,000
$3,250/mo
Price history
Price history is unavailable.
Public tax history
Tax history is unavailable.
Monthly payment
Est. payment
Payment breakdown
Explore the cost of this home by adjusting the details. Changes won't be saved.Climate risks
Neighborhood: 23435
Nearby schools
GreatSchools rating
- NAFlorence Bowser Elementary SchoolGrades: PK-5Distance: 2.6 mi
- 8/10John Yeates Middle SchoolGrades: 6-8Distance: 1.8 mi
- 6/10Nansemond River High SchoolGrades: 9-12Distance: 4.5 mi
Schools provided by the listing agent
- Elementary: Florence Bowser Elementary
- Middle: John Yeates Middle
- High: Nansemond River
Source: REIN Inc.. This data may not be complete. We recommend contacting the local school district to confirm school assignments for this home.
- $599,0004 bd3 ba3.2k sqft208 Creek Front Ln, Suffolk, VA 23435Sold
- $623,4004 bd3 ba2.9k sqft200 Creek Front Ln, Suffolk, VA 23435Off Market
- $485,0003 bd3 ba2.5k sqft216 Preservation Reach, Suffolk, VA 23435For Sale
- $475,0004 bd3 ba2.9k sqft323 Retreat Dr, Suffolk, VA 23435Sold
- $539,0004 bd3 ba2.9k sqft133 Creek Front Ln, Suffolk, VA 23435For Sale
- $480,9003 bd3 ba2.5k sqft304 Thornwood Dr, Suffolk, VA 23435Off Market
- $487,1004 bd4 ba2.7k sqft302 Thornwood Dr, Suffolk, VA 23435Off Market
- $492,2004 bd3 ba2.6k sqft200 Thornwood Dr, Suffolk, VA 23435Off Market
A local agent can set up tours, give advice and negotiate with sellers.
Similar homes
- $539,0004 bd3 ba2.9k sqft133 Creek Front Ln, Suffolk, VA 23435For Sale
 MLS ID #10644977, Noura Sahlaoui. REIN Inc.
 - $485,0003 bd3 ba2.5k sqft216 Preservation Reach, Suffolk, VA 23435For SaleMLS ID #10634690, Anna Paduhovich. REIN Inc.
- $490,0004 bd3 ba2.3k sqft1008 Paragon Way #D, Suffolk, VA 23435For Sale
 MLS ID #10643211, Anna Paduhovich. REIN Inc.
 - $449,9004 bd3 ba2.8k sqft214 Retreat Dr, Suffolk, VA 23435For Sale
 MLS ID #10628340, Tia Blount. REIN Inc.
 - $505,0003 bd3 ba2.4k sqft1486 Elderberry Rd, Suffolk, VA 23435For SaleMLS ID #10632076, Kathleen McKone. REIN Inc.
- $624,9004 bd3 ba2.7k sqft110 Creek Ln, Suffolk, VA 23435For SaleMLS ID #10637160, Tammy Busche. REIN Inc.
- $650,0005 bd4 ba3.1k sqft2082 Piedmont Rd, Suffolk, VA 23435For SaleMLS ID #10641427, Julie Fish. REIN Inc.
- $537,9004 bd3 ba2.1k sqft2233 Patrick Dr, Suffolk, VA 23435New ConstructionREIN Inc.
- $494,9004 bd3 ba2k sqft106 Sea Hero Ct, Suffolk, VA 23435For SaleMLS ID #10638056, Taisha Mason. REIN Inc.
- $434,9003 bd3 ba1.9k sqft5307 Sports Club Run Unit 200, Suffolk, VA 23435For SaleMLS ID #10633927, Paul Pavon. REIN Inc.
- $339,5003 bd3 ba1.6k sqft1308 Union Pacific Way, Suffolk, VA 23435For SaleMLS ID #10639141, Shirley Cordova. REIN Inc.
- $497,9503 bd3 ba2k sqftMm Bennetts Creek Quarter Salerno #3, Suffolk, VA 23435New ConstructionMLS ID #10625380, Melissa Queeney. REIN Inc.
- $360,0003 bd3 ba1.7k sqft1003 Opal St #101, Suffolk, VA 23435For SaleMLS ID #10639748, Debbie Reynolds. REIN Inc.
- $599,9006 bd3 ba3.5k sqft4020 Pughsville Rd, Suffolk, VA 23435For SaleMLS ID #10643461, Michael Daugherty. REIN Inc.
- $465,0004 bd3 ba2.1k sqft1008 Paragon Way #B, Suffolk, VA 23435For SaleMLS ID #10641057, Natalie Carrier. REIN Inc.
- $589,9003 bd2 ba2.4k sqftMm Barnes At River Clb, Suffolk, VA 23435New ConstructionMLS ID #10643872, Katrina Reese. REIN Inc.
- $521,0073 bd3 ba2.8k sqft1014 Libby Way Lot 60, Suffolk, VA 23435New ConstructionMLS ID #10626345, Laurie Williamson. REIN Inc.
- $529,6883 bd3 ba2.8k sqft2053 Asher Dr Lot 2, Suffolk, VA 23435New ConstructionMLS ID #10626810, Laurie Williamson. REIN Inc.
- $560,0004 bd3 ba2.6k sqft4704 Wood Stork Dr, Chesapeake, VA 23321For SaleMLS ID #10642654, Melisa Johns. REIN Inc.
- $423,9994 bd4 ba2k sqft910 Marston St, Suffolk, VA 23435For SaleMLS ID #10641742, Kathy Worthen. REIN Inc.
