Beautifully updated, fully detached condominium offering approximately 2,600 square feet of spacious, low-maintenance living in Marquette's established Shiras Hills neighborhood, known for its residential setting and convenient location. With 4 bedrooms, 3 bathrooms, and a finished walkout lower level, this home combines modern updates with a functional floor plan. The open-concept main level features vaulted ceilings, quartz countertops, updated finishes throughout, a gas stove in the kitchen, and central air. The thoughtfully designed layout includes a spacious primary suite, a second bedroom, one full bathroom, and a convenient half bath. Large closets and abundant storage throughout the home. The finished walkout lower level is seamlessly connected to the main level by an extra-wide staircase, creating an open, connected feel throughout the home. This living area includes a generous family room with stunning bamboo flooring, a gas fireplace, two additional bedrooms (one lower-level bedroom is non-conforming), a full bathroom, a private sauna, and additional storage space. The home features expansive decks on both the upper and lower levels and an attached two-car garage. Residents also enjoy access to the association's private quarry pond, complete with a dock and pergola. Enjoy the ease of maintenance-free living with HOA dues that include water, lawn care, snow removal, and shoveling right to your front door. Seller is a licensed real estate agent and the listing agent for this property.
For sale
Price increase: $40K (7/18)
$555,000
223 Crestview Dr, Marquette, MI 49855
4beds
2,621sqft
Condominium
Built in 1992
-- sqft lot
$550,000 Zestimate®
$212/sqft
$475/mo HOA
What's special
Gas fireplacePrivate saunaBeautifully updatedOpen-concept main levelFinished walkout lower levelExtra-wide staircaseVaulted ceilings
- 1 day |
- 464 |
- 13 |
Zillow last checked:
Listing updated:
Listed by:
CHRISTINA GERVASI 479-321-2482,
COLDWELL BANKER SCHMIDT REALTORS 906-225-5992
Source: MiRealSource,MLS#: 50215406 Originating MLS: Upper Peninsula Assoc of Realtors
Originating MLS: Upper Peninsula Assoc of RealtorsLoading...
Facts & features
Interior
Bedrooms & bathrooms
- Bedrooms: 4
- Bathrooms: 3
- Full bathrooms: 2
- 1/2 bathrooms: 1
- Main level bathrooms: 2
- Main level bedrooms: 2
Bedroom 1
- Features: Carpet
- Level: Main
- Area: 180
- Dimensions: 12 x 15
Bedroom 2
- Features: Carpet
- Level: Main
- Area: 195
- Dimensions: 13 x 15
Bedroom 3
- Features: Carpet
- Level: Basement
- Area: 180
- Dimensions: 12 x 15
Bedroom 4
- Features: Carpet
- Level: Basement
- Area: 143
- Dimensions: 13 x 11
Bathroom 1
- Features: Tile
- Level: Main
- Area: 63
- Dimensions: 7 x 9
Bathroom 2
- Features: Tile
- Level: Main
- Area: 24
- Dimensions: 6 x 4
Dining room
- Features: Wood
- Level: Main
- Area: 77
- Dimensions: 11 x 7
Family room
- Features: Wood
- Level: Basement
- Area: 361
- Dimensions: 19 x 19
Kitchen
- Features: Wood
- Level: Main
- Area: 110
- Dimensions: 11 x 10
Living room
- Features: Wood
- Level: Main
- Area: 247
- Dimensions: 19 x 13
Heating
- Forced Air, Natural Gas
Cooling
- Central Air
Appliances
- Included: Dishwasher, Microwave, Range/Oven, Negotiable (Appliances), Electric Water Heater, Gas Water Heater
- Laundry: In Basement
Features
- High Ceilings, Cathedral/Vaulted Ceiling, Walk-In Closet(s)
- Flooring: Hardwood, Carpet, Wood, Vinyl
- Windows: Bay Window(s), Skylight(s)
- Basement: Finished,Walk-Out Access
- Number of fireplaces: 1
- Fireplace features: Gas
Interior area
- Total structure area: 2,700
- Total interior livable area: 2,621 sqft
- Finished area above ground: 1,350
- Finished area below ground: 1,271
Property
Parking
- Total spaces: 2
- Parking features: Attached
- Attached garage spaces: 2
Features
- Patio & porch: Deck
- Waterfront features: None
Details
- Additional structures: None
- Parcel number: 525201010270
- Zoning: PUD
- Special conditions: Standard
Construction
Type & style
- Home type: Condo
- Architectural style: Conventional Frame
- Property subtype: Condominium
Materials
- Brick, Vinyl Siding
- Foundation: Slab
Condition
- Year built: 1992
Utilities & green energy
- Sewer: Public Sanitary
- Water: Public Water at Street
- Utilities for property: Cable/Internet Avail., Cable Available, Electricity Connected, Natural Gas Connected, Phone Available, Sewer Connected, Water Connected, Internet Fiber Available, Internet Spectrum
Community & HOA
Community
- Subdivision: Shiras Hills
HOA
- Has HOA: Yes
- HOA fee: $475 monthly
- HOA name: Shiras Pointe Condominium Association
- HOA phone: 906-228-2770
Location
- Region: Marquette
Financial & listing details
- Price per square foot: $212/sqft
- Tax assessed value: $435,800
- Annual tax amount: $9,449
- Date on market: 7/18/2026
- Cumulative days on market: 2 days
- Listing agreement: Exclusive Right To Sell
- Listing terms: Cash,Conventional,FHA,VA Loan
Estimated market value
$550,000
$523,000 - $578,000
$2,740/mo
Price history
| Date | Event | Price |
|---|---|---|
| 7/18/2026 | Price change | $555,000+7.8%$212/sqft |
Source:  MiRealSource #50215406 Report a problem MiRealSource #50215406 Report a problem | ||
| 11/13/2024 | Price change | $515,000-2.8%$196/sqft |
Source:  Upper Peninsula AOR #50157036 Report a problem Upper Peninsula AOR #50157036 Report a problem | ||
| 10/18/2024 | Price change | $530,000-2.8%$202/sqft |
Source: Upper Peninsula AOR #50157036 Report a problem | ||
| 10/2/2024 | Listed for sale | $545,000+261.4%$208/sqft |
Source: Upper Peninsula AOR #50157036 Report a problem | ||
| 9/13/2024 | Listing removed | $3,500$1/sqft |
Source: Zillow Rentals Report a problem | ||
| 8/23/2024 | Listed for rent | $3,500+6.1%$1/sqft |
Source: Zillow Rentals Report a problem | ||
| 8/3/2023 | Listing removed | -- |
Source: Zillow Rentals Report a problem | ||
| 7/28/2023 | Listed for rent | $3,300+6.5%$1/sqft |
Source: Zillow Rentals Report a problem | ||
| 6/10/2022 | Listing removed | -- |
Source: Zillow Rental Manager Report a problem | ||
| 5/25/2022 | Listed for rent | $3,100$1/sqft |
Source: Zillow Rental Manager Report a problem | ||
| 4/28/1998 | Sold | $150,800$58/sqft |
Source: Agent Provided Report a problem | ||
Public tax history
| Year | Property taxes | Tax assessment |
|---|---|---|
| 2025 | $9,449 +5.1% | $217,900 +17.5% |
| 2024 | $8,991 | $185,400 +0.5% |
| 2023 | -- | $184,500 +22.7% |
| 2022 | -- | $150,400 +1.5% |
| 2021 | -- | $148,200 +43.7% |
| 2019 | $3,432 | $103,100 -4.8% |
| 2018 | -- | $108,300 -1.2% |
| 2017 | -- | $109,600 -9.5% |
| 2016 | -- | $121,100 |
| 2015 | -- | $121,100 +0.2% |
| 2014 | -- | $120,800 +17.3% |
| 2012 | -- | $103,000 +5.4% |
| 2011 | -- | $97,700 |
| 2010 | -- | $97,700 |
Find assessor info on the county website
Monthly payment
Est. payment
Payment breakdown
Explore the cost of this home by adjusting the details. Changes won't be saved.Climate risks
Neighborhood: 49855
Nearby schools
GreatSchools rating
- 7/10Bothwell Middle SchoolGrades: 5-8Distance: 0.8 mi
- 9/10Marquette Senior High SchoolGrades: 7-12Distance: 2.1 mi
- 8/10Superior Hills Elementary SchoolGrades: PK-5Distance: 0.9 mi
Schools provided by the listing agent
- District: Marquette Area School District
Source: MiRealSource. This data may not be complete. We recommend contacting the local school district to confirm school assignments for this home.
- $463,0002 bd1 ba1.3k sqft221 Crestview Dr, Marquette, MI 49855Off Market
- $448,5003 bd3 ba1.2k sqft219 Crestview Dr, Marquette, MI 49855Off Market
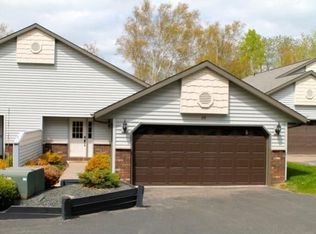
- $509,3003 bd3 ba1.4k sqft217 Crestview Dr, Marquette, MI 49855Off Market
- $333,3002 bd1 ba1.4k sqft417 Radisson Dr, Marquette, MI 49855Off Market
- $408,5003 bd3 ba1.9k sqft1200 Joliet Rd, Marquette, MI 49855Off Market
- $371,5003 bd2 ba1.9k sqft1202 Joliet Rd, Marquette, MI 49855Off Market
- $461,5004 bd4 ba3k sqft415 Radisson Dr, Marquette, MI 49855Off Market
- $313,7003 bd2 ba1.5k sqft1150 Joliet Rd, Marquette, MI 49855Off Market
A local agent can set up tours, give advice and negotiate with sellers.
Similar homes
- $494,9005 bd3 ba3k sqft610 Brule Rd, Marquette, MI 49855For Sale

 MLS ID #50203433, STEVE PELTO, LOOK REALTY. MiRealSource
 - $599,0004 bd3 ba2.4k sqft1041 Allouez Rd, Marquette, MI 49855For Sale
 MLS ID #50203748, CONNIE FRIES, NEXTHOME SUPERIOR LIVING. MiRealSource
 - $520,0004 bd3 ba2.6k sqft1630 Center St, Marquette, MI 49855For Sale
 MLS ID #50214571, CAROL H BRADY, SELECT REALTY. MiRealSource
 - $649,9004 bd4 ba2.2k sqft1602 Altamont St, Marquette, MI 49855For Sale
 MLS ID #50210739, FRAN SEVEGNEY, RE/MAX 1ST REALTY. MiRealSource
 - $599,0003 bd3 ba2.6k sqft1005 Cleveland Ave, Marquette, MI 49855For SaleMLS ID #50204449, DAWN FLORIO, RE/MAX 1ST REALTY. MiRealSource
- $675,0003 bd4 ba2.9k sqft935 Orianna Dr, Marquette, MI 49855For SaleMLS ID #50211479, FRAN SEVEGNEY, RE/MAX 1ST REALTY. MiRealSource
- $540,0004 bd3 ba2.1k sqft351 W Main St APT 2, Marquette, MI 49855For SaleMLS ID #50213846, FRAN SEVEGNEY, RE/MAX 1ST REALTY. MiRealSource
- $569,9006 bd3 ba2.9k sqft41 Elder Dr, Marquette, MI 49855For SaleMLS ID #50213663, KINGSLEY AGASSI, RE/MAX 1ST REALTY. MiRealSource
- $600,0004 bd4 ba2.3k sqft117 Autumn Trl, Marquette, MI 49855For SaleMLS ID #50211500, JENNIFER COSCO, SELECT REALTY. MiRealSource
- $599,9004 bd3 ba3k sqft152 Brewer Dr, Marquette, MI 49855For SaleMLS ID #50207411, KELLIE A HILLIER-GENSCHAW, RE/MAX 1ST REALTY. MiRealSource
- $429,9004 bd3 ba2.3k sqft755 S Vandenboom Rd, Marquette, MI 49855For SaleMLS ID #50211406, GINA FELTNER BOUWS, RE/MAX 1ST REALTY. MiRealSource
- $499,0004 bd3 ba2.1k sqft240 Timber Ln, Marquette, MI 49855For SaleMLS ID #50210152, BRECK TONELLA, SELECT REALTY. MiRealSource
- $599,9004 bd3 ba2.9k sqft318 E Crescent St, Marquette, MI 49855For SaleMLS ID #50213366, ROB A SULLIVAN, NORTHERN MICHIGAN LAND BROKERS. MiRealSource
- $700,0003 bd2 ba2.4k sqft16100 County Road 510 Ave, Marquette, MI 49855For SaleMLS ID #50214782, RICHARD HENDRICKSEN, WHITE WATER REALTY. MiRealSource
- $649,0003 bd3 ba2.5k sqft3 Hidden Creek Dr, Marquette, MI 49855For SaleMLS ID #50199979, BRECK TONELLA, SELECT REALTY. MiRealSource
- $355,0004 bd2 ba1.8k sqft327 Blemhuber Ave, Marquette, MI 49855For SaleMLS ID #50214178, FRIDA WAARA, RE/MAX 1ST REALTY. MiRealSource
- $554,0003 bd3 ba1.6k sqft3401 Nuthatch Ln, Marquette, MI 49855New ConstructionMLS ID #50164780, VICTORIA SNYDER, VERIDEA GROUP, LLC. MiRealSource
- $599,9993 bd3 ba3.5k sqft908 N 3rd St, Marquette, MI 49855For SaleMLS ID #50200433, KINGSLEY AGASSI, RE/MAX 1ST REALTY. MiRealSource
- $600,0002 bd3 ba1.5k sqft728 S Lakeshore Blvd, Marquette, MI 49855For SaleMLS ID #50211349, JENNIFER COSCO, SELECT REALTY. MiRealSource
- $370,0003 bd2 ba1.4k sqft2244 Werner St, Marquette, MI 49855For SaleMLS ID #50213123, FRIDA WAARA, RE/MAX 1ST REALTY. MiRealSource
