This nearly 4,300 square foot home is just a short golf cart ride from downtown Senoia! Stunning home with a courtyard entrance and rocking chair front porch. Formal Dining Room with coffered ceiling, Formal Living Room or Gym are off the two story foyer. Large Great Room with gas fireplace and windows galore. Huge kitchen with a breakfast island that can seat 6 plus a breakfast area. Stainless wall oven and gas cooktop with microwave vent hood. Granite counters, ample cabinets and over sized pantry with custom cabinets. Keeping room just off the kitchen plus a private office nook with a window. Guest room on the main with full bath. Mud Room area that leads to the 2 car garage. Upstairs you have a relaxing reading loft or play area, just across the stairs from the laundry room. One guest suite has private full bath and vaulted ceiling. Guest rooms 2 & 3 share a bath. The owners suite is well appointed with high ceilings, tons of windows and an over sized sitting room. The bath has a double vanity, separate shower and soaking tub. Outside, you have a perfect outdoor living area with a covered patio that runs the length of the house.
Closed
$530,000
223 Darien Dr, Senoia, GA 30276
5beds
4,264sqft
Single Family Residence
Built in 2016
0.5 Acres Lot
$590,800 Zestimate®
$124/sqft
$3,557 Estimated rent
Home value
$590,800
$561,000 - $620,000
$3,557/mo
Zestimate® history
Owner options
List your home for rent
$3,557/mo
Rent Zestimate®
Find your next renter with Zillow Rental Manager. Plus, with online applications, you can quickly screen prospective tenants – for free.
$3,557/mo
Rent Zestimate®
Refinance and save
$3,713/mo
Est. payment
Refinancing to a lower rate could help reduce your monthly payments and save thousands over the life of the loan.
$3,713/mo
Est. payment
Explore your selling options
Work with a Zillow partner agent
Leverage their expertise and Zillow's premium Showcase listings to get your home seen by more buyers.
Get startedList with your own agent
Get your home in front of millions of buyers by listing it on Zillow.
Learn how to do itSell it yourself
Take full control of how buyers see your home on Zillow by listing For Sale by Owner (FSBO).
List your homeWhat's special
Gas fireplaceGuest suitePlay areaRocking chair front porchCovered patioGuest roomBreakfast island
Zillow last checked:
Listing updated:
Listed by:
Erin E Hawkins, Inc. 404-663-9851,
Coldwell Banker Bullard Realty
Bought with:
Myrna M Polk, 246547
Maximum One Executive Realtors
Source: GAMLS,MLS#: 20134883
Facts & features
Interior
Bedrooms & bathrooms
- Bedrooms: 5
- Bathrooms: 4
- Full bathrooms: 4
- Main level bathrooms: 1
- Main level bedrooms: 1
Rooms
- Room types: Foyer, Keeping Room, Laundry, Bonus Room, Den, Family Room, Great Room, Loft, Office
Dining room
- Features: Seats 12+, Separate Room
Kitchen
- Features: Breakfast Area, Breakfast Bar, Kitchen Island, Pantry, Solid Surface Counters, Walk-in Pantry
Heating
- Natural Gas, Central, Dual
Cooling
- Electric, Ceiling Fan(s), Central Air, Dual
Appliances
- Included: Gas Water Heater, Cooktop, Dishwasher, Disposal, Microwave, Oven, Stainless Steel Appliance(s)
- Laundry: Upper Level
Features
- Tray Ceiling(s), Vaulted Ceiling(s), High Ceilings, Double Vanity, Entrance Foyer, Soaking Tub, Separate Shower, Tile Bath, Walk-In Closet(s)
- Flooring: Hardwood, Tile, Carpet
- Windows: Double Pane Windows
- Basement: None
- Attic: Pull Down Stairs
- Number of fireplaces: 1
- Fireplace features: Factory Built
Interior area
- Total structure area: 4,264
- Total interior livable area: 4,264 sqft
- Finished area above ground: 4,264
- Finished area below ground: 0
Property
Parking
- Total spaces: 3
- Parking features: Garage Door Opener, Garage, Kitchen Level, Parking Pad, Side/Rear Entrance
- Has garage: Yes
- Has uncovered spaces: Yes
Features
- Levels: Two
- Stories: 2
- Patio & porch: Porch
Lot
- Size: 0.5 Acres
- Features: Open Lot, Private, Sloped
- Residential vegetation: Cleared
Details
- Parcel number: 161 1256 019
- Special conditions: Covenants/Restrictions
Construction
Type & style
- Home type: SingleFamily
- Architectural style: Brick Front,Craftsman,Traditional
- Property subtype: Single Family Residence
Materials
- Concrete, Brick
- Foundation: Slab
- Roof: Composition
Condition
- Resale
- New construction: No
- Year built: 2016
Utilities & green energy
- Sewer: Public Sewer
- Water: Public
- Utilities for property: Underground Utilities, Cable Available, Sewer Connected, High Speed Internet, Natural Gas Available
Community & HOA
Community
- Features: Clubhouse, Playground, Pool
- Security: Smoke Detector(s)
- Subdivision: Heritage Pointe
HOA
- Has HOA: Yes
- Services included: Facilities Fee, Management Fee
- HOA fee: $500 annually
Location
- Region: Senoia
Financial & listing details
- Price per square foot: $124/sqft
- Tax assessed value: $620,391
- Annual tax amount: $4,719
- Date on market: 7/15/2023
- Cumulative days on market: 87 days
- Listing agreement: Exclusive Right To Sell
- Listing terms: Relocation Property
Price history
| Date | Event | Price |
|---|---|---|
| 10/26/2023 | Sold | $530,000-1.9%$124/sqft |
Source:  GAMLS #20134883 Report a problem GAMLS #20134883 Report a problem | ||
| 10/11/2023 | Pending sale | $540,000$127/sqft |
Source: GAMLS #20134883 Report a problem | ||
| 7/21/2023 | Price change | $540,000-1.8%$127/sqft |
Source: GAMLS #20134883 Report a problem | ||
| 7/15/2023 | Listed for sale | $550,000-4.3%$129/sqft |
Source: GAMLS #20134883 Report a problem | ||
| 7/14/2023 | Listing removed | $575,000$135/sqft |
Source: GAMLS #20112565 Report a problem | ||
| 5/25/2023 | Price change | $575,000-4%$135/sqft |
Source: GAMLS #20112565 Report a problem | ||
| 4/28/2023 | Price change | $599,000-4.2%$140/sqft |
Source: GAMLS #20112565 Report a problem | ||
| 3/31/2023 | Listed for sale | $625,000+78%$147/sqft |
Source: GAMLS #20112565 Report a problem | ||
| 6/15/2017 | Sold | $351,090$82/sqft |
Source:  FMLS GA #5712220 Report a problem FMLS GA #5712220 Report a problem | ||
Public tax history
| Year | Property taxes | Tax assessment |
|---|---|---|
| 2025 | $6,446 +11.4% | $248,156 +7.6% |
| 2024 | $5,787 -6.2% | $230,644 +9.3% |
| 2023 | $6,167 +19.5% | $211,058 +29.5% |
| 2022 | $5,162 -3.3% | $162,937 -1.5% |
| 2021 | $5,340 | $165,447 |
| 2020 | $5,340 +5.1% | $165,447 +16.9% |
| 2019 | $5,083 +0.3% | $141,534 |
| 2018 | $5,068 +0.7% | $141,534 +1.3% |
| 2017 | $5,035 -0.1% | $139,715 +437.4% |
| 2016 | $5,042 | $26,000 |
Find assessor info on the county website
Neighborhood: 30276
Nearby homes
- $607,0005 bd4 ba-- sqft223 Darien Dr LOT 3, Senoia, GA 30276Off Market
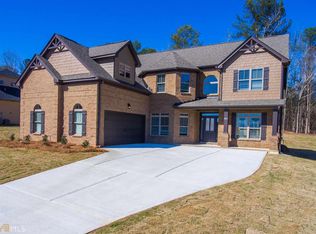
- $585,9004 bd4 ba3.5k sqft227 Darien Dr, Senoia, GA 30276Off Market
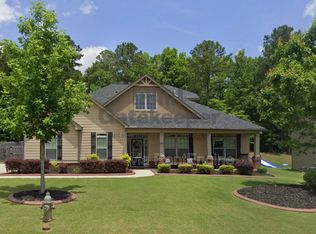
- $644,6005 bd4 ba3.6k sqft215 Darien Dr, Senoia, GA 30276Off Market
- $566,4004 bd3 ba3.7k sqft235 Darien Dr, Senoia, GA 30276Off Market
- $596,4004 bd4 ba-- sqft235 Darien Dr LOT 5, Senoia, GA 30276Off Market
- $513,6004 bd3 ba2.5k sqft220 Darien Dr, Senoia, GA 30276Off Market
- $1-- bd-- ba-- sqftDarien Dr, Senoia, GA 30276Off Market
- $75,000-- bd-- ba-- sqft205 Darien Dr, Senoia, GA 30276Off Market
Nearby schools
GreatSchools rating
- 6/10Willis Road Elementary SchoolGrades: PK-5Distance: 5.6 mi
- 6/10East Coweta Middle SchoolGrades: 6-8Distance: 3.4 mi
- 6/10East Coweta High SchoolGrades: 9-12Distance: 6.1 mi
Schools provided by the listing agent
- Elementary: Willis Road
- Middle: East Coweta
- High: East Coweta
Source: GAMLS. This data may not be complete. We recommend contacting the local school district to confirm school assignments for this home.
Get a cash offer in 3 minutes
Find out how much your home could sell for in as little as 3 minutes with a no-obligation cash offer.
Estimated market value
$590,800
Get a cash offer in 3 minutes
Find out how much your home could sell for in as little as 3 minutes with a no-obligation cash offer.
Estimated market value
$590,800
- Georgia
- Coweta County
- Senoia
- 30276
- 223 Darien Dr
Nearby cities
Nearby zip codes
Other Senoia Topics
