Waterfront property directly on Lake Pontchartrain. This home offers 3 bedrooms, 2 bathrooms, with an open floor plan and a panoramic view of the Lake. The spacious living and family room flow right into the kitchen. The sunroom overlooks the lake, lots of sunlight and plenty of room for entertaining. The lower level is usable space not included in the square footage and offers a garage, storage rooms, and a great area to hang out with friends and family. The property also comes with an additional 27 x 80 ft lot across the street on the canal side.
Closed
Price Unknown
223 Debbie Dr, Slidell, LA 70458
3beds
2,281sqft
Single Family Residence
Built in 1969
0.33 Acres Lot
$-- Zestimate®
$--/sqft
$2,278 Estimated rent
Home value
Not available
Estimated sales range
Not available
$2,278/mo
Zestimate® history
Owner options
List your home for rent
$2,278/mo
Rent Zestimate®
Find your next renter with Zillow Rental Manager. Plus, with online applications, you can quickly screen prospective tenants – for free.
$2,278/mo
Rent Zestimate®
Refinance and save
Refinancing to a lower rate could help reduce your monthly payments and save thousands over the life of the loan.
Explore your selling options
Work with a Zillow partner agent
Leverage their expertise and Zillow's premium Showcase listings to get your home seen by more buyers.
Get startedList with your own agent
Get your home in front of millions of buyers by listing it on Zillow.
Learn how to do itSell it yourself
Take full control of how buyers see your home on Zillow by listing For Sale by Owner (FSBO).
List your homeWhat's special
Open floor planSunroom overlooks the lakeLots of sunlight
Zillow last checked:
Listing updated:
Listed by:
Anthony Ruiz 504-239-9300,
NOLA Living Realty
Bought with:
Anthony Ruiz
NOLA Living Realty
Source: GSREIN,MLS#: 2567901
Facts & features
Interior
Bedrooms & bathrooms
- Bedrooms: 3
- Bathrooms: 2
- Full bathrooms: 2
Primary bedroom
- Description: Flooring: Carpet
- Level: Second
- Dimensions: 14.7' x 13.3'
Bedroom
- Description: Flooring: Carpet
- Level: Second
- Dimensions: 10.9' x 11.8'
Bedroom
- Description: Flooring: Carpet
- Level: Second
- Dimensions: 10.9' x 11.8'
Primary bathroom
- Description: Flooring: Vinyl
- Level: Second
- Dimensions: 9.8' x 7.4'
Bathroom
- Description: Flooring: Vinyl
- Level: Second
- Dimensions: 9.4' x 9.8'
Breakfast room nook
- Description: Flooring: Vinyl
- Level: Second
- Dimensions: 10.2' x 13.1'
Dining room
- Description: Flooring: Vinyl
- Level: Second
- Dimensions: 18.1' x 12.6'
Kitchen
- Description: Flooring: Tile
- Level: Second
- Dimensions: 12' x 13.1'
Living room
- Description: Flooring: Carpet
- Level: Second
- Dimensions: 18.1' x 14.3'
Sunroom
- Description: Flooring: Vinyl
- Level: Second
- Dimensions: 13.9' x 31.1'
Heating
- Central
Cooling
- Central Air
Appliances
- Included: Cooktop, Microwave, Oven, Washer
Features
- Ceiling Fan(s), Granite Counters, Stone Counters, Cable TV
- Has fireplace: No
- Fireplace features: None
Interior area
- Total structure area: 4,838
- Total interior livable area: 2,281 sqft
Property
Parking
- Parking features: Attached, Garage
- Has attached garage: Yes
Features
- Levels: Two
- Stories: 2
- Patio & porch: Covered
- Pool features: None
- On waterfront: Yes
- Waterfront features: Waterfront, Lake
Lot
- Size: 0.33 Acres
- Dimensions: 80' x 151'
- Features: City Lot, Oversized Lot
Details
- Parcel number: 121957
- Special conditions: None
Construction
Type & style
- Home type: SingleFamily
- Architectural style: Camp
- Property subtype: Single Family Residence
Materials
- Brick
- Foundation: Raised, Slab
- Roof: Shingle
Condition
- Average Condition
- Year built: 1969
Utilities & green energy
- Sewer: Public Sewer
- Water: Well
Green energy
- Energy efficient items: Water Heater
Community & HOA
Community
- Security: Security System, Smoke Detector(s)
- Subdivision: North Shore Beach
HOA
- Has HOA: No
Location
- Region: Slidell
Financial & listing details
- Tax assessed value: $378,714
- Annual tax amount: $3,854
- Date on market: 7/15/2026
Price history
| Date | Event | Price |
|---|---|---|
| 9/8/2026 | Sold | -- |
Source:  GSREIN #2567901 Report a problem GSREIN #2567901 Report a problem | ||
| 8/5/2026 | Pending sale | $329,000$144/sqft |
Source: GSREIN #2567901 Report a problem | ||
| 7/16/2026 | Listed for sale | $329,000$144/sqft |
Source: GSREIN #2567901 Report a problem | ||
Public tax history
| Year | Property taxes | Tax assessment |
|---|---|---|
| 2025 | $3,854 -3.9% | $37,871 |
| 2024 | $4,011 +35.2% | $37,871 +34.6% |
| 2023 | $2,966 -2% | $28,143 |
| 2022 | $3,025 +0.1% | $28,143 |
| 2021 | $3,021 +0.5% | $28,143 |
| 2020 | $3,006 -28.2% | $28,143 -20.3% |
| 2019 | $4,184 -0.4% | $35,294 |
| 2018 | $4,200 -21.6% | $35,294 |
| 2017 | $5,357 +23.9% | $35,294 |
| 2016 | $4,326 | $35,294 +3.3% |
| 2015 | $4,326 +1.3% | $34,172 |
| 2014 | $4,270 +1.9% | $34,172 |
| 2013 | $4,188 +25.1% | $34,172 +17.6% |
| 2011 | $3,348 +0.4% | $29,067 |
| 2010 | $3,335 | $29,067 |
Find assessor info on the county website
Neighborhood: 70458
Nearby homes
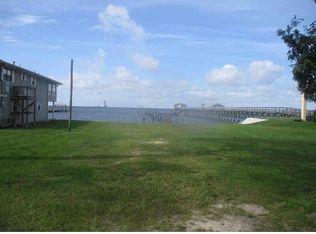
- $234,0000.32 acres225 Debbie Dr, Slidell, LA 70458For Sale By Owner
- $1,096,400-- bd-- ba3.5k sqft221 Debbie Dr, Slidell, LA 70458Off Market
- $655,000-- bd-- ba2.8k sqft227 Debbie Dr, Slidell, LA 70458Off Market
- $169,5006,507 sqft224 Debbie Dr, Slidell, LA 70458Lot/Land
- $1,036,4005 bd4 ba3.7k sqft219 Debbie Dr, Slidell, LA 70458Off Market
- $272,900-- bd-- ba1.8k sqft222 Debbie Dr, Slidell, LA 70458Off Market
- $41,484-- bd-- ba-- sqft228 Debbie Dr, Slidell, LA 70458Off Market
- $537,400-- bd-- ba2k sqft217 Debbie Dr, Slidell, LA 70458Off Market
Nearby schools
GreatSchools rating
- 4/10W.L. Abney Elementary SchoolGrades: 1-5Distance: 3.9 mi
- 3/10St. Tammany Junior High SchoolGrades: 6-8Distance: 4.4 mi
- 3/10Salmen High SchoolGrades: 9-12Distance: 3.1 mi
- Louisiana
- Saint Tammany Parish
- Eden Isle
- 70458
- 223 Debbie Dr
