Multiple offers! Highest and Best Offers due Sunday 4/21 at 1:00. Imagine waking up every day to a private sanctuary, away from the hustle and bustle of town and enjoying the tranquility of this sprawling equestrian oasis. Lush grassland, pastures and trees surround the entire property with stunning and unique elements, including medicinal herbs and wildflowers and a regenerating heirloom vegetable garden (see attached for the complete list of plants and trees). Walk the grounds and bask in this one-of-a-kind estate that utilizes permaculture & regenerative farming techniques. Situated on 5 acres with a 5-stall barn and 7 sprawling fenced areas, it is a masterpiece of unparalleled beauty. Equally impressive is the home's interior that embodies a true American farmhouse, modernized for 21st-century luxury. The home is sun-drenched with hardwood flooring, barn doors and a rustic elegance throughout. The exceptional kitchen has been updated to perfection with velvet quartz countertops, stainless steel appliances, center island, farm sink, recessed lighting, custom backsplash & a sliding door to the deck. The family room features a cozy fireplace with all brick-surround, a wet bar and 2 additional sliding doors to that same outside deck. Even more sliding doors can be found in the spacious living room. The home seamlessly blends indoor and outdoor living space at every turn. The living room also boasts a wood burning fireplace and connects to the inviting 3 seasons room. This incredible space showcases vaulted ceilings and floor-to-ceiling windows, allowing you to admire the rolling countryside and picturesque views. From here, it is just a short walk to the barn and chicken coop. The main level also features a dining room, charming half bath, laundry room with a sink and a mud room. Upstairs you will find 4 generously sized bedrooms with ceiling fans and hardwood flooring. The primary suite has a lavish walk-in closet and an exquisite remodeled private bathroom with a dual vanity and large walk-in shower. The second full bath has been updated as well. Endless storage space in the unfinished basement that can also be utilized as a gym, workshop, you name it! The incredible deck connects to almost every room on the main level for the ultimate convenience as well as a terrific area to entertain friends and family. It provides a constant backdrop of the pastures, offering moments of awe and serenity that enrich daily life. Breathtaking sunrises and sunsets can be enjoyed year-round with horses grazing in the distance. Recent updates include: AC (2022), furnace and Aprilaire humidifier (2016), updated kitchen & bathrooms, new washer & dryer, updated ceiling in the 3 seasons room, new gutters, updated landscaping, recent exterior painting and MUCH MORE. Ride right out of the barn to enjoy endless miles of forest preserve trails, riding club trails,. and within walking distance to the Riding Club of Barrington Hills, a coveted location that hosts friendly community gatherings like Sunny Sunday Breakfasts, bonfires, holiday parties and equestrian events like trail rides, equine related educational demonstrations, and the LeCompte/Kalaway Trailowner's Cup. Keep in mind that all forms of livestock are welcome on this terrific property. All this, plus an award-winning school district, easy access to the Metra and expressways. The perfect blend of country living and privacy that also offers the close proximity to shopping, dining and everything the wonderful village of Barrington has to offer. Low Cook County taxes! Don't miss the opportunity to acquire this truly magnificent estate!
Closed
$829,000
223 Deepwood Ct, Barrington Hills, IL 60010
4beds
2,629sqft
Single Family Residence
Built in 1976
5 Acres Lot
$947,000 Zestimate®
$315/sqft
$4,747 Estimated rent
Home value
$947,000
$900,000 - $1.00M
$4,747/mo
Zestimate® history
Owner options
List your home for rent
$4,747/mo
Rent Zestimate®
Find your next renter with Zillow Rental Manager. Plus, with online applications, you can quickly screen prospective tenants – for free.
$4,747/mo
Rent Zestimate®
Refinance and save
$4,879/mo
Est. payment
Refinancing to a lower rate could help reduce your monthly payments and save thousands over the life of the loan.
$4,879/mo
Est. payment
Explore your selling options
Work with a Zillow partner agent
Leverage their expertise and Zillow's premium Showcase listings to get your home seen by more buyers.
Get startedList with your own agent
Get your home in front of millions of buyers by listing it on Zillow.
Learn how to do itSell it yourself
Take full control of how buyers see your home on Zillow by listing For Sale by Owner (FSBO).
List your homeWhat's special
Wood burning fireplaceCozy fireplaceEquestrian eventsMedicinal herbsPicturesque viewsUpdated landscapingCenter island
Zillow last checked:
Listing updated:
Listed by:
Sherri Esenberg 847-359-4600,
Berkshire Hathaway HomeServices Starck Real Estate
Bought with:
Michael Shenfeld
Jameson Sotheby's Intl Realty
Source: MRED as distributed by MLS GRID,MLS#: 12004215
Facts & features
Interior
Bedrooms & bathrooms
- Bedrooms: 4
- Bathrooms: 3
- Full bathrooms: 2
- 1/2 bathrooms: 1
Rooms
- Room types: Foyer, Mud Room, Sun Room
Primary bedroom
- Features: Flooring (Hardwood), Bathroom (Full)
- Level: Second
- Area: 252 Square Feet
- Dimensions: 18X14
Bedroom 2
- Features: Flooring (Hardwood)
- Level: Second
- Area: 165 Square Feet
- Dimensions: 15X11
Bedroom 3
- Features: Flooring (Hardwood)
- Level: Second
- Area: 130 Square Feet
- Dimensions: 13X10
Bedroom 4
- Features: Flooring (Hardwood)
- Level: Second
- Area: 121 Square Feet
- Dimensions: 11X11
Dining room
- Features: Flooring (Hardwood)
- Level: Main
- Area: 169 Square Feet
- Dimensions: 13X13
Family room
- Features: Flooring (Hardwood)
- Level: Main
- Area: 252 Square Feet
- Dimensions: 18X14
Foyer
- Features: Flooring (Other)
- Level: Main
- Area: 140 Square Feet
- Dimensions: 14X10
Kitchen
- Features: Kitchen (Eating Area-Table Space, Island, Pantry-Closet, Updated Kitchen), Flooring (Porcelain Tile)
- Level: Main
- Area: 247 Square Feet
- Dimensions: 19X13
Laundry
- Features: Flooring (Vinyl)
- Level: Main
- Area: 63 Square Feet
- Dimensions: 9X7
Living room
- Features: Flooring (Hardwood)
- Level: Main
- Area: 325 Square Feet
- Dimensions: 25X13
Mud room
- Level: Main
- Area: 54 Square Feet
- Dimensions: 9X6
Sun room
- Level: Main
- Area: 165 Square Feet
- Dimensions: 15X11
Heating
- Natural Gas, Forced Air
Cooling
- Central Air
Appliances
- Included: Range, Microwave, Dishwasher, Refrigerator, Washer, Dryer, Disposal
- Laundry: Main Level, Gas Dryer Hookup, In Unit, Sink
Features
- Built-in Features, Walk-In Closet(s)
- Flooring: Hardwood
- Basement: Unfinished,Full
- Number of fireplaces: 2
- Fireplace features: Wood Burning, Living Room, Other
Interior area
- Total structure area: 0
- Total interior livable area: 2,629 sqft
Property
Parking
- Total spaces: 2
- Parking features: Asphalt, Garage Door Opener, On Site, Garage Owned, Attached, Garage
- Attached garage spaces: 2
- Has uncovered spaces: Yes
Accessibility
- Accessibility features: No Disability Access
Features
- Stories: 2
- Patio & porch: Deck
- Fencing: Fenced
Lot
- Size: 5 Acres
- Dimensions: 305X711X305X711
- Features: Pasture
Details
- Additional structures: Barn(s)
- Parcel number: 01063000400000
- Special conditions: None
- Other equipment: Ceiling Fan(s), Sump Pump
- Horse amenities: Paddocks
Construction
Type & style
- Home type: SingleFamily
- Architectural style: Colonial
- Property subtype: Single Family Residence
Materials
- Foundation: Concrete Perimeter
- Roof: Asphalt
Condition
- New construction: No
- Year built: 1976
Utilities & green energy
- Sewer: Septic Tank
- Water: Well
Community & HOA
Community
- Features: Horse-Riding Area, Horse-Riding Trails
- Security: Carbon Monoxide Detector(s)
HOA
- Services included: None
Location
- Region: Barrington Hills
Financial & listing details
- Price per square foot: $315/sqft
- Tax assessed value: $507,790
- Annual tax amount: $10,212
- Date on market: 4/18/2024
- Listing terms: Conventional
- Ownership: Fee Simple
Price history
| Date | Event | Price |
|---|---|---|
| 5/28/2024 | Sold | $829,000+10.5%$315/sqft |
Source:  MRED as distributed by MLS GRID #12004215 Report a problem MRED as distributed by MLS GRID #12004215 Report a problem | ||
| 4/22/2024 | Pending sale | $750,000$285/sqft |
Source: MRED as distributed by MLS GRID #12004215 Report a problem | ||
| 4/18/2024 | Listed for sale | $750,000+32.7%$285/sqft |
Source: MRED as distributed by MLS GRID #12004215 Report a problem | ||
| 11/23/2020 | Sold | $565,000-2.6%$215/sqft |
Source: MRED as distributed by MLS GRID #10863686 Report a problem | ||
| 10/9/2020 | Pending sale | $580,000$221/sqft |
Source: Baird & Warner #10863686 Report a problem | ||
| 9/18/2020 | Listed for sale | $580,000$221/sqft |
Source: Baird & Warner #10863686 Report a problem | ||
| 4/2/2020 | Listing removed | $580,000$221/sqft |
Source: Baird & Warner #10369649 Report a problem | ||
| 3/4/2020 | Price change | $580,000-3.3%$221/sqft |
Source: Baird & Warner #10369649 Report a problem | ||
| 1/10/2020 | Price change | $600,000-7.7%$228/sqft |
Source: Baird & Warner #10369649 Report a problem | ||
| 11/28/2019 | Price change | $650,000-5.7%$247/sqft |
Source: Baird & Warner #10369649 Report a problem | ||
| 5/6/2019 | Listed for sale | $689,000-16.5%$262/sqft |
Source: Baird & Warner #10369649 Report a problem | ||
| 5/6/2014 | Listing removed | $3,500$1/sqft |
Source: Coldwell Banker Residential Brokerage - Barrington #08589586 Report a problem | ||
| 4/19/2014 | Listed for rent | $3,500+20.7%$1/sqft |
Source: Coldwell Banker Residential Brokerage - Barrington #08589586 Report a problem | ||
| 6/8/2011 | Listing removed | $2,900$1/sqft |
Source: Coldwell Banker Residential Brokerage - Barrington #07777483 Report a problem | ||
| 4/13/2011 | Listed for rent | $2,900$1/sqft |
Source: Coldwell Banker Residential Brokerage - Barrington #07777483 Report a problem | ||
| 6/11/2008 | Sold | $825,000$314/sqft |
Source: Public Record Report a problem | ||
Public tax history
| Year | Property taxes | Tax assessment |
|---|---|---|
| 2024 | $11,792 +3.7% | $50,779 +0% |
| 2023 | $11,367 +2.7% | $50,778 |
| 2022 | $11,073 +8.4% | $50,778 +22.4% |
| 2021 | $10,212 -5.2% | $41,476 |
| 2020 | $10,777 +2.8% | $41,476 -10% |
| 2019 | $10,481 -26.6% | $46,085 -25% |
| 2018 | $14,272 +2.2% | $61,432 |
| 2017 | $13,958 +5.7% | $61,432 |
| 2016 | $13,210 -10.1% | $61,432 +0.7% |
| 2015 | $14,695 +0.2% | $60,999 |
| 2014 | $14,667 -5.6% | $60,999 -9.3% |
| 2013 | $15,533 -6.2% | $67,252 -11% |
| 2012 | $16,566 +6.6% | $75,573 |
| 2011 | $15,537 +2.3% | $75,573 |
| 2010 | $15,183 +6.4% | $75,573 +0.3% |
| 2009 | $14,266 +9% | $75,362 -4% |
| 2008 | $13,083 +16.6% | $78,503 |
| 2007 | $11,219 +3.5% | $78,503 +23% |
| 2006 | $10,840 +7.1% | $63,811 |
| 2005 | $10,122 +4.3% | $63,811 |
| 2004 | $9,701 -9.5% | $63,811 +9.6% |
| 2003 | $10,721 +16.1% | $58,215 |
| 2002 | $9,234 +14.2% | $58,215 |
| 2001 | $8,089 +6.1% | $58,215 +5.4% |
| 2000 | $7,626 0% | $55,248 |
| 1999 | $7,628 | $55,248 |
Find assessor info on the county website
Neighborhood: 60010
Nearby homes
- $1,389,1005 bd5 ba7.3k sqft2 Deepwood Rd, Barrington, IL 60010Off Market
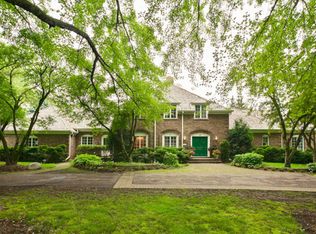
- $988,9004 bd2 ba2.3k sqft123 Deepwood Ct, Barrington Hills, IL 60010Off Market
- $1,462,1005 bd4 ba5k sqft7 Deepwood Ct, Barrington Hills, IL 60010Off Market
- $2,395,0005 bd7 ba5.6k sqft13 Deepwood Rd, Barrington Hills, IL 60010For Sale
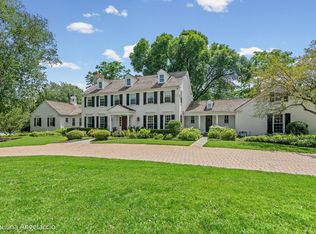
- $825,7802 bd3 ba2.8k sqft5 Deepwood Rd, Barrington, IL 60010Off Market
- $471,7003 bd2 ba1.7k sqft1 Deepwood Rd, Barrington, IL 60010Off Market
- $1,140,1005 bd3 ba3.9k sqft12 Deepwood Rd, Barrington Hills, IL 60010Off Market
- $1,066,0106 bd6 ba14k sqft7 Deepwood Rd, Barrington, IL 60010Off Market
Nearby schools
GreatSchools rating
- 8/10Countryside Elementary SchoolGrades: K-5Distance: 2.9 mi
- 8/10Barrington Middle School- Prairie CampusGrades: 6-8Distance: 5.5 mi
- 10/10Barrington High SchoolGrades: 9-12Distance: 4.4 mi
Schools provided by the listing agent
- Elementary: Countryside Elementary School
- Middle: Barrington Middle School Prairie
- High: Barrington High School
- District: 220
Source: MRED as distributed by MLS GRID. This data may not be complete. We recommend contacting the local school district to confirm school assignments for this home.
Get a cash offer in 3 minutes
Find out how much your home could sell for in as little as 3 minutes with a no-obligation cash offer.
Estimated market value
$947,000
Get a cash offer in 3 minutes
Find out how much your home could sell for in as little as 3 minutes with a no-obligation cash offer.
Estimated market value
$947,000
- Illinois
- Cook County
- Barrington Hills
- 60010
- 223 Deepwood Ct
Nearby cities
Nearby zip codes
Other Barrington Hills Topics
- Apartments for Rent in 60010
- Houses for Sale in 60010
- Houses for Rent in 60010
- 60010 Real Estate
- Barrington Hills Condos
- Houses for Sale in Barrington Hills
- Newest Listings in Barrington Hills
- Barrington Hills Home Values
- Barrington Hills Real Estate Agents
- Barrington Hills Refinance
- Barrington Hills Mortgage Rates
