Are you are looking for a home to make wonderful new memories in? Then this is the property for you! Situated on a large corner lot in the bedroom community of Auburndale, this home has been very well maintained and it is warm, inviting and filled with traditional charm. Immaculate and move-in ready just for you! It has been beautifully updated and freshly painted inside. You really must see it to appreciate just how great this home truly is. This is a 4 bedroom, 2.5 bath home with 1965 ht sq ft of spacious living. You will be able to entertain in the formal living room with a warm, inviting woodburning fireplace that flows into the separate formal dining room. The updated kitchen features a breakfast nook, raised panel cabinets, granite counters and staineless appliances for all your cooking needs. In addition, there is a walk-in pantry conveniently situated under the stairs. Located off the kitchen is a powder bathroom and large inside laundry/mud room with cabinets, laundry folding area, sink and built-in ironing board ~ and yes, the washer and dryer stay! Also located on the first floor is a den/Florida room for additional space to relax or entertain. French doors from this great space lead to the huge enclosed porch which has it's own A/C AND a wood burning fireplace. The seller plans to leave the pool table and all the accessories. The primary bedroom and ensuite bathroom are located on the 2nd floor. The primary bathroom was beautifully updated in 2023 plus there are 2 large built-in closets. All of the bedrooms have new luxury vinyl flooring and new ceiling fans. The hall bath on the 2nd floor has had improvements and there is a huge 5x4 walk-in linen/coat closet. You will have a 2 car attached garage with storage, an attached and covered carport plus an attached workshop with a roll down door. For additional storage needs, there is separate storage shed. Enjoy your private yard with mature landscaping, there is a acreened and heated built-in spa, a massive gazebo for entertaing which with some additions could be a wonderful outdoor kitchen. A short list improvements are: New hot water heater installed in Aug 2024, new electrical panel and breakers w/ generator backfeed receptical. (seller has a working generator that he will leave for the buyers convenience). A new roof was installed in 2020, double paned windows and doors were installed in 2007. The seller has provided a detailed list of improvements that we will be glad to provide. This home is located close to Lake Ariana, you will have an easy commute to Orlando, Tampa, Lakeland, Winter Have and more. This is a growing community that is close to shopping, dining, schools, recreational areas and everything that Florida living has to offer! You will not be disappointed, call today for a private appointment and WELCOME HOME!
Sold for $408,000
$408,000
223 Denese Ln, Auburndale, FL 33823
4beds
1,942sqft
Single Family Residence
Built in 1978
0.48 Acres Lot
$440,500 Zestimate®
$210/sqft
$2,473 Estimated rent
Home value
$440,500
$418,000 - $463,000
$2,473/mo
Zestimate® history
Owner options
List your home for rent
$2,473/mo
Rent Zestimate®
Find your next renter with Zillow Rental Manager. Plus, with online applications, you can quickly screen prospective tenants – for free.
$2,473/mo
Rent Zestimate®
Refinance and save
$2,724/mo
Est. payment
Refinancing to a lower rate could help reduce your monthly payments and save thousands over the life of the loan.
$2,724/mo
Est. payment
Explore your selling options
Work with a Zillow partner agent
Leverage their expertise and Zillow's premium Showcase listings to get your home seen by more buyers.
Get startedList with your own agent
Get your home in front of millions of buyers by listing it on Zillow.
Learn how to do itSell it yourself
Take full control of how buyers see your home on Zillow by listing For Sale by Owner (FSBO).
List your homeWhat's special
Zillow last checked:
Listing updated:
Listed by:
Russ Rhoads 863-604-1570,
EXP REALTY LLC 888-883-8509,
Pat Shannon 863-698-2205,
EXP REALTY LLC
Bought with:
Diego Serna, 3201457
REALSTOCK ELITE PROPERTIES
Source: Stellar MLS,MLS#: L4946106 Originating MLS: Sarasota - Manatee
Originating MLS: Sarasota - Manatee
Facts & features
Interior
Bedrooms & bathrooms
- Bedrooms: 4
- Bathrooms: 3
- Full bathrooms: 2
- 1/2 bathrooms: 1
Rooms
- Room types: Den/Library/Office, Dining Room, Living Room, Utility Room
Primary bedroom
- Features: Ceiling Fan(s), Built-in Closet
- Level: Second
- Dimensions: 15x17
Bedroom 2
- Features: Ceiling Fan(s), Built-in Closet
- Level: Second
- Dimensions: 10x10.9
Bedroom 3
- Features: Ceiling Fan(s), Built-in Closet
- Level: Second
- Dimensions: 10.4x11.7
Bedroom 4
- Features: Ceiling Fan(s), Built-in Closet
- Level: Second
- Dimensions: 10.4x11.8
Primary bathroom
- Features: En Suite Bathroom, Exhaust Fan, Granite Counters, Shower No Tub
- Level: Second
- Dimensions: 5x9.5
Bathroom 2
- Features: Granite Counters, Tub With Shower
- Level: Second
Bathroom 3
- Features: Water Closet/Priv Toilet
- Level: First
Balcony porch lanai
- Features: Ceiling Fan(s)
- Level: First
- Dimensions: 15.7x23
Den
- Features: Ceiling Fan(s)
- Level: First
- Dimensions: 15x16
Dining room
- Features: Ceiling Fan(s), No Closet
- Level: First
- Dimensions: 9.8x10
Foyer
- Features: Built-in Closet
- Level: First
- Dimensions: 9.6x11.8
Kitchen
- Features: Ceiling Fan(s), Dual Sinks, Granite Counters, Pantry
- Level: First
- Dimensions: 11x14
Laundry
- Features: Other
- Level: First
Living room
- Features: No Closet
- Level: First
- Dimensions: 14x26
Heating
- Central, Electric
Cooling
- Central Air
Appliances
- Included: Dishwasher, Disposal, Dryer, Electric Water Heater, Microwave, Range, Refrigerator, Washer
- Laundry: Inside, Laundry Room, Other
Features
- Ceiling Fan(s), Crown Molding, Eating Space In Kitchen, PrimaryBedroom Upstairs, Solid Wood Cabinets, Walk-In Closet(s)
- Flooring: Ceramic Tile, Laminate, Luxury Vinyl
- Doors: French Doors
- Windows: Blinds, Double Pane Windows, Window Treatments
- Has fireplace: Yes
- Fireplace features: Living Room, Other Room, Wood Burning
Interior area
- Total structure area: 3,270
- Total interior livable area: 1,942 sqft
Property
Parking
- Total spaces: 3
- Parking features: Covered, Driveway, Garage Door Opener, Open
- Attached garage spaces: 2
- Carport spaces: 1
- Covered spaces: 3
- Has uncovered spaces: Yes
- Details: Garage Dimensions: 24x21
Features
- Levels: Two
- Stories: 2
- Patio & porch: Enclosed, Front Porch, Other, Rear Porch
- Exterior features: Irrigation System, Lighting
- Has spa: Yes
- Spa features: Heated, In Ground
- Fencing: Fenced,Other,Vinyl,Wire
Lot
- Size: 0.48 Acres
- Features: Cleared, Corner Lot, City Lot, Irregular Lot, Landscaped, Oversized Lot
- Residential vegetation: Mature Landscaping, Oak Trees, Trees/Landscaped
Details
- Additional structures: Gazebo, Shed(s), Storage, Workshop
- Parcel number: 252735305230000040
- Zoning: R-1
- Special conditions: None
Construction
Type & style
- Home type: SingleFamily
- Architectural style: Traditional
- Property subtype: Single Family Residence
Materials
- Block, Stucco, Vinyl Siding, Wood Frame
- Foundation: Slab
- Roof: Shingle
Condition
- New construction: No
- Year built: 1978
Utilities & green energy
- Sewer: Public Sewer
- Water: Public
- Utilities for property: Cable Available, Electricity Connected, Public, Sewer Connected, Sprinkler Well, Water Connected
Community & HOA
Community
- Security: Smoke Detector(s)
- Pet fee: $0 monthly
- Subdivision: KEYSTONE HILLS
HOA
- Has HOA: No
Location
- Region: Auburndale
Financial & listing details
- Price per square foot: $210/sqft
- Tax assessed value: $302,258
- Annual tax amount: $5,150
- Date on market: 9/5/2024
- Cumulative days on market: 107 days
- Listing terms: Cash,Conventional,FHA,VA Loan
- Ownership: Fee Simple
- Total actual rent: 0
- Electric utility on property: Yes
- Road surface type: Paved
Price history
| Date | Event | Price |
|---|---|---|
| 5/29/2026 | Listing removed | $450,000$232/sqft |
Source:  Stellar MLS #O6372591 Report a problem Stellar MLS #O6372591 Report a problem | ||
| 4/16/2026 | Listing removed | $2,900$1/sqft |
Source: Stellar MLS #O6381898 Report a problem | ||
| 3/13/2026 | Price change | $2,900-9.4%$1/sqft |
Source: Stellar MLS #O6381898 Report a problem | ||
| 3/12/2026 | Price change | $450,000-2.2%$232/sqft |
Source: Stellar MLS #O6372591 Report a problem | ||
| 2/11/2026 | Listed for rent | $3,200$2/sqft |
Source: Stellar MLS #O6381898 Report a problem | ||
| 1/9/2026 | Listed for sale | $460,000+12.7%$237/sqft |
Source: Stellar MLS #O6372591 Report a problem | ||
| 2/24/2025 | Sold | $408,000-2.8%$210/sqft |
Source: Stellar MLS #L4946106 Report a problem | ||
| 1/23/2025 | Pending sale | $419,900$216/sqft |
Source: Stellar MLS #L4946106 Report a problem | ||
| 1/16/2025 | Price change | $419,900-2.3%$216/sqft |
Source: Stellar MLS #L4946106 Report a problem | ||
| 12/16/2024 | Price change | $429,900-4.5%$221/sqft |
Source: Stellar MLS #L4946106 Report a problem | ||
| 12/14/2024 | Listed for sale | $450,000$232/sqft |
Source: Stellar MLS #L4946106 Report a problem | ||
| 11/13/2024 | Pending sale | $450,000$232/sqft |
Source: Stellar MLS #L4946106 Report a problem | ||
| 9/5/2024 | Listed for sale | $450,000$232/sqft |
Source: Stellar MLS #L4946106 Report a problem | ||
Public tax history
| Year | Property taxes | Tax assessment |
|---|---|---|
| 2025 | $4,945 -3.2% | $302,258 -3.1% |
| 2024 | $5,106 -0.8% | $311,868 +0.2% |
| 2023 | $5,150 +405% | $311,188 +202.6% |
| 2022 | $1,020 +1.5% | $102,833 +3% |
| 2021 | $1,005 +1.5% | $99,838 +1.4% |
| 2020 | $989 +1.6% | $98,460 +2.3% |
| 2019 | $974 | $96,246 +1.9% |
| 2018 | $974 +2.1% | $94,451 +2.1% |
| 2017 | $954 +5.1% | $92,508 +2.1% |
| 2016 | $908 -1.3% | $90,605 +0.7% |
| 2015 | $920 +4.8% | $89,975 +0.8% |
| 2014 | $878 +6.2% | $89,261 +6.9% |
| 2013 | $827 +3.7% | $83,493 +1.7% |
| 2012 | $798 -31.9% | $82,097 -19.7% |
| 2011 | $1,171 -12.2% | $102,181 -7.4% |
| 2010 | $1,334 -16.9% | $110,342 -9.3% |
| 2009 | $1,606 +7.5% | $121,634 +0.1% |
| 2008 | $1,494 | $121,512 |
| 2007 | -- | -- |
| 2006 | $1,878 | -- |
| 2005 | -- | -- |
| 2004 | $1,307 +2.7% | -- |
| 2003 | $1,273 +1.5% | $85,677 +2.4% |
| 2002 | $1,255 +2.3% | $83,669 +1.6% |
| 2001 | $1,227 | $82,351 |
Find assessor info on the county website
Neighborhood: 33823
Nearby homes
- $371,5004 bd2 ba1.8k sqft225 Denese Ln, Auburndale, FL 33823Off Market

- $263,5003 bd2 ba1.5k sqft221 Denese Ln, Auburndale, FL 33823Off Market
- $330,2004 bd2 ba2.1k sqft320 Pine Shadow Ln, Auburndale, FL 33823Off Market

- $328,4004 bd3 ba2.3k sqft326 Pine Shadow Ln, Auburndale, FL 33823Off Market
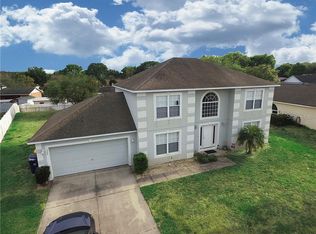
- $334,9005 bd3 ba2.2k sqft314 Pine Shadow Ln, Auburndale, FL 33823Sold
- $514,8004 bd2 ba2.3k sqft1150 Southwind Dr, Auburndale, FL 33823Off Market
- $365,3003 bd2 ba2k sqft227 Denese Ln, Auburndale, FL 33823Off Market
- $321,4003 bd2 ba1.8k sqft218 Denese Ln, Auburndale, FL 33823Off Market
Nearby schools
GreatSchools rating
- 4/10Walter Caldwell Elementary SchoolGrades: PK-5Distance: 1 mi
- 3/10Jere L. Stambaugh Middle SchoolGrades: 6-8Distance: 1.1 mi
- 3/10Auburndale Senior High SchoolGrades: PK,9-12Distance: 0.9 mi
Schools provided by the listing agent
- Elementary: Walter Caldwell Elem
- Middle: Stambaugh Middle
- High: Auburndale High School
Source: Stellar MLS. This data may not be complete. We recommend contacting the local school district to confirm school assignments for this home.
Get a cash offer in 3 minutes
Find out how much your home could sell for in as little as 3 minutes with a no-obligation cash offer.
Estimated market value
$440,500
Get a cash offer in 3 minutes
Find out how much your home could sell for in as little as 3 minutes with a no-obligation cash offer.
Estimated market value
$440,500
- Florida
- Polk County
- Auburndale
- 33823
- 223 Denese Ln
Nearby cities
Nearby zip codes
Other Auburndale Topics
