Skip main navigation
Off market
  • $400,200

    223 Dodd Dr, Washington, PA 15301

    4beds
    2,592sqft
    Single Family Residence
    Built in 1978
    0.26 Acres Lot
    $400,200 Zestimate®
    $154/sqft
    $2,858 Estimated rent

    Home value

    $400,200

    $380,000 - $420,000

    $2,858/mo

    Zestimate® history
    Loading
    Loading...

    Owner options

    List your home for rent

    $2,858/mo

    Rent Zestimate®

    Find your next renter with Zillow Rental Manager. Plus, with online applications, you can quickly screen prospective tenants – for free.

    Learn more

    $2,858/mo

    Rent Zestimate®

    Refinance and save

    $2,592/mo

    Est. payment

    Refinancing to a lower rate could help reduce your monthly payments and save thousands over the life of the loan.

    See today's rates

    $2,592/mo

    Est. payment

    Explore your selling options

    Work with a Zillow partner agent

    Leverage their expertise and Zillow's premium Showcase listings to get your home seen by more buyers.

    Get started

    List with your own agent

    Get your home in front of millions of buyers by listing it on Zillow.

    Learn how to do it

    Sell it yourself

    Take full control of how buyers see your home on Zillow by listing For Sale by Owner (FSBO).

    List your home

    What's special

    Half bathChair railNewer fanRecessed lightingHuge center islandCovered front porchSeparate tub

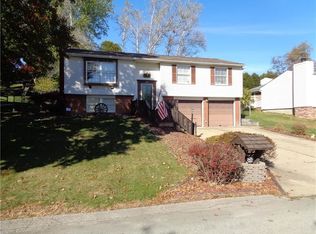
    What you have been looking for! SO MANY ADDED VALUE FEATURES & ADDITION IN THIS 4 bedroom home with 2 full & 2 half baths. The two story addition is amazing! The first floor kitchen addition has a huge center island, recessed lighting, bamboo flooring & under sink water filtration sys. w/faucet. Adjacent to the kitchen is the family room w/attractive chair rail, newer fan & bamboo flooring w/a slider walkout to the back yard. The open concept living room flows to the dining area & is drenched with natural light. The den/library is complete w/a wood burning fireplace & a half bath rounds out the main level. The upper level houses all bedrooms including the stunning master suite with a separate tub & shower & 2 walk-in closets. The second/guest bedrm has an attached half bath, 2 add'l large bedrms & the 2nd full bath are on this level as is the washer & dryer. The basement is used as a workout/storage area & opens to the 2 car garage. LG backyard & covered front porch. Trinity Schools.

    This property is off market, which means it's not currently listed for sale or rent on Zillow. This may be different from what's available on other websites or public sources.

    Zillow last checked:

    Listing updated:

    Listed by:

    Jan Bellhy 724-941-9400,

    Keller Williams Realty

    Bought with:

    Michael Fragello, RS335716

    HOWARD HANNA REAL ESTATE SERVICES

    Source: WPMLS,MLS#: 1605356MLS LogoOriginating MLS: West Penn Multi-List

    Facts & features

    Interior

    Bedrooms & bathrooms
    • Bedrooms: 4
    • Bathrooms: 4
    • Full bathrooms: 2
    • 1/2 bathrooms: 2
    Primary bedroom
    • Level: Upper
    • Dimensions: 17x15
    Bedroom 2
    • Level: Upper
    • Dimensions: 13x10
    Bedroom 3
    • Level: Upper
    • Dimensions: 13x12
    Bedroom 4
    • Level: Upper
    • Dimensions: 13x10
    Den
    • Level: Main
    • Dimensions: 13x13
    Dining room
    • Level: Main
    • Dimensions: 17x9
    Family room
    • Level: Main
    • Dimensions: 15x14
    Kitchen
    • Level: Main
    • Dimensions: 14x15
    Living room
    • Level: Main
    • Dimensions: 16x15
    Heating
    • Electric, Heat Pump
    Cooling
    • Central Air
    Appliances
    • Included: Some Electric Appliances, Dryer, Dishwasher, Microwave, Refrigerator, Stove, Washer
    Features
    • Kitchen Island, Window Treatments
    • Flooring: Ceramic Tile, Other
    • Windows: Window Treatments
    • Basement: Unfinished,Walk-Out Access
    • Number of fireplaces: 1
    • Fireplace features: Wood Burning
    Interior area
    • Total structure area: 2,592
    • Total interior livable area: 2,592 sqft

    Property

    Parking
    • Total spaces: 2
    • Parking features: Built In, Garage Door Opener
    • Has attached garage: Yes
    Features
    • Levels: Two
    • Stories: 2
    Lot
    • Size: 0.26 Acres
    • Dimensions: 74 x 153
    Details
    • Parcel number: 6000070502001300

    Construction

    Type & style
    • Home type: SingleFamily
    • Architectural style: Two Story
    • Property subtype: Single Family Residence
    Materials
    • Frame
    • Roof: Asphalt
    Condition
    • Resale
    • Year built: 1978

    Utilities & green energy

    • Sewer: Public Sewer
    • Water: Public

    Community & neighborhood

    Location
    • Region: Washington

    Price history

    DateEventPrice
    6/30/2023Sold$369,000$142/sqft
    Source: WPMLS #1605356 Report a problem
    6/3/2023Contingent$369,000$142/sqft
    Source: WPMLS #1605356 Report a problem
    6/1/2023Listed for sale$369,000$142/sqft
    Source: WPMLS #1605356 Report a problem
    5/22/2023Contingent$369,000$142/sqft
    Source: WPMLS #1605356 Report a problem
    5/16/2023Price change$369,000-7.5%$142/sqft
    Source: WPMLS #1605356 Report a problem
    5/10/2023Listed for sale$399,000+149.5%$154/sqft
    Source: WPMLS #1605356 Report a problem
    8/27/2012Sold$159,900$62/sqft
    Source: WPMLS #897137 Report a problem
    7/17/2012Pending sale$159,900$62/sqft
    Source: Prudential Preferred Realty #897137 Report a problem
    3/17/2012Listed for sale$159,900$62/sqft
    Source: Prudential Preferred Realty #897137 Report a problem

    Public tax history

    YearProperty taxesTax assessment
    2025$5,442 +42.4%$265,600 +35.4%
    2024$3,822 $196,100
    2023$3,822 +11.8%$196,100
    2022$3,418 $196,100
    2021$3,418 +1.5%$196,100
    2020$3,369 +607%$196,100
    2018$477 +1348.4%$196,100
    2017$33 $196,100 +928.1%
    2016-- $19,074
    2015-- $19,074 +27.2%
    2014$373 $14,994
    2013$373 $14,994
    2012-- $14,994
    2011-- $14,994
    2010-- $14,994
    2009-- $14,994
    2008-- $14,994
    2007-- $14,994
    2006-- $14,994
    2005-- $14,994
    2004-- $14,994
    2003-- $14,994
    2002-- $14,994
    2000-- $14,994

    Find assessor info on the county website

    Neighborhood: 15301

    Nearby schools

    GreatSchools rating
    Schools provided by the listing agent
    • District: Trinity Area

    Source: WPMLS. This data may not be complete. We recommend contacting the local school district to confirm school assignments for this home.

    Get pre-qualified for a loan
    At Zillow Home Loans, we can pre-qualify you in as little as 5 minutes with no impact to your credit score.

    An equal housing lender. NMLS #10287.

    Sell for more on Zillow
    Get a Zillow Showcase℠ listing at no additional cost and you could sell for .
    $400,200
    2% more
    +$8,004
    With Zillow Showcase(estimated)
    $408,204