223 Dormont Dr – Renovated & ready to impress! This spacious 3 Bed/2.5 Bath home boasts an open layout with solid-surface flooring on the main level. A sun-filled living room flows to the dining area and into the kitchen with granite counters & tile backsplash. Recent updates include fresh paint plus granite counters in kitchen and baths. Upstairs offers new carpet and LVP flooring. Owner’s suite features a private bath, ceiling fan, and walk-in closet. Enjoy a lush backyard with extra privacy at the end of the neighborhood. Eligible for first-time buyer programs! Seller will buy down your rate OR contribute to closing costs—PLUS a 1-yr home warranty. NEW HVAC. NEW FRIDGE
Sold for $227,450
$227,450
223 Dormont Dr NE, Huntsville, AL 35810
3beds
1,985sqft
Single Family Residence
Built in 2008
7,050 Square Feet Lot
$229,400 Zestimate®
$115/sqft
$1,625 Estimated rent
Home value
$229,400
$211,000 - $250,000
$1,625/mo
Zestimate® history
Owner options
List your home for rent
$1,625/mo
Rent Zestimate®
Find your next renter with Zillow Rental Manager. Plus, with online applications, you can quickly screen prospective tenants – for free.
$1,625/mo
Rent Zestimate®
Refinance and save
$1,392/mo
Est. payment
Refinancing to a lower rate could help reduce your monthly payments and save thousands over the life of the loan.
$1,392/mo
Est. payment
Explore your selling options
Work with a Zillow partner agent
Leverage their expertise and Zillow's premium Showcase listings to get your home seen by more buyers.
Get startedList with your own agent
Get your home in front of millions of buyers by listing it on Zillow.
Learn how to do itSell it yourself
Take full control of how buyers see your home on Zillow by listing For Sale by Owner (FSBO).
List your homeWhat's special
Fresh paintWalk-in closetExtra privacyNew carpetGranite countersTile backsplashOpen layout
Zillow last checked:
Listing updated:
Listed by:
Rachael McCuen 256-679-4356,
Re/Max Distinctive,
Rebecca Lowrey 256-937-7529,
Re/Max Distinctive
Bought with:
Areal Duncan, 157511
Redstone Realty Solutions-DEC
Source: ValleyMLS,MLS#: 21896509
Facts & features
Interior
Bedrooms & bathrooms
- Bedrooms: 3
- Bathrooms: 3
- Full bathrooms: 2
- 1/2 bathrooms: 1
Rooms
- Room types: Foyer, Master Bedroom, Living Room, Bedroom 2, Dining Room, Bedroom 3, Kitchen, Laundry, Loft, Bath:EnsuiteFull, Bath:GuestFull, Bath:Powder1/2
Primary bedroom
- Features: Ceiling Fan(s), Carpet, Smooth Ceiling, Walk-In Closet(s)
- Level: Second
- Area: 270
- Dimensions: 15 x 18
Bedroom 2
- Features: Ceiling Fan(s), Carpet, Smooth Ceiling, Walk-In Closet(s)
- Level: Second
- Area: 140
- Dimensions: 10 x 14
Bedroom 3
- Features: Ceiling Fan(s), Carpet, Smooth Ceiling, Walk-In Closet(s)
- Level: Second
- Area: 130
- Dimensions: 10 x 13
Bathroom 1
- Features: Granite Counters, Smooth Ceiling, LVP Flooring
- Level: Second
- Area: 120
- Dimensions: 10 x 12
Bathroom 2
- Features: Granite Counters, Laminate Floor, Smooth Ceiling
- Level: First
- Area: 35
- Dimensions: 5 x 7
Bathroom 3
- Features: Granite Counters, Laminate Floor, Smooth Ceiling
- Level: Second
- Area: 40
- Dimensions: 5 x 8
Dining room
- Features: Laminate Floor, Smooth Ceiling
- Level: First
- Area: 143
- Dimensions: 11 x 13
Kitchen
- Features: Eat-in Kitchen, Granite Counters, Laminate Floor, Smooth Ceiling
- Level: First
- Area: 169
- Dimensions: 13 x 13
Living room
- Features: Ceiling Fan(s), Laminate Floor, Smooth Ceiling
- Level: First
- Area: 240
- Dimensions: 15 x 16
Laundry room
- Features: Laminate Floor, Smooth Ceiling
- Level: First
- Area: 48
- Dimensions: 6 x 8
Loft
- Features: Ceiling Fan(s), Carpet, Smooth Ceiling
- Level: Second
- Area: 170
- Dimensions: 10 x 17
Heating
- Central 1
Cooling
- Central 1
Appliances
- Included: Dishwasher, Range, Microwave
Features
- Has basement: No
- Has fireplace: No
- Fireplace features: None
Interior area
- Total interior livable area: 1,985 sqft
Property
Parking
- Parking features: Garage-Two Car, Garage-Attached, Garage Door Opener, Garage Faces Front
Features
- Levels: Two
- Stories: 2
Lot
- Size: 7,050 Square Feet
- Dimensions: 50 x 141
Details
- Parcel number: 1303060000022130
Construction
Type & style
- Home type: SingleFamily
- Property subtype: Single Family Residence
Materials
- Foundation: Slab
Condition
- New construction: No
- Year built: 2008
Utilities & green energy
- Sewer: Public Sewer
- Water: Public
Community & HOA
Community
- Subdivision: Alderbrook
HOA
- Has HOA: No
Location
- Region: Huntsville
Financial & listing details
- Price per square foot: $115/sqft
- Tax assessed value: $220,500
- Annual tax amount: $2,558
- Date on market: 8/13/2025
Price history
| Date | Event | Price |
|---|---|---|
| 1/30/2026 | Sold | $227,450-3.2%$115/sqft |
Source:  ValleyMLS #21896509 Report a problem ValleyMLS #21896509 Report a problem | ||
| 1/12/2026 | Listing removed | $2,100$1/sqft |
Source: ValleyMLS #21903374 Report a problem | ||
| 1/6/2026 | Contingent | $234,900$118/sqft |
Source: ValleyMLS #21896509 Report a problem | ||
| 11/14/2025 | Price change | $234,900-1%$118/sqft |
Source: ValleyMLS #21896509 Report a problem | ||
| 11/7/2025 | Listed for rent | $2,100$1/sqft |
Source: ValleyMLS #21903374 Report a problem | ||
| 10/10/2025 | Price change | $237,2000%$119/sqft |
Source: ValleyMLS #21896509 Report a problem | ||
| 10/3/2025 | Price change | $237,3000%$120/sqft |
Source: ValleyMLS #21896509 Report a problem | ||
| 9/22/2025 | Price change | $237,400-1%$120/sqft |
Source: ValleyMLS #21896509 Report a problem | ||
| 8/13/2025 | Listed for sale | $239,900-2%$121/sqft |
Source: ValleyMLS #21896509 Report a problem | ||
| 8/6/2025 | Listing removed | $244,900$123/sqft |
Source: ValleyMLS #21891353 Report a problem | ||
| 6/12/2025 | Listed for sale | $244,900+58.5%$123/sqft |
Source: ValleyMLS #21891353 Report a problem | ||
| 4/18/2025 | Sold | $154,500-21%$78/sqft |
Source: Public Record Report a problem | ||
| 3/31/2023 | Sold | $195,500-4.6%$98/sqft |
Source: ValleyMLS #1822526 Report a problem | ||
| 3/19/2023 | Pending sale | $205,000$103/sqft |
Source: ValleyMLS #1822526 Report a problem | ||
| 3/15/2023 | Listed for sale | $205,000$103/sqft |
Source: ValleyMLS #1822526 Report a problem | ||
| 1/23/2023 | Contingent | $205,000$103/sqft |
Source: ValleyMLS #1822526 Report a problem | ||
| 1/8/2023 | Listed for sale | $205,000$103/sqft |
Source: ValleyMLS #1822526 Report a problem | ||
| 1/6/2023 | Contingent | $205,000$103/sqft |
Source: ValleyMLS #1822526 Report a problem | ||
| 12/20/2022 | Listed for sale | $205,000$103/sqft |
Source: ValleyMLS #1822526 Report a problem | ||
| 11/29/2022 | Contingent | $205,000$103/sqft |
Source: ValleyMLS #1822526 Report a problem | ||
| 11/10/2022 | Listed for sale | $205,000+57.7%$103/sqft |
Source: ValleyMLS #1822526 Report a problem | ||
| 9/2/2022 | Sold | $130,000+1900%$65/sqft |
Source: Public Record Report a problem | ||
| 2/4/2008 | Sold | $6,500$3/sqft |
Source: Public Record Report a problem | ||
Public tax history
| Year | Property taxes | Tax assessment |
|---|---|---|
| 2025 | $2,558 +8.2% | $44,100 +8.2% |
| 2024 | $2,363 +30.1% | $40,740 +30.1% |
| 2023 | $1,817 +27.7% | $31,320 +27.7% |
| 2022 | $1,422 +23.1% | $24,520 +23.1% |
| 2021 | $1,155 | $19,920 |
| 2020 | $1,155 +7.8% | $19,920 +7.8% |
| 2019 | $1,072 | $18,480 +175% |
| 2018 | $1,072 +270.8% | $6,720 +11.3% |
| 2017 | $289 | $6,040 |
| 2016 | $289 | $6,040 |
| 2015 | $289 -8.5% | $6,040 -7.9% |
| 2014 | $316 | $6,560 |
| 2013 | -- | $6,560 -31.7% |
| 2012 | -- | $9,600 -13.2% |
| 2011 | -- | $11,060 |
Find assessor info on the county website
Neighborhood: 35810
Nearby homes
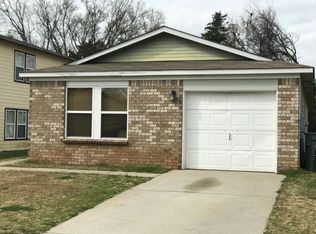
- $190,6003 bd2 ba1.3k sqft221 Dormont Dr NE, Huntsville, AL 35810Off Market
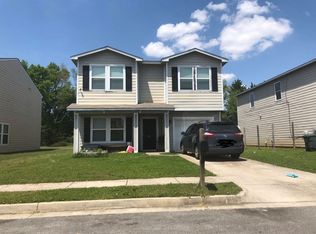
- $224,800-- bd2 ba2.3k sqft225 Dormont Dr NE, Huntsville, AL 35810Off Market
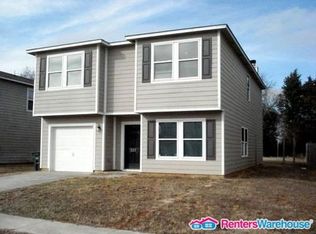
- $214,4003 bd2 ba2.1k sqft227 Dormont Dr NE, Huntsville, AL 35810Off Market
- $265,3005 bd4 ba3.2k sqft219 Dormont Dr NE, Huntsville, AL 35810Off Market
- $196,000-- bd1 ba1.9k sqft229 Dormont Dr NE, Huntsville, AL 35810Off Market
- $1,6253 bd3 ba1.5k sqft226 Dormont Dr NE, Huntsville, AL 35810For Rent
- $190,7003 bd2 ba1.2k sqft220 Dormont Dr NE, Huntsville, AL 35810Off Market
- $221,0003 bd3 ba1.9k sqft224 Dormont Dr NE, Huntsville, AL 35810Off Market
Nearby schools
GreatSchools rating
- 2/10Martin Luther King Jr Elementary SchoolGrades: PK-5Distance: 2.5 mi
- 2/10Chapman Middle SchoolGrades: 6-8Distance: 3.4 mi
- 3/10Lee High SchoolGrades: 9-12Distance: 3.3 mi
Schools provided by the listing agent
- Elementary: Martin Luther King Jr
- Middle: Chapman
- High: Lee High School
Source: ValleyMLS. This data may not be complete. We recommend contacting the local school district to confirm school assignments for this home.
Get a cash offer in 3 minutes
Find out how much your home could sell for in as little as 3 minutes with a no-obligation cash offer.
Estimated market value
$229,400
Get a cash offer in 3 minutes
Find out how much your home could sell for in as little as 3 minutes with a no-obligation cash offer.
Estimated market value
$229,400
- Alabama
- Madison County
- Huntsville
- 35810
- 223 Dormont Dr NE
Nearby cities
Nearby neighborhoods
Nearby zip codes
Other Huntsville Topics
