Skip main navigation
Off market
  • $246,900

    223 Drummers Ln, Wayne, PA 19087

    1beds
    819sqft
    Condominium
    Built in 1970
    -- sqft lot
    $246,900 Zestimate®
    $301/sqft
    $1,731 Estimated rent

    Home value

    $246,900

    $222,000 - $274,000

    $1,731/mo

    Zestimate® history
    Loading
    Loading...

    Owner options

    List your home for rent

    $1,731/mo

    Rent Zestimate®

    Find your next renter with Zillow Rental Manager. Plus, with online applications, you can quickly screen prospective tenants – for free.

    Learn more

    $1,731/mo

    Rent Zestimate®

    Refinance and save

    $1,660/mo

    Est. payment

    Refinancing to a lower rate could help reduce your monthly payments and save thousands over the life of the loan.

    See today's rates

    $1,660/mo

    Est. payment

    Explore your selling options

    Work with a Zillow partner agent

    Leverage their expertise and Zillow's premium Showcase listings to get your home seen by more buyers.

    Get started

    List with your own agent

    Get your home in front of millions of buyers by listing it on Zillow.

    Learn how to do it

    Sell it yourself

    Take full control of how buyers see your home on Zillow by listing For Sale by Owner (FSBO).

    List your home

    What's special

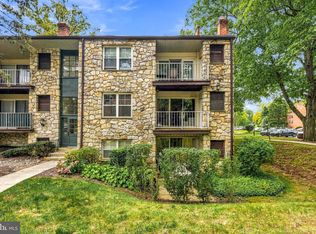
    Don't miss out on this gem! A rare first floor end unit in a great location. Not only does it offer a private entrance, but it's very close to nearby parking. No long walks to the front door, or steps to climb. And, it faces the courtyard-no headlights shining in the sliding door entrance, and lots of privacy. Better yet- it's lovely! The Kitchen was remodeled in 2018 with new Cabinetry, a GE Adora gas range, and GE Microwave. The Amana dishwasher is only 5 years old, and the Maytag Refrigerator,6. The Bathroom has been completely renovated as well,and the carpet installed in 2019. Virtually nothing to do but move in! You'll be happy you did. Glenhardie offers everything-recreation and convenience, plus the award winning T-E School system. A commuter's " dream location ", Glenhardie is only 5 minutes from 202,422,76,and 276. " Foodies" will love nearby Wegman's and Trader Joes, as well as the impressive array of nearby restaurants. The Country Club is available to owners for an extra fee, and offers Golf, Tennis and Swimming- even a summer swim team. " Fitness Freaks" have indoor/outdoor tennis,,gym and pools at Lifetime Fitness, across the street. Most condo fees includes Exterior Maintenance. That's routine. But Glenhardie is one of the very few which include gas Heat in the Condo fee. And, not just heat, but all water and sewer charges as well! The world is your oyster at Glenhardie. Enjoy coming home.

    This property is off market, which means it's not currently listed for sale or rent on Zillow. This may be different from what's available on other websites or public sources.
    Zillow last checked:

    Listing updated:

    Listed by:

    Terry C Arney 610-585-6411,

    BHHS Fox & Roach Malvern-Paoli

    Bought with:

    Lauren Dickerman, RS315399

    Keller Williams Real Estate -Exton

    Source: Bright MLS,MLS#: PACT2037072MLS Logo

    Facts & features

    Interior

    Bedrooms & bathrooms
    • Bedrooms: 1
    • Bathrooms: 1
    • Full bathrooms: 1
    • Main level bathrooms: 1
    • Main level bedrooms: 1
    Basement
    • Area: 0
    Heating
    • Forced Air, Natural Gas
    Cooling
    • Central Air, Electric
    Appliances
    • Included: Gas Water Heater
    • Laundry: Common Area
    Features
    • Has basement: No
    • Has fireplace: No
    • Common walls with other units/homes: 1 Common Wall
    Interior area
    • Total structure area: 819
    • Total interior livable area: 819 sqft
    • Finished area above ground: 819
    • Finished area below ground: 0

    Property

    Parking
    • Total spaces: 2
    • Parking features: Parking Lot
    Accessibility
    • Accessibility features: No Stairs
    Features
    • Levels: One
    • Stories: 1
    • Pool features: Community
    • Has view: Yes
    • View description: Courtyard
    Lot
    • Features: Corner Lot/Unit
    Details
    • Additional structures: Above Grade, Below Grade
    • Parcel number: 4306A0423
    • Zoning: RES
    • Special conditions: Standard

    Construction

    Type & style
    • Home type: Condo
    • Architectural style: Colonial
    • Property subtype: Condominium
    • Attached to another structure: Yes
    Materials
    • Brick
    • Roof: Pitched
    Condition
    • Very Good
    • New construction: No
    • Year built: 1970
    • Major remodel year: 2018
    Details
    • Builder model: A

    Utilities & green energy

    • Electric: 150 Amps
    • Sewer: Public Sewer
    • Water: Public
    • Utilities for property: Cable Available, Natural Gas Available, Cable

    Community & neighborhood

    Location
    • Region: Wayne
    • Subdivision: Glenhardie Condos
    • Municipality: TREDYFFRIN TWP

    HOA & financial

    HOA
    • Has HOA: No
    • Amenities included: Clubhouse, Golf Club, Golf Course, Laundry, Pool
    • Services included: Common Area Maintenance, Maintenance Structure, Gas, Heat, Laundry, Lawn Care Front, Lawn Care Rear, Lawn Care Side, Maintenance Grounds, Road Maintenance, Sewer, Snow Removal, Trash, Water
    • Association name: Glenhardie Condominium Association
    Other fees
    • Condo and coop fee: $253 monthly

    Other

    Other facts
    • Listing agreement: Exclusive Right To Sell
    • Listing terms: Cash,Conventional
    • Ownership: Condominium

    Price history

    DateEventPrice
    1/31/2023Sold$190,000-5%$232/sqft
    Source: Bright MLS #PACT2037072 Report a problem
    12/27/2022Contingent$200,000$244/sqft
    Source: Bright MLS #PACT2037072 Report a problem
    12/3/2022Listed for sale$200,000$244/sqft
    Source: Bright MLS #PACT2037072 Report a problem

    Public tax history

    Tax history is unavailable.

    Neighborhood: 19087

    Nearby schools

    GreatSchools rating
    Schools provided by the listing agent
    • Elementary: Valley Forge
    • Middle: Valley Forge
    • High: Conestogoa
    • District: Tredyffrin-easttown

    Source: Bright MLS. This data may not be complete. We recommend contacting the local school district to confirm school assignments for this home.

    Get a cash offer in 3 minutes
    Find out how much your home could sell for in as little as 3 minutes with a no-obligation cash offer.
    Estimated market value
    $246,900
    Get a cash offer in 3 minutes
    Find out how much your home could sell for in as little as 3 minutes with a no-obligation cash offer.
    Estimated market value
    $246,900