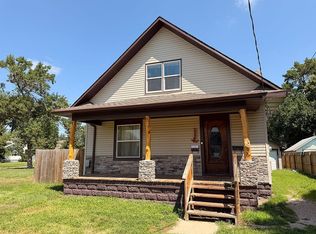
Some homes have character you simply can’t recreate. Take a look inside 223 E 2nd St. This 1.5 story brick home offers a total of 2,250 square feet, with 4 bedrooms and 2 bathrooms, all filled with timeless character. The main living areas are spacious and feature hardwood flooring throughout. The kitchen features quartz countertops, newer cabinetry, additional pantry space, exposed brick, and newer stainless steel appliances, which are included. In the basement, you’ll find washer and dryer hookups. The oversized 2-car garage provides plenty of room for vehicles, hobbies, or storage. Outside, the backyard features a wood deck, full privacy fence, and mature trees, creating a great space to enjoy the outdoors. Conveniently located near downtown, schools, and other local amenities. Call to schedule a showing today! *All measurements are approximate
Pending
Price cut: $12.1K (9/16)
$219,900
223 E 2nd St, Hastings, NE 68901
4beds
2baths
2,796sqft
Single Family Residence
Built in 1907
8,712 Square Feet Lot
$214,100 Zestimate®
$79/sqft
$-- HOA
What's special
Full privacy fenceAdditional pantry spaceTimeless characterHardwood flooring throughoutNewer cabinetry
- 66 days
- 280
- 15
Likely to sell faster than
Zillow last checked:
Listing updated:
Listed by:
Talyn Ritchie,
Rizik Realty Group,
Amir Rizik,
Rizik Realty Group
Source: REALTORS of Greater Mid-Nebraska MLS,MLS#: 20261239
Facts & features
Interior
Bedrooms & bathrooms
- Bedrooms: 4
- Bathrooms: 2
- Main level bathrooms: 1
Rooms
- Room types: Mud Room
Primary bedroom
- Level: U
- Area: 143.56
- Dimensions: 12.67 x 11.33
Bedroom 2
- Level: U
- Area: 132.17
- Dimensions: 10.17 x 13
Bedroom 3
- Area: 92.28
- Dimensions: 11.42 x 8.08
Bedroom 4
- Area: 111.08
- Dimensions: 10.33 x 10.75
Dining room
- Features: Kitchen/Dining, Wood
- Level: M
- Area: 164
- Dimensions: 12 x 13.67
Kitchen
- Features: Pantry, Wood
- Level: M
- Area: 184.88
- Dimensions: 12.75 x 14.5
Living room
- Features: Wood
- Level: M
- Area: 283.11
- Dimensions: 17.33 x 16.33
Basement
- Area: 562
Heating
- Natural Gas
Cooling
- Central Air
Appliances
- Included: Water Softener Owned, Gas Range, Dishwasher, Disposal, Refrigerator, Microwave, Range Hood, Oven, Electric Water Heater
- Laundry: In Basement
Features
- Walk-In Closet(s), Ceiling Fan(s), Mud Room
- Has basement: Yes
Interior area
- Total structure area: 2,250
- Total interior livable area: 2,796 sqft
- Finished area above ground: 1,688
- Finished area below ground: 562
Property
Parking
- Total spaces: 2
- Parking features: Attached, Garage Door Opener
- Attached garage spaces: 2
Features
- Levels: One and One Half
- Patio & porch: Deck
- Exterior features: Rain Gutters
- Fencing: Wood
- Waterfront features: None
Lot
- Size: 8,712 Square Feet
- Features: Landscaping: Fair
Details
- Parcel number: 010006420
- Zoning: SF
Construction
Type & style
- Home type: SingleFamily
- Property subtype: Single Family Residence
Materials
- Frame, Brick
- Roof: Asphalt,Comp/Shingle
Condition
- Year built: 1907
Utilities & green energy
- Sewer: Public Sewer
- Water: Public
- Utilities for property: Natural Gas Connected, Electricity Connected
Community & HOA
Community
- Security: Smoke Detector(s), Security System
- Subdivision: NE
HOA
- Has HOA: Yes
Location
- Region: Hastings
Financial & listing details
- Price per square foot: $79/sqft
- Tax assessed value: $210,177
- Annual tax amount: $3,286
- Price range: $219.9K - $219.9K
- Date on market: 8/19/2026
- Cumulative days on market: 68 days
- Electric utility on property: Yes
- Road surface type: Paved
Estimated market value
$214,100
$203,000 - $225,000
$1,789/mo
Price history
| Date | Event | Price |
|---|---|---|
| 9/29/2026 | Pending sale | $219,900$79/sqft |
Source: REALTORS of Greater Mid-Nebraska MLS #20261239 Report a problem | ||
| 9/16/2026 | Price change | $219,900-5.2%$79/sqft |
Source: REALTORS of Greater Mid-Nebraska MLS #20261239 Report a problem | ||
| 9/2/2026 | Price change | $232,000-1.2%$83/sqft |
Source: REALTORS of Greater Mid-Nebraska MLS #20261239 Report a problem | ||
| 8/19/2026 | Listed for sale | $234,900+8.9%$84/sqft |
Source: REALTORS of Greater Mid-Nebraska MLS #20261239 Report a problem | ||
| 3/28/2023 | Pending sale | $215,700$77/sqft |
Source: REALTORS of Greater Mid-Nebraska MLS #20230298 Report a problem | ||
| 3/24/2023 | Listed for sale | $215,700$77/sqft |
Source: REALTORS of Greater Mid-Nebraska MLS #20230298 Report a problem | ||
Public tax history
| Year | Property taxes | Tax assessment |
|---|---|---|
| 2025 | $3,286 +3.5% | $210,177 +10.6% |
| 2024 | $3,174 +15.2% | $190,077 +42.4% |
| 2023 | $2,754 -8.4% | $133,478 |
| 2022 | $3,007 +146.9% | $133,478 +140.4% |
| 2021 | $1,218 +0.7% | $55,529 +9.1% |
| 2020 | $1,209 +19.6% | $50,894 +12.3% |
| 2018 | $1,011 +7.1% | $45,305 +2.8% |
| 2017 | $944 | $44,055 +7.3% |
| 2016 | -- | $41,060 +3.2% |
| 2011 | -- | $39,780 |
| 2010 | $892 +1.6% | $39,780 |
| 2009 | $878 | $39,780 |
Find assessor info on the county website
Monthly payment
Est. payment
Payment breakdown
Explore the cost of this home by adjusting the details. Changes won't be saved.Climate risks
Neighborhood: 68901
Nearby schools
Schools provided by the listing agent
- Elementary: Alcott Elementary School
- Middle: Hastings Middle School
- High: Hastings Senior High
Source: REALTORS of Greater Mid-Nebraska MLS. This data may not be complete. We recommend contacting the local school district to confirm school assignments for this home.
Similar homes
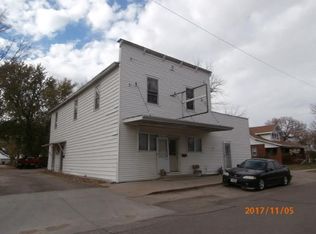
- $239,0004 bd2 ba1.8k sqft230 E 6th St, Hastings, NE 68901For Sale
 MLS ID #20261396, Michael Engelhardt, Nebraska Realty Hastings. REALTORS of Greater Mid-Nebraska MLS
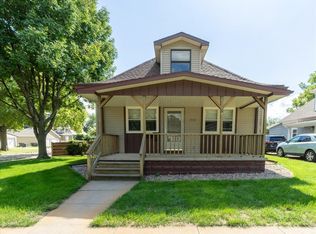
- $225,0003 bd3 ba2.1k sqft1322 W 4th St, Hastings, NE 68901For Sale
 MLS ID #20261175, Dee Toms, Nebraska Realty Hastings. REALTORS of Greater Mid-Nebraska MLS
- $190,0004 bd2 ba1.6k sqft418 E 6th St, Hastings, NE 68901For Sale
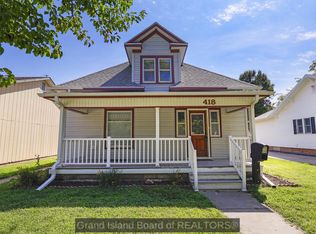 MLS ID #20262959, Ryan Farley, Summit Real Estate. Grand Island BOR
- $215,0003 bd2 ba1.5k sqft505 E 2nd St, Hastings, NE 68901For Sale By Owner