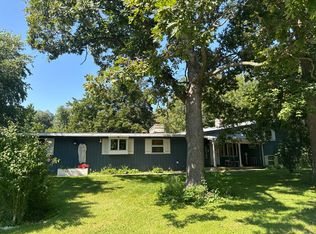
Expansive 2.5-Acre Property in Prime Westmont Location w/ Hinsdale Central Schools! This rare 2.5-acre property, measuring approximately 165 feet by 629 feet, is ideally located just blocks from downtown Westmont and within the sought-after Hinsdale Central school district. Perfect opportunity for a private 2.5-acre estate/custom residence setback on the huge lot, or for developers, the lot is already approved by city ordinance and zoning to be divided into three buildable lots (55 feet wide each) or two lots (82.5 feet wide each) - minimum lot size allowed by Westmont being 50 feet by 125 feet. A subdivision of four or more lots would require city approval for a street or driveway easement as well as county approval to convert the rear 100 feet of the property from wetland to a retention pond in order to develop. The existing structure on the property will need to be demolished, and the value is in the land. City water and Sewer connection and utility access on lot. This location offers easy access to shopping, dining, and transportation.
Active
Price cut: $24K (8/12)
$625,000
223 E 56th St, Westmont, IL 60559
4beds
3,900sqft
Single Family Residence
Built in ----
2.4 Acres Lot
$609,200 Zestimate®
$160/sqft
$-- HOA
What's special
- 22 days
- 655
- 20
Zillow last checked:
Listing updated:
Listed by:
John Salidas 630-825-9722,
@properties Christie's International Real Estate
Source: MRED as distributed by MLS GRID,MLS#: 12445334
Facts & features
Interior
Bedrooms & bathrooms
- Bedrooms: 4
- Bathrooms: 3
- Full bathrooms: 3
Rooms
- Room types: No additional rooms
Primary bedroom
- Level: Main
- Area: 225 Square Feet
- Dimensions: 15X15
Bedroom 2
- Level: Second
- Area: 225 Square Feet
- Dimensions: 15X15
Bedroom 3
- Level: Second
- Area: 225 Square Feet
- Dimensions: 15X15
Bedroom 4
- Level: Second
- Area: 225 Square Feet
- Dimensions: 15X15
Kitchen
- Level: Main
- Area: 100 Square Feet
- Dimensions: 10X10
Heating
- Natural Gas, Baseboard, Radiant
Cooling
- Central Air
Features
- Basement: Other,Full
Interior area
- Total structure area: 0
- Total interior livable area: 3,900 sqft
Property
Parking
- Total spaces: 7
- Parking features: Asphalt, Yes, Detached, Garage
- Garage spaces: 2
Accessibility
- Accessibility features: No Disability Access
Lot
- Size: 2.4 Acres
- Dimensions: 165X629
- Features: Backs to Open Grnd, Backs to Trees/Woods
Details
- Parcel number: 0915108002
- Special conditions: None
Construction
Type & style
- Home type: SingleFamily
- Property subtype: Single Family Residence
Materials
- Combination
Condition
- New construction: No
Utilities & green energy
- Sewer: Septic Tank, Public Sewer, Private Sewer
- Water: Lake Michigan, Public, Well, None
Community & HOA
Community
- Features: Sidewalks, Street Lights, Street Paved
HOA
- Services included: None
Location
- Region: Westmont
Financial & listing details
- Price per square foot: $160/sqft
- Tax assessed value: $266,685
- Annual tax amount: $16,743
- Date on market: 8/12/2026
- Ownership: Fee Simple
Estimated market value
$609,200
$579,000 - $640,000
$4,592/mo
Price history
| Date | Event | Price |
|---|---|---|
| 8/12/2026 | Price change | $625,000-3.7%$160/sqft |
Source:  MRED as distributed by MLS GRID #12445334 Report a problem MRED as distributed by MLS GRID #12445334 Report a problem | ||
| 6/2/2026 | Price change | $649,000-7.2%$166/sqft |
Source: MRED as distributed by MLS GRID #12445394 Report a problem | ||
| 8/13/2025 | Listed for sale | $699,000-12.1%$179/sqft |
Source: MRED as distributed by MLS GRID #12445394 Report a problem | ||
| 7/1/2025 | Listing removed | $795,000$204/sqft |
Source: MRED as distributed by MLS GRID #12038591 Report a problem | ||
| 2/6/2025 | Listed for sale | $795,000$204/sqft |
Source: MRED as distributed by MLS GRID #12038591 Report a problem | ||
| 8/18/2024 | Listing removed | $795,000$204/sqft |
Source: MRED as distributed by MLS GRID #12038591 Report a problem | ||
| 8/13/2024 | Price change | $795,000-0.5%$204/sqft |
Source: MRED as distributed by MLS GRID #12038591 Report a problem | ||
| 4/25/2024 | Listed for sale | $799,000$205/sqft |
Source: MRED as distributed by MLS GRID #12038591 Report a problem | ||
Public tax history
| Year | Property taxes | Tax assessment |
|---|---|---|
| 2024 | $16,743 +4.4% | $266,685 +8.8% |
| 2023 | $16,043 +4.7% | $245,160 +4.6% |
| 2022 | $15,321 +3.5% | $234,380 +1.1% |
| 2021 | $14,803 +1.9% | $231,720 +2% |
| 2020 | $14,524 +3.3% | $227,130 |
| 2019 | $14,054 +21.7% | -- |
| 2018 | $11,550 +5.3% | $180,240 +3.9% |
| 2017 | $10,967 +1.8% | $173,440 +4.8% |
| 2016 | $10,776 +1.1% | $165,530 +6.3% |
| 2015 | $10,656 -1.9% | $155,730 -1.5% |
| 2014 | $10,861 +6.6% | $158,140 +0.5% |
| 2013 | $10,184 +1.7% | $157,400 -4.3% |
| 2012 | $10,019 +4.8% | $164,490 -6.1% |
| 2011 | $9,561 +6.7% | $175,180 -1.4% |
| 2010 | $8,961 +3.2% | $177,610 -5.8% |
| 2009 | $8,687 +3% | $188,520 |
| 2008 | $8,435 +4.3% | $188,520 +5.9% |
| 2007 | $8,087 +7.1% | $178,020 +6.4% |
| 2006 | $7,549 +8.3% | $167,330 +7.7% |
| 2005 | $6,970 +2.7% | $155,370 +7% |
| 2004 | $6,787 +4.5% | $145,200 +10% |
| 2003 | $6,495 +12.5% | $132,000 +9% |
| 2002 | $5,771 +1.7% | $121,090 +6.8% |
| 2001 | $5,676 +15.5% | $113,410 +10.1% |
| 2000 | $4,912 | $103,010 |
Find assessor info on the county website
Monthly payment
Est. payment
Payment breakdown
Explore the cost of this home by adjusting the details. Changes won't be saved.Climate risks
Neighborhood: 60559
Nearby schools
Schools provided by the listing agent
- Elementary: Holmes Elementary School
- Middle: Westview Hills Middle School
- High: Hinsdale Central High School
- District: 60
Source: MRED as distributed by MLS GRID. This data may not be complete. We recommend contacting the local school district to confirm school assignments for this home.
Similar homes
- $699,9004 bd4 ba1.9k sqft334 55th St, Clarendon Hills, IL 60514Active
 MLS ID #12668855, Lucy Matune, Baird & Warner. MRED as distributed by MLS GRID
 - $--3 bd2 ba2.3k sqft0N740 Prince Crossing Rd, West Chicago, IL 60185Auction
 Auction.com 2
 - $625,0004 bd3 ba4.1k sqft13540 S Monaghan Rd, Homer Glen, IL 60491Active
 MLS ID #12744141, Marti LaHood, Keller Williams Preferred Rlty. MRED as distributed by MLS GRID
 - $--4 bd4 ba3.3k sqft8714 W 123rd St, Palos Park, IL 60464Auction
 Auction.com 2
