Welcome home to this inviting 3 bedroom, 2 bathroom ranch that perfectly blends functional living with cozy character. Situated on a spacious lot, this home is designed for those seeking the ease of one-floor living and the peace of mind that comes with recent updates. Once inside, you'll find an open floor plan featuring a spacious living room with vaulted ceilings and large windows that flood the space with natural light. The heart of the home is the kitchen, boasting pressed-tin style accents, a functional island with seating, and ample cabinetry. All appliances stay with the home for simple moving. Entertainment flows easily with the dining space just off the kitchen. Enhancing the entertainment flow, access to the private fenced-in backyard is steps away. With a brand new patio and storage shed to stay, kids, guests, and pets will enjoy the summer nights for years to come! Back inside, you'll appreciate the first-floor laundry to make chores a breeze. Enjoy the privacy of your own primary bedroom complete with a full ensuite bath. Two more additional bedrooms and full bath complete the main floor. The basement is unfinished and waiting for your vision. 2 car garage. HVAC updated within the last 10-15 years. Roof updated in 2025. With immediate possession available, skip the long waits and start making memories today!
Closed
$219,000
223 E 9th St, Uhrichsville, OH 44683
3beds
1,344sqft
Single Family Residence
Built in 1999
0.28 Acres Lot
$225,400 Zestimate®
$163/sqft
$1,408 Estimated rent
Home value
$225,400
$160,000 - $316,000
$1,408/mo
Zestimate® history
Owner options
List your home for rent
$1,408/mo
Rent Zestimate®
Find your next renter with Zillow Rental Manager. Plus, with online applications, you can quickly screen prospective tenants – for free.
$1,408/mo
Rent Zestimate®
Refinance and save
$1,489/mo
Est. payment
Refinancing to a lower rate could help reduce your monthly payments and save thousands over the life of the loan.
$1,489/mo
Est. payment
Explore your selling options
Work with a Zillow partner agent
Leverage their expertise and Zillow's premium Showcase listings to get your home seen by more buyers.
Get startedList with your own agent
Get your home in front of millions of buyers by listing it on Zillow.
Learn how to do itSell it yourself
Take full control of how buyers see your home on Zillow by listing For Sale by Owner (FSBO).
List your homeWhat's special
Open floor planBrand new patioFirst-floor laundrySpacious lotStorage shed to stayAmple cabinetryFunctional island with seating
Zillow last checked:
Listing updated:
Listed by:
Caleb M Fell 330-365-1777 caleb@fellrealty.com,
Fell Realty, LLC
Bought with:
Cynthia A Nelson, 2017005531
Barnett Inc. Realtors
Source: MLS Now,MLS#: 5195445 Originating MLS: East Central Association of REALTORS
Originating MLS: East Central Association of REALTORSFacts & features
Interior
Bedrooms & bathrooms
- Bedrooms: 3
- Bathrooms: 2
- Full bathrooms: 2
- Main level bathrooms: 2
- Main level bedrooms: 3
Heating
- Forced Air, Gas
Cooling
- Central Air
Appliances
- Included: Dryer, Dishwasher, Microwave, Range, Refrigerator, Washer
- Laundry: Main Level
Features
- Basement: Full
- Has fireplace: No
Interior area
- Total structure area: 1,344
- Total interior livable area: 1,344 sqft
- Finished area above ground: 1,344
Property
Parking
- Total spaces: 2
- Parking features: Attached, Garage, Paved
- Attached garage spaces: 2
Features
- Levels: One
- Stories: 1
- Patio & porch: Patio
- Exterior features: Storage
Lot
- Size: 0.28 Acres
- Dimensions: 76 x 140
- Features: Irregular Lot
Details
- Parcel number: 4101791000
Construction
Type & style
- Home type: SingleFamily
- Architectural style: Ranch
- Property subtype: Single Family Residence
Materials
- Vinyl Siding
- Roof: Asphalt,Fiberglass
Condition
- Year built: 1999
Utilities & green energy
- Sewer: Public Sewer
- Water: Public
Community & HOA
Community
- Subdivision: Romigs/Uhrichsvilleadd
HOA
- Has HOA: No
Location
- Region: Uhrichsville
Financial & listing details
- Price per square foot: $163/sqft
- Tax assessed value: $175,310
- Annual tax amount: $2,074
- Date on market: 3/24/2026
- Cumulative days on market: 35 days
- Listing terms: Cash,Conventional,FHA,USDA Loan,VA Loan
Price history
| Date | Event | Price |
|---|---|---|
| 4/28/2026 | Sold | $219,000+9.6%$163/sqft |
Source:  MLS Now #5195445 Report a problem MLS Now #5195445 Report a problem | ||
| 4/28/2026 | Pending sale | $199,900$149/sqft |
Source: MLS Now #5195445 Report a problem | ||
| 3/26/2026 | Contingent | $199,900$149/sqft |
Source: MLS Now #5195445 Report a problem | ||
| 3/24/2026 | Listed for sale | $199,900+68.7%$149/sqft |
Source: MLS Now #5195445 Report a problem | ||
| 11/2/2018 | Sold | $118,500-1.2%$88/sqft |
Source: MLS Now #4035945 Report a problem | ||
| 9/14/2018 | Listed for sale | $119,900+20%$89/sqft |
Source: Howard Hanna #4035945 Report a problem | ||
| 3/3/2011 | Sold | $99,900-3.5%$74/sqft |
Source: Public Record Report a problem | ||
| 3/1/2011 | Pending sale | $103,500$77/sqft |
Source: McInturf Realty #3179238 Report a problem | ||
| 2/26/2011 | Listed for sale | $103,500$77/sqft |
Source: McInturf Realty #3179238 Report a problem | ||
| 2/2/2011 | Pending sale | $103,500$77/sqft |
Source: McInturf Realty #3179238 Report a problem | ||
| 10/23/2010 | Listed for sale | $103,500+29.4%$77/sqft |
Source: McInturf Realty #3179238 Report a problem | ||
| 12/28/2009 | Sold | $80,000-12%$60/sqft |
Source: Public Record Report a problem | ||
| 4/30/2008 | Sold | $90,900+56.7%$68/sqft |
Source: Public Record Report a problem | ||
| 12/19/2007 | Sold | $58,000$43/sqft |
Source: Public Record Report a problem | ||
Public tax history
| Year | Property taxes | Tax assessment |
|---|---|---|
| 2025 | $2,075 +18.4% | $61,360 +28.6% |
| 2024 | $1,752 +0% | $47,710 |
| 2023 | $1,752 -0.2% | $47,710 |
| 2022 | $1,755 -1.9% | $47,710 +10.1% |
| 2021 | $1,789 -1.9% | $43,330 |
| 2020 | $1,824 +4.2% | $43,330 |
| 2019 | $1,751 +50.8% | $43,330 +18.5% |
| 2018 | $1,161 | $36,570 |
| 2017 | $1,161 +1% | $36,570 |
| 2016 | $1,149 -3.8% | $36,570 -0.1% |
| 2014 | $1,195 -0.7% | $36,620 |
| 2013 | $1,204 +4.8% | $36,620 |
| 2012 | $1,149 -23.8% | $36,620 |
| 2011 | $1,508 +0.7% | $36,620 |
| 2010 | $1,497 -2% | $36,620 -4.7% |
| 2009 | $1,527 +7.4% | $38,420 +7% |
| 2006 | $1,421 +5.4% | $35,910 |
| 2005 | $1,348 -4.5% | $35,910 |
| 2004 | $1,412 -2.7% | $35,910 +4.2% |
| 2003 | $1,451 +2% | $34,470 |
| 2002 | $1,423 +39.2% | $34,470 +38.3% |
| 2001 | $1,022 +21.3% | $24,920 +20% |
| 2000 | $843 | $20,770 |
Find assessor info on the county website
Neighborhood: 44683
Nearby homes
- $142,1003 bd1 ba1.1k sqft904 N Uhrich St, Uhrichsville, OH 44683Off Market
- $1,990-- bd-- ba-- sqft904 N Uhrich St, Uhrichsville, OH 44683Off Market
- $196,1004 bd2 ba1.7k sqft912 N Uhrich St, Uhrichsville, OH 44683Off Market
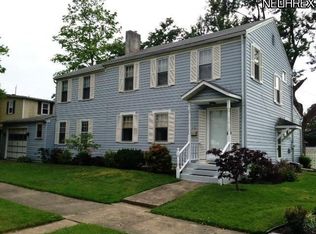
- $143,5002 bd1 ba991 sqft918 N Uhrich St, Uhrichsville, OH 44683Off Market
- $282,9003 bd3 ba1.7k sqft903 N Main St, Uhrichsville, OH 44683Off Market
- $247,9003 bd2 ba1.1k sqft913 N Main St, Uhrichsville, OH 44683Off Market
- $122,4002 bd1 ba992 sqft220 E 9th St, Uhrichsville, OH 44683Off Market
- $226,7003 bd2 ba1.5k sqft840 N Uhrich St, Uhrichsville, OH 44683Off Market
Nearby schools
GreatSchools rating
- NAClaymont Primary SchoolGrades: PK-KDistance: 0.3 mi
- 6/10Claymont Junior High SchoolGrades: 6-8Distance: 0.2 mi
- 4/10Claymont High SchoolGrades: 9-12Distance: 1.5 mi
Schools provided by the listing agent
- District: Claymont CSD - 7901
Source: MLS Now. This data may not be complete. We recommend contacting the local school district to confirm school assignments for this home.


Get pre-qualified for a loan
At Zillow Home Loans, we can pre-qualify you in as little as 5 minutes with no impact to your credit score.An equal housing lender. NMLS #10287.
- Ohio
- Tuscarawas County
- Uhrichsville
- 44683
- 223 E 9th St
Nearby cities
Nearby zip codes
Other Uhrichsville Topics
