Skip main navigation
Off market
  • $283,200

    223 E Justis St, Wilmington, DE 19804

    4beds
    1,325sqft
    SingleFamily
    Built in 1920
    4,356 Square Feet Lot
    $283,200 Zestimate®
    $214/sqft
    $2,319 Estimated rent

    Home value

    $283,200

    $258,000 - $312,000

    $2,319/mo

    Zestimate® history
    Loading
    Loading...

    Owner options

    List your home for rent

    $2,319/mo

    Rent Zestimate®

    Find your next renter with Zillow Rental Manager. Plus, with online applications, you can quickly screen prospective tenants – for free.

    Learn more

    $2,319/mo

    Rent Zestimate®

    Refinance and save

    $1,358/mo

    Est. payment

    Refinancing to a lower rate could help reduce your monthly payments and save thousands over the life of the loan.

    See today's rates

    $1,358/mo

    Est. payment

    Explore your selling options

    Work with a Zillow partner agent

    Leverage their expertise and Zillow's premium Showcase listings to get your home seen by more buyers.

    Get started

    List with your own agent

    Get your home in front of millions of buyers by listing it on Zillow.

    Learn how to do it

    Sell it yourself

    Take full control of how buyers see your home on Zillow by listing For Sale by Owner (FSBO).

    List your home

    What's special

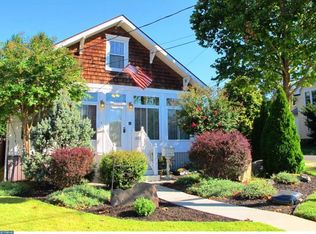
    Almost all-new home in Newport! Renovated top-to-bottom this delightful 4BRs/2 bath 2-story has everything from new systems, insulation and open floor plan to new hardwoods, appliances, paint, details and more! New natural wood door with glass oval inset opens to wide-planked hardwood floors, and opposite is closet with charming barn door highlighted by black wrought iron hardware. Sun-splashed cozy nook to right features dual-corner windows and eclectic pewter track lighting. Clay-color walls offer earth-tone warmth and contrast against wide white baseboards. Perfect for a pair of chairs, where one can enjoy reading. Floor plan opens up to expansive LR with continued hardwoods and inviting red-brick, wood-burning FP with dual-width natural tree mantle, stunning! Imagine cool nights before a roaring fire! Opposite FP are steps with black cast-iron spindles enhanced with bird cages, and below is polished natural tree-finished ledge, ideal for 2 stools and endless conversation! Beautiful! Adjacent is DR with repetition of bird cage accents on black wrought iron chandelier. DR is open to kitchen, and charcoal-color wood center island with granite top perfect for bar stools to sit between 2 rooms, a place for chats and snacks. Sleek, white cabinets with pewter hardware blend beautifully with Whirlpool SS appliances with soft-closing drawers and trendy ~S~-shaped track lighting offering modern edge, while wood-plank backsplash adds rustic touch. Off kitchen is quaint mud room, enhanced by white bead board and natural wood rack with wrought iron hooks. Ideal for bench and cubbies! Hall leads past laundry area to full bath in mint green, driftwood-finish floor, DD cabinet vanity with bump-out contemporary basin, frosted-design glass window and all-glass shower. Secondary BR sits off LR and features barn-door on closet, wood ceiling fan and hardwoods. 2nd level hardwoods transition to plush neutral carpeting, while rubbed bronze hardware accents doors. 2 secondary BRs with newly raised ceilings to 8 ft. are light and airy with dual windows and closets where barn door is echoed. MBR is larger with 2 closets, 1 is open and spacious and other has carpeted steps, perfect for shoes! Full bath also touts mint green paint along with driftwood-finish floor, dual-door vanity with modern curved basin and tub/shower combination. Tidy fenced-in back yard is dotted with trees, plus detached 2-car garage. Merely a minute to I-95 with access to everywhere! Easy living on E. Justis!

    This property is off market, which means it's not currently listed for sale or rent on Zillow. This may be different from what's available on other websites or public sources.
    Facts & features

    Interior

    Bedrooms & bathrooms
    • Bedrooms: 4
    • Bathrooms: 2
    • Full bathrooms: 2
    Heating
    • Forced air, Gas
    Cooling
    • Central
    Appliances
    • Included: Dishwasher, Microwave, Refrigerator
    Features
    • Upgraded Countertops, Entry Level Bedroom, Recessed Lighting, Kitchen - Island, Combination Kitchen/Dining, Kitchen - Country, Stall Shower, Carpet
    • Flooring: Hardwood
    • Basement: Partially finished
    • Has fireplace: Yes
    Interior area
    • Total interior livable area: 1,325 sqft

    Property

    Parking
    • Total spaces: 2
    • Parking features: Garage - Detached
    Features
    • Exterior features: Vinyl
    Lot
    • Size: 4,356 Square Feet
    Details
    • Parcel number: 2000200008

    Construction

    Type & style
    • Home type: SingleFamily
    Materials
    • Foundation: Crawl/Raised
    • Roof: Asphalt
    Condition
    • Year built: 1920

    Community & HOA

    Location
    • Region: Wilmington

    Financial & listing details

    • Price per square foot: $214/sqft
    • Tax assessed value: $329,100
    • Annual tax amount: $1,242

    Price history

    DateEventPrice
    8/17/2019Listing removed$224,000+26.4%$169/sqft
    Source: Keller Williams Realty - North Wilmington #DENC415400 Report a problem
    5/8/2019Sold$177,200-20.9%$134/sqft
    Source: Public Record Report a problem
    4/17/2019Pending sale$224,000$169/sqft
    Source: Keller Williams Realty - North Wilmington #DENC415400 Report a problem
    3/19/2019Price change$224,000-8.2%$169/sqft
    Source: Keller Williams Realty - Wilmington #DENC415400 Report a problem
    2/28/2019Price change$244,000-5.4%$184/sqft
    Source: Keller Williams Realty - Wilmington #DENC415400 Report a problem
    2/20/2019Listed for sale$258,000+178.4%$195/sqft
    Source: Keller Williams Realty - Wilmington #DENC415400 Report a problem
    7/9/2018Sold$92,663+32.6%$70/sqft
    Source: Public Record Report a problem
    5/25/2018Price change$69,900+4.4%$53/sqft
    Source: Meyer & Meyer Realty #1001587670 Report a problem
    4/24/2018Listed for sale--
    Source: Auction.com Report a problem
    10/31/2015Listing removed$66,950$51/sqft
    Source: Homepath #6658524 Report a problem
    10/14/2015Listed for sale$66,950$51/sqft
    Source: Pantano Real Estate Inc #6658524 Report a problem

    Public tax history

    YearProperty taxesTax assessment
    2025-- $329,100 +928.4%
    2024$1,041 +14.5%$32,000
    2023$909 -3.6%$32,000
    2022$943 +4.4%$32,000
    2021$903 -0.7%$32,000
    2020$909 -0.5%$32,000
    2019$914 +2.7%$32,000
    2017$890 +5.4%$32,000
    2016$844 $32,000
    2015$844 +7.9%$32,000
    2014$783 $32,000
    2013-- $32,000
    2012-- $32,000
    2011-- $32,000
    2010-- $32,000
    2009-- $32,000
    2008-- $32,000
    2007-- $32,000
    2006-- $32,000
    2005-- $32,000
    2004-- $32,000
    2003-- $32,000
    2002-- $32,000
    2001-- $32,000
    Find assessor info on the county website

    Neighborhood: 19804

    Nearby schools

    GreatSchools rating
    Schools provided by the listing agent
    • Elementary: RICHEY
    • Middle: STANTON
    • High: JOHN DICKINSON
    • District: Red Clay Consolidated

    Source: The MLS. This data may not be complete. We recommend contacting the local school district to confirm school assignments for this home.

    Get a cash offer in 3 minutes
    Find out how much your home could sell for in as little as 3 minutes with a no-obligation cash offer.
    Estimated market value
    $283,200
    Get a cash offer in 3 minutes
    Find out how much your home could sell for in as little as 3 minutes with a no-obligation cash offer.
    Estimated market value
    $283,200