Discover your dream home at 223 East Mason Avenue, nestled in the heart of charming Del Ray! With 3,754 sq. feet, this elegant and inviting residence boasts six spacious bedrooms and four modern bathrooms, making it easy for hosting family and friends. See 3D tour! As you enter, you're welcomed by an open space with benches perfect for unloading after activities. To the left, find a great space for an office or a first-level bedroom complete with an en suite bathroom. The main living area showcases a gourmet chef's kitchen, perfect for culinary adventures. Cozy up by the fireplace in the adjoining living area and dining room, which provide an ideal setting for entertainment and relaxation. On the upper floor, the primary suite is bathed in natural light and features a serene, spa-like en suite bathroom, offering a peaceful escape from the hustle and bustle of daily life. This level also includes three bedrooms and a full double vanity bathroom. The lower level offers additional recreational space perfect for entertaining, along with a full bathroom and an extra bedroom ideal for accommodating guests. Situated on a generous 7,050 square foot lot, there is ample outdoor space for gardening, barbecuing, or simply unwinding in your private oasis. Experience this gem for yourself and imagine the wonderful memories waiting to be made here! Updates include fresh paint throughout the whole home (2025), new carpeting on the lower level (2025), and backyard sodding (2025) and fresh landscaping (2025). *Square footage deemed reliable but not guaranteed.
Sold for $2,025,000
$2,025,000
223 E Mason Ave, Alexandria, VA 22301
6beds
3,754sqft
Single Family Residence
Built in 1925
7,050 Square Feet Lot
$2,069,900 Zestimate®
$539/sqft
$7,003 Estimated rent
Home value
$2,069,900
$1.93M - $2.21M
$7,003/mo
Zestimate® history
Owner options
List your home for rent
$7,003/mo
Rent Zestimate®
Find your next renter with Zillow Rental Manager. Plus, with online applications, you can quickly screen prospective tenants – for free.
$7,003/mo
Rent Zestimate®
Refinance and save
$12,518/mo
Est. payment
Refinancing to a lower rate could help reduce your monthly payments and save thousands over the life of the loan.
$12,518/mo
Est. payment
Explore your selling options
Work with a Zillow partner agent
Leverage their expertise and Zillow's premium Showcase listings to get your home seen by more buyers.
Get startedList with your own agent
Get your home in front of millions of buyers by listing it on Zillow.
Learn how to do itSell it yourself
Take full control of how buyers see your home on Zillow by listing For Sale by Owner (FSBO).
List your homeWhat's special
Private oasisOutdoor space for gardeningOpen space with benchesDining roomNatural lightRecreational space
Zillow last checked:
Listing updated:
Listed by:
Jennifer Hyatt 571-299-8644,
Compass,
Co-Listing Agent: Jennifer O Halm 703-851-2255,
Compass
Bought with:
Jennifer Young
Keller Williams Chantilly Ventures, LLC
Source: Bright MLS,MLS#: VAAX2043892
Facts & features
Interior
Bedrooms & bathrooms
- Bedrooms: 6
- Bathrooms: 4
- Full bathrooms: 4
- Main level bathrooms: 1
- Main level bedrooms: 1
Basement
- Area: 1000
Heating
- Forced Air, Natural Gas
Cooling
- Central Air, Electric
Appliances
- Included: Gas Water Heater
Features
- Basement: Walk-Out Access
- Has fireplace: No
Interior area
- Total structure area: 3,754
- Total interior livable area: 3,754 sqft
- Finished area above ground: 2,754
- Finished area below ground: 1,000
Property
Parking
- Total spaces: 1
- Parking features: Driveway
- Uncovered spaces: 1
Accessibility
- Accessibility features: None
Features
- Levels: Three
- Stories: 3
- Pool features: None
Lot
- Size: 7,050 Square Feet
Details
- Additional structures: Above Grade, Below Grade
- Parcel number: 14657000
- Zoning: R 2-5
- Special conditions: Standard
Construction
Type & style
- Home type: SingleFamily
- Architectural style: Bungalow
- Property subtype: Single Family Residence
Materials
- Aluminum Siding
- Foundation: Slab
Condition
- New construction: No
- Year built: 1925
- Major remodel year: 2018
Utilities & green energy
- Sewer: Public Sewer
- Water: Public
Community & HOA
Community
- Security: Electric Alarm
- Subdivision: Del Ray
HOA
- Has HOA: No
Location
- Region: Alexandria
Financial & listing details
- Price per square foot: $539/sqft
- Tax assessed value: $1,458,510
- Annual tax amount: $16,554
- Date on market: 4/24/2025
- Listing agreement: Exclusive Right To Sell
- Ownership: Fee Simple
Price history
| Date | Event | Price |
|---|---|---|
| 5/12/2025 | Sold | $2,025,000+9.5%$539/sqft |
Source:  Bright MLS #VAAX2043892 Report a problem Bright MLS #VAAX2043892 Report a problem | ||
| 4/25/2025 | Contingent | $1,850,000$493/sqft |
Source: Bright MLS #VAAX2043892 Report a problem | ||
| 4/24/2025 | Listed for sale | $1,850,000+37%$493/sqft |
Source: Bright MLS #VAAX2043892 Report a problem | ||
| 3/8/2018 | Sold | $1,350,000+107.7%$360/sqft |
Source: Public Record Report a problem | ||
| 3/23/2017 | Sold | $650,000$173/sqft |
Source: Public Record Report a problem | ||
Public tax history
| Year | Property taxes | Tax assessment |
|---|---|---|
| 2026 | $23,289 +40.7% | $2,051,931 +40.7% |
| 2025 | $16,554 | $1,458,510 |
| 2024 | $16,554 +2.3% | $1,458,510 +0.1% |
| 2023 | $16,179 | $1,457,523 0% |
| 2022 | $16,179 -0.4% | $1,457,524 +4.2% |
| 2021 | $16,244 | $1,398,776 +7.3% |
| 2020 | -- | $1,303,480 +4.2% |
| 2019 | -- | $1,251,208 +6.8% |
| 2018 | $5,983 -10% | $1,172,085 +83.8% |
| 2017 | $6,650 | $637,556 |
| 2016 | $6,650 +3.2% | $637,556 +3.2% |
| 2015 | $6,441 +2.8% | $617,515 +2.8% |
| 2014 | $6,264 +10.1% | $600,539 +3.3% |
| 2013 | $5,687 +2.8% | $581,477 +2.8% |
| 2012 | $5,534 +1.3% | $565,827 +1.3% |
| 2011 | $5,464 +3.6% | $558,728 +3.6% |
| 2010 | $5,274 +5.5% | $539,245 -2.6% |
| 2009 | $5,000 +6.2% | $553,664 -0.6% |
| 2008 | $4,708 +2.6% | $557,176 +0.8% |
| 2007 | $4,590 -0.7% | $553,021 -2.5% |
| 2006 | $4,623 -3% | $567,200 +27.4% |
| 2005 | $4,765 +14.9% | $445,300 +14.9% |
| 2004 | $4,148 +26.4% | $387,700 +26.4% |
| 2003 | $3,282 +27.8% | $306,700 +27.8% |
| 2002 | $2,567 +10.6% | $239,900 +10.6% |
| 2001 | $2,321 | $216,900 |
Find assessor info on the county website
Neighborhood: Potomac West
Nearby homes
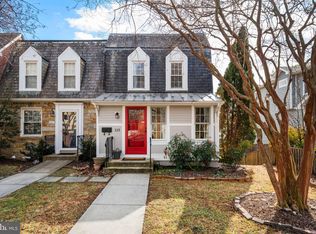
- $930,0002 bd3 ba1.3k sqft225 E Mason Ave, Alexandria, VA 22301Sold
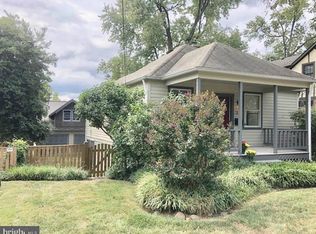
- $1,088,3002 bd2 ba1.4k sqft221 E Mason Ave, Alexandria, VA 22301Off Market
- $866,9002 bd1 ba900 sqft227 E Mason Ave, Alexandria, VA 22301Off Market
- $810,5002 bd2 ba1.2k sqft229 E Mason Ave, Alexandria, VA 22301Off Market

- $836,4002 bd2 ba1.3k sqft231 E Mason Ave, Alexandria, VA 22301Off Market
- $1,670,3003 bd4 ba2.9k sqft219 E Mason Ave, Alexandria, VA 22301Off Market
- $631,5002 bd2 ba1.2k sqft731A Massey Ln, Alexandria, VA 22314Off Market
- $883,3002 bd2 ba1.1k sqft233 E Mason Ave, Alexandria, VA 22301Off Market
Nearby schools
GreatSchools rating
- 3/10Mount Vernon Community SchoolGrades: PK-5Distance: 0.5 mi
- 4/10George Washington Middle SchoolGrades: 6-8Distance: 0.4 mi
- 2/10Alexandria City High SchoolGrades: 9-12Distance: 1.5 mi
Schools provided by the listing agent
- District: Alexandria City Public Schools
Source: Bright MLS. This data may not be complete. We recommend contacting the local school district to confirm school assignments for this home.
Get a cash offer in 3 minutes
Find out how much your home could sell for in as little as 3 minutes with a no-obligation cash offer.
Estimated market value
$2,069,900
Get a cash offer in 3 minutes
Find out how much your home could sell for in as little as 3 minutes with a no-obligation cash offer.
Estimated market value
$2,069,900
- Virginia
- Alexandria City
- Alexandria
- 22301
- Potomac West
- 223 E Mason Ave
Nearby cities
Nearby neighborhoods
Nearby zip codes
Other Alexandria Topics
