Skip main navigation
Off market
Street View
  • $1,333,200

    223 E Montgomery Ave, Ardmore, PA 19003

    3beds
    5baths
    3,050sqft
    Townhouse
    Built in 2017
    -- sqft lot
    $1,333,200 Zestimate®
    $437/sqft
    $5,737 Estimated rent

    Home value

    $1,333,200

    $1.25M - $1.43M

    $5,737/mo

    Zestimate® history
    Loading
    Loading...

    Owner options

    List your home for rent

    $5,737/mo

    Rent Zestimate®

    Find your next renter with Zillow Rental Manager. Plus, with online applications, you can quickly screen prospective tenants – for free.

    Learn more

    $5,737/mo

    Rent Zestimate®

    Refinance and save

    $9,066/mo

    Est. payment

    Refinancing to a lower rate could help reduce your monthly payments and save thousands over the life of the loan.

    See today's rates

    $9,066/mo

    Est. payment

    Explore your selling options

    Work with a Zillow partner agent

    Leverage their expertise and Zillow's premium Showcase listings to get your home seen by more buyers.

    Get started

    List with your own agent

    Get your home in front of millions of buyers by listing it on Zillow.

    Learn how to do it

    Sell it yourself

    Take full control of how buyers see your home on Zillow by listing For Sale by Owner (FSBO).

    List your home

    What's special

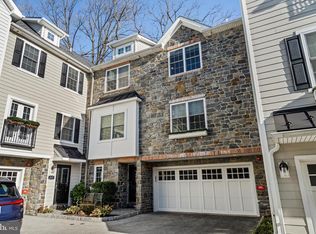
    This luxury townhome with elevator in the boutique Greycott Court community couples gracious living spaces with an easy lifestyle in a walk-to-everything location. With distinctive, thoughtful upgrades throughout, this spacious end unit is also very accessible and offers a home elevator. Additional special features include private baths for each of the three bedrooms, custom closets and interior shutters, and a two-car garage with EV charging station. Mature plantings and a covered front porch enhance the peaceful beauty of this home. Walk to Suburban Square, Lower Merion High School, and the Regional Rail, with its easy access to Center City, Wilmington, and New York City. The main level is elegant and gracious, with an easy, flowing floor plan. The gourmet kitchen has a center island with bar seating, custom cabinetry, and subway tile backsplash. Top-quality stainless steel appliances include a self-cleaning, GE Monogram oven with six-burner cooktop, inset-drawer microwave, and GE Monogram dishwasher. Beautiful wood floors throughout beckon you to the lovely dining room and living room, with its gas fireplace, large windows, and substantial millwork. Take the private elevator or pretty staircase to the next level, where the elegant primary bedroom and its luxurious, spa-like en-suite bath await. Fully carpeted, with two large, walk-in custom closets, the bedroom is comfortable and roomy, while the lovely bath has a double vanity, subway tile, and large, tile shower with glass door. The second bedroom on this level has an attractive en-suite bath as well, and a laundry closet completes the level. The next level has a third bedroom and attached bath with tub/shower combination'perfect as a cozy hideaway or guest quarters. The covered front porch is enticing, and the attached, two-car garage has an EV charging station, a low maintenance professional epoxy coated floor, and custom cabinets. The entry level with elevator access also has a powder room and bonus room that would be an ideal office or gym. This location is unbeatable: walk to everything that Ardmore offers, including the farmers market and all the shops of Suburban Square. You are also just a quick run or drive to Wynnewood and Narberth, and within easy distance to parks, walking trails, and the various amenities of the Main Line. Move right in! 2022-10-10

    This property is off market, which means it's not currently listed for sale or rent on Zillow. This may be different from what's available on other websites or public sources.

    Facts & features

    Interior

    Bedrooms & bathrooms
    • Bedrooms: 3
    • Bathrooms: 5
    Heating
    • Gas
    Cooling
    • Central
    Interior area
    • Total interior livable area: 3,050 sqft

    Property

    Parking
    • Total spaces: 2
    Features
    • Exterior features: Stone, Vinyl

    Construction

    Type & style
    • Home type: Townhouse
    Condition
    • Year built: 2017

    Utilities & green energy

    • Sewer: Public Sewer

    Community & HOA

    HOA
    • Has HOA: Yes
    • HOA fee: $458 monthly
    Location
    • Region: Ardmore

    Financial & listing details

    • Price per square foot: $437/sqft
    • Ownership: Condo

    Price history

    DateEventPrice
    1/6/2023Sold$1,150,000-4.2%$377/sqft
    Source: Bright MLS #PAMC2047292 Report a problem
    9/22/2022Price change$1,200,000-7.6%$393/sqft
    Source: Bright MLS #PAMC2047292 Report a problem
    9/9/2022Listed for sale$1,299,000+55.6%$426/sqft
    Source: Bright MLS #PAMC2047292 Report a problem
    3/23/2018Sold$835,000$274/sqft
    Source: Long & Foster Broker Feed #1005041337_100 Report a problem
    1/24/2018Pending sale$835,000$274/sqft
    Source: Long & Foster-Haverford #7116982 Report a problem
    1/24/2018Listed for sale$835,000$274/sqft
    Source: Long & Foster-Haverford #7116982 Report a problem

    Public tax history

    Tax history is unavailable.

    Neighborhood: 19003

    Nearby schools

    GreatSchools rating
    Schools provided by the listing agent
    • Middle: WELSH VLLY
    • High: L MERION
    • District: L Merion

    Source: The MLS. This data may not be complete. We recommend contacting the local school district to confirm school assignments for this home.

    Get a cash offer in 3 minutes
    Find out how much your home could sell for in as little as 3 minutes with a no-obligation cash offer.
    Estimated market value
    $1,333,200
    Get a cash offer in 3 minutes
    Find out how much your home could sell for in as little as 3 minutes with a no-obligation cash offer.
    Estimated market value
    $1,333,200