Skip main navigation
Sold for $385,000
  • $385,000

    223 E Powers Dr, Easley, SC 29640

    3beds
    1,774sqft
    Single Family Residence, Residential
    Built in ----
    0.86 Acres Lot
    $381,700 Zestimate®
    $217/sqft
    $2,077 Estimated rent

    Home value

    $381,700

    $324,000 - $450,000

    $2,077/mo

    Zestimate® history
    Loading
    Loading...

    Owner options

    List your home for rent

    $2,077/mo

    Rent Zestimate®

    Find your next renter with Zillow Rental Manager. Plus, with online applications, you can quickly screen prospective tenants – for free.

    Learn more

    $2,077/mo

    Rent Zestimate®

    Refinance and save

    $2,219/mo

    Est. payment

    Refinancing to a lower rate could help reduce your monthly payments and save thousands over the life of the loan.

    See today's rates

    $2,219/mo

    Est. payment

    Explore your selling options

    Work with a Zillow partner agent

    Leverage their expertise and Zillow's premium Showcase listings to get your home seen by more buyers.

    Get started

    List with your own agent

    Get your home in front of millions of buyers by listing it on Zillow.

    Learn how to do it

    Sell it yourself

    Take full control of how buyers see your home on Zillow by listing For Sale by Owner (FSBO).

    List your home

    What's special

    In-ground poolModern lightingLarge multi-level deckMature treesSpacious rec roomPrivate outdoor retreatCenter island
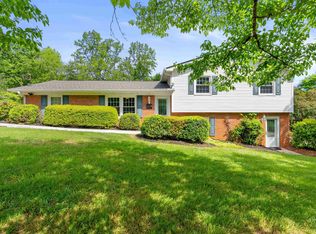
    Welcome to a hidden gem in Easley, an updated tri-level home tucked at the very end of a quiet two-home street, offering the perfect blend of privacy, modern updates, and incredible outdoor living. From the moment you arrive, you’ll appreciate the peaceful setting and curb appeal, with mature trees, a freshly poured extra-wide concrete driveway (2024), and no HOA to limit your freedom. Inside, you’ll find luxury vinyl plank flooring throughout, a stunning open-concept kitchen with center island, granite countertops, wine refrigerator, modern lighting, and a seamless connection to the main living room, ideal for both everyday living and entertaining. Off the kitchen, step out onto a large multi-level deck featuring a covered outdoor TV area, uncovered grilling zones, and plenty of room to gather. Upstairs are three generously sized bedrooms and two beautifully updated full baths, each with stylish tile surrounds. On the lower level, enjoy a spacious rec room with a wet bar (granite countertops, sink, and mini fridge), a third full bathroom, and a large walk-in storage closet—perfect for hobbies, guests, or multi-generational living. Don’t miss the private backyard oasis with an in-ground pool (new motor installed; just needs a new liner), an outbuilding for extra storage, and an attached one-car garage with epoxy-coated floors. Major updates include: new HVAC, LVP flooring, painted decks, and kitchen backsplash in May 2023; full PEX plumbing in 2022; and a brand new driveway in 2024. If you’ve been searching for a home with thoughtful updates, flexible space, no HOA, and a private outdoor retreat...this is it.

    Zillow last checked:

    Listing updated:

    Listed by:

    Sandy Clayton 864-205-6744,

    Real Broker, LLC

    Bought with:

    Carolann Newton

    Jackson Stanley, REALTORS

    Source: Greater Greenville AOR,MLS#: 1563537MLS Logo

    Facts & features

    Interior

    Bedrooms & bathrooms
    • Bedrooms: 3
    • Bathrooms: 3
    • Full bathrooms: 3
    • Main level bathrooms: 1
    • Main level bedrooms: 3
    Primary bedroom
    • Area: 180
    • Dimensions: 15 x 12
    Bedroom 2
    • Area: 110
    • Dimensions: 11 x 10
    Bedroom 3
    • Area: 156
    • Dimensions: 13 x 12
    Primary bathroom
    • Features: Full Bath, Shower Only
    • Level: Second
    Kitchen
    • Area: 144
    • Dimensions: 12 x 12
    Living room
    • Area: 234
    • Dimensions: 18 x 13
    Bonus room
    • Area: 456
    • Dimensions: 24 x 19
    Heating
    • Electric, Forced Air
    Cooling
    • Central Air, Electric
    Appliances
    • Included: Dishwasher, Refrigerator, Other, Wine Cooler, Range, Microwave, Electric Water Heater
    • Laundry: In Basement, Walk-in, Electric Dryer Hookup, Washer Hookup, Laundry Room
    Features
    • Ceiling Fan(s), Ceiling Blown, Ceiling Smooth, Granite Counters, Open Floorplan
    • Flooring: Ceramic Tile, Luxury Vinyl
    • Doors: Storm Door(s)
    • Windows: Vinyl/Aluminum Trim, Insulated Windows
    • Basement: Finished,Partial,Walk-Out Access,Interior Entry
    • Attic: Pull Down Stairs,Storage
    • Has fireplace: Yes
    • Fireplace features: Free Standing
    Interior area
    • Total structure area: 1,186
    • Total interior livable area: 1,774 sqft

    Property

    Parking
    • Total spaces: 1
    • Parking features: Attached, Garage Door Opener, Key Pad Entry, Parking Pad, Concrete
    • Attached garage spaces: 1
    • Has uncovered spaces: Yes
    Features
    • Levels: Multi/Split
    • Patio & porch: Deck, Porch, Rear Porch
    • Has private pool: Yes
    • Pool features: In Ground
    • Has spa: Yes
    • Spa features: Bath
    • Fencing: Fenced
    Lot
    • Size: 0.86 Acres
    • Features: Few Trees, 1/2 - Acre
    • Topography: Level
    Details
    • Parcel number: 502912959277
    • Other equipment: Dehumidifier

    Construction

    Type & style
    • Home type: SingleFamily
    • Property subtype: Single Family Residence, Residential
    Materials
    • Brick Veneer, Vinyl Siding
    • Foundation: Crawl Space, Basement
    • Roof: Architectural

    Utilities & green energy

    • Sewer: Septic Tank
    • Water: Public

    Community & neighborhood

    Security
    • Security features: Smoke Detector(s)
    Community
    • Community features: None
    Location
    • Region: Easley
    • Subdivision: SPRINGDALE - EASLEY

    Price history

    DateEventPrice
    8/29/2025Sold$385,000$217/sqft
    Source: Greater Greenville AOR #1563537 Report a problem
    7/24/2025Contingent$385,000$217/sqft
    Source: Greater Greenville AOR #1563537 Report a problem
    7/17/2025Listed for sale$385,000+71.1%$217/sqft
    Source: Greater Greenville AOR #1563537 Report a problem
    8/25/2017Sold$225,000$127/sqft
    Source: Public Record Report a problem

    Public tax history

    YearProperty taxesTax assessment
    2025$1,184 +5.7%$10,680 +15%
    2024$1,121 +1.5%$9,290
    2023$1,104 -1.9%$9,290
    2022$1,126 +4.4%$9,290
    2021$1,078 +14.5%$9,290 0%
    2020$942 $9,292 +0%
    2019$942 -3%$9,290 +3.2%
    2018$971 +54%$9,000
    2017$630 $9,000 +57.1%
    2015$630 -3.9%$5,730 +6.9%
    2008$656 $5,360
    2007-- $5,360
    2006-- $5,360 +41.5%
    2002-- $3,789

    Find assessor info on the county website

    Neighborhood: 29640

    Nearby schools

    GreatSchools rating
    Schools provided by the listing agent
    • Elementary: East End
    • Middle: Richard H. Gettys
    • High: Easley

    Source: Greater Greenville AOR. This data may not be complete. We recommend contacting the local school district to confirm school assignments for this home.

    Get a cash offer in 3 minutes
    Find out how much your home could sell for in as little as 3 minutes with a no-obligation cash offer.
    Estimated market value
    $381,700
    Get a cash offer in 3 minutes
    Find out how much your home could sell for in as little as 3 minutes with a no-obligation cash offer.
    Estimated market value
    $381,700