Perched above the valley with sweeping views that are simply unmatched, this custom-built Eagle Ridge home offers the perfect blend of luxury, craftsmanship, and Colorado living. Thoughtfully designed with high-end finishes throughout, the home showcases stunning beetle-kill wood accents, beautiful granite surfaces, and a chef-inspired kitchen that serves as the heart of the home.
Large windows frame breathtaking vistas in every direction, including spectacular views overlooking the renowned Battlement Mesa Golf Course. Whether you're entertaining guests or enjoying a quiet evening at home, the expansive covered deck provides the ideal outdoor living space to soak in the scenery year-round.
Every detail of this residence reflects quality and pride of ownership, from the custom finishes to the inviting floor plan designed for both comfort and functionality. If you've been searching for a home that captures the beauty of Western Colorado while offering upscale finishes and unforgettable views, this is the one
Sold for $667,500
$667,500
223 Eagle Ridge Dr, Parachute, CO 81635
4beds
1,974sqft
Single Family Residence
Built in 2019
0.29 Acres Lot
$667,000 Zestimate®
$338/sqft
$3,364 Estimated rent
Home value
$667,000
$614,000 - $727,000
$3,364/mo
Zestimate® history
Owner options
List your home for rent
$3,364/mo
Rent Zestimate®
Find your next renter with Zillow Rental Manager. Plus, with online applications, you can quickly screen prospective tenants – for free.
$3,364/mo
Rent Zestimate®
Refinance and save
$5,269/mo
Est. payment
Refinancing to a lower rate could help reduce your monthly payments and save thousands over the life of the loan.
$5,269/mo
Est. payment
Explore your selling options
Work with a Zillow partner agent
Leverage their expertise and Zillow's premium Showcase listings to get your home seen by more buyers.
Get startedList with your own agent
Get your home in front of millions of buyers by listing it on Zillow.
Learn how to do itSell it yourself
Take full control of how buyers see your home on Zillow by listing For Sale by Owner (FSBO).
List your homeWhat's special
Upscale finishesUnforgettable viewsHigh-end finishes throughoutCustom finishesStunning beetle-kill wood accentsChef-inspired kitchenBeautiful granite surfaces
Zillow last checked:
Listing updated:
Listed by:
Tyler Harris 970-242-3647,
Realty ONE Group Western Slope
Bought with:
Shannon M Francis-Pienaar, FA10008855
eXp Realty LLC
Source: AGSMLS,MLS#: 193030
Facts & features
Interior
Bedrooms & bathrooms
- Bedrooms: 4
- Bathrooms: 3
- Full bathrooms: 3
Bedroom 1
- Description: Primary
- Level: Main
- Area: 188.14 Square Feet
- Dimensions: 12.06 x 15.6
Bedroom 2
- Level: Main
- Area: 131.43 Square Feet
- Dimensions: 13 x 10.11
Bedroom 3
- Level: Main
- Area: 132 Square Feet
- Dimensions: 12 x 11
Bedroom 4
- Level: Main
- Area: 180 Square Feet
- Dimensions: 12 x 15
Full bathroom
- Description: Primary
- Level: Main
Full bathroom
- Description: Hall Bath
- Level: Main
Full bathroom
- Description: En Suite In Bed 4
- Level: Main
Heating
- Forced Air
Cooling
- Central Air, A/C
Appliances
- Laundry: Inside
Features
- Basement: Crawl Space
- Has fireplace: Yes
- Fireplace features: Gas
Interior area
- Total structure area: 1,974
- Total interior livable area: 1,974 sqft
Property
Parking
- Total spaces: 2
- Parking features: Garage
- Garage spaces: 2
Lot
- Size: 0.29 Acres
- Features: Landscaped
Details
- Parcel number: 240717211029
- Zoning: Residential
Construction
Type & style
- Home type: SingleFamily
- Property subtype: Single Family Residence
Materials
- Stucco, Frame
- Roof: Composition
Condition
- New construction: No
- Year built: 2019
Utilities & green energy
- Water: Public
- Utilities for property: Electricity Available
Community & HOA
Community
- Subdivision: First Eagles Point
HOA
- Has HOA: Yes
- HOA fee: $1,200 annually
Location
- Region: Parachute
Financial & listing details
- Price per square foot: $338/sqft
- Tax assessed value: $596,900
- Annual tax amount: $2,508
- Date on market: 5/29/2026
- Listing terms: New Loan,Cash
- Inclusions: Oven, Range, Microwave, Dishwasher
Price history
| Date | Event | Price |
|---|---|---|
| 8/5/2026 | Sold | $667,500-2.6%$338/sqft |
Source: AGSMLS #193030 Report a problem | ||
| 6/5/2026 | Pending sale | $685,000$347/sqft |
Source: GJARA #20262572 Report a problem | ||
| 5/29/2026 | Listed for sale | $685,000+2183.3%$347/sqft |
Source: GJARA #20262572 Report a problem | ||
| 11/19/2018 | Sold | $30,000$15/sqft |
Source: Public Record Report a problem | ||
Public tax history
| Year | Property taxes | Tax assessment |
|---|---|---|
| 2025 | $2,082 +19.4% | $37,310 +1.4% |
| 2024 | $1,745 | $36,800 |
| 2023 | $1,745 -12.4% | $36,800 +15.8% |
| 2022 | $1,991 +57.7% | $31,780 -2.8% |
| 2021 | $1,263 | $32,690 +48.8% |
| 2020 | $1,263 | $21,970 +793.1% |
| 2019 | $1,263 +862.5% | $2,460 +40.6% |
| 2018 | $131 +38.1% | $1,750 |
| 2017 | $95 +6.5% | $1,750 -7.9% |
| 2016 | $89 | $1,900 |
| 2015 | -- | $1,900 -59.7% |
| 2006 | -- | $4,720 +728.1% |
| 2005 | -- | $570 |
Find assessor info on the county website
Neighborhood: 81635
Nearby homes

- $82,0000.25 acres239 Eagle Ridge Dr, Parachute, CO 81635Sold
- $488,7003 bd1 ba1.5k sqft211 Eagle Ridge Dr, Parachute, CO 81635Off Market
- $--0.37 acres0211 Eagle Ridge Dr, Battlement Mesa, CO 81635Off Market
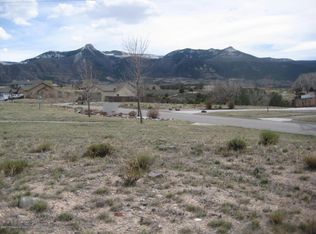
- $630,3005 bd3 ba1.9k sqft251 Eagle Ridge Dr, Parachute, CO 81635Off Market
- $520,0004 bd3 ba2.2k sqft226 Eagle Ridge Dr, Parachute, CO 81635Sold
- $75,0000.27 acres254 Eagle Ridge Dr, Parachute, CO 81635Off Market
- $586,8200.32 acres273 Eagle Ridge Dr, Parachute, CO 81635Off Market
- $615,0005 bd4 ba3k sqft194 Eagle Ridge Dr, Parachute, CO 81635Sold
Nearby schools
GreatSchools rating
- NAGrand Valley Center For Family LearningGrades: PK-1Distance: 1.4 mi
- 2/10Grand Valley Middle SchoolGrades: 6-8Distance: 0.7 mi
- 3/10Grand Valley High SchoolGrades: 9-12Distance: 1.5 mi
Sell for more on Zillow
Get a Zillow Showcase℠ listing at no additional cost and you could sell for .
$667,000
2% more
+$13,340
With Zillow Showcase(estimated)
$680,340
Sell for more on Zillow
Get a Zillow Showcase℠ listing at no additional cost and you could sell for .
$667,000
2% more
+$13,340
With Zillow Showcase(estimated)
$680,340
- Colorado
- Garfield County
- Parachute
- 81635
- 223 Eagle Ridge Dr
