Skip main navigation
Closed
  • $320,000

    223 East St, Lowell, IN 46356

    4beds
    2,240sqft
    Single Family Residence
    Built in 1959
    9,844.56 Square Feet Lot
    $353,000 Zestimate®
    $143/sqft
    $2,350 Estimated rent

    Home value

    $353,000

    $335,000 - $371,000

    $2,350/mo

    Zestimate® history
    Loading
    Loading...

    Owner options

    List your home for rent

    $2,350/mo

    Rent Zestimate®

    Find your next renter with Zillow Rental Manager. Plus, with online applications, you can quickly screen prospective tenants – for free.

    Learn more

    $2,350/mo

    Rent Zestimate®

    Refinance and save

    $2,000/mo

    Est. payment

    Refinancing to a lower rate could help reduce your monthly payments and save thousands over the life of the loan.

    See today's rates

    $2,000/mo

    Est. payment

    Explore your selling options

    Work with a Zillow partner agent

    Leverage their expertise and Zillow's premium Showcase listings to get your home seen by more buyers.

    Get started

    List with your own agent

    Get your home in front of millions of buyers by listing it on Zillow.

    Learn how to do it

    Sell it yourself

    Take full control of how buyers see your home on Zillow by listing For Sale by Owner (FSBO).

    List your home

    What's special

    Massive great roomCustom tiled surroundMature treesLarge backyardStainless steel appliancesBeautifully remodeled ranchLarge laundry room
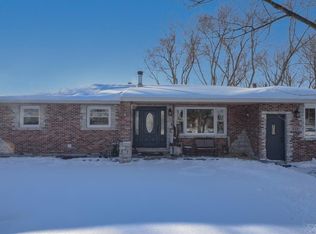
    Welcome home to this beautifully remodeled ranch with a walk-out basement and refinished hardwood floors on the main level. As you make your way through this 4 bedroom, 2 bath home, you will be presented with luxurious finishes throughout, including premium cabinetry, quarts counter tops, subway tile backsplash, a farmhouse sink, recessed lighting, and stainless steel appliances in the kitchen. The main level full bath features a custom tiled surround, a stunning vanity, and new tile flooring. The walk-out basement could be used for related living that includes a 15'x13' fourth bedroom, a massive great room with an open floor plan, plush carpeting, a 3/4 updated bath, and a large laundry room. Relax and unwind outside on your paver patio where you will enjoy the view of a large backyard with mature trees. New mechanicals, windows, doors, floors, driveway, roof, and siding installed in 2019. Schedule your showing TODAY!

    Zillow last checked:

    Listing updated:

    Listed by:

    Christina Taylor-Baldwin,

    Listing Leaders Executive RE 219-669-6081

    Bought with:

    Mark Groen, RB15000121

    McColly Real Estate

    Source: NIRA as distributed by MLS GRID,MLS#: 544879MLS Logo

    Facts & features

    Interior

    Bedrooms & bathrooms
    • Bedrooms: 4
    • Bathrooms: 2
    • Full bathrooms: 1
    • 3/4 bathrooms: 1
    Primary bedroom
    • Area: 126
    • Dimensions: 12 x 10.5
    Bedroom 2
    • Area: 126
    • Dimensions: 12 x 10.5
    Bedroom 3
    • Area: 126
    • Dimensions: 12 x 10.5
    Bedroom 4
    • Area: 195
    • Dimensions: 15 x 13
    Bathroom
    • Description: 3/4
    Bathroom
    • Description: Full
    Bonus room
    • Area: 481
    • Dimensions: 37 x 13
    Dining room
    • Description: 0.00 x 0.00
    • Area: 0
    • Dimensions: 0 x 0
    Kitchen
    • Area: 228
    • Dimensions: 19 x 12
    Living room
    • Area: 256
    • Dimensions: 16 x 16
    Heating
    • Forced Air, Natural Gas
    Appliances
    • Included: Dishwasher, Microwave, Refrigerator
    Features
    • Primary Downstairs
    • Basement: Sump Pump,Walk-Out Access
    • Has fireplace: No
    Interior area
    • Total structure area: 2,240
    • Total interior livable area: 2,240 sqft
    • Finished area above ground: 1,120

    Property

    Parking
    • Total spaces: 2
    • Parking features: Attached, Garage Door Opener
    • Attached garage spaces: 2
    Features
    • Levels: One
    • Patio & porch: Patio
    • Frontage length: 66
    Lot
    • Size: 9,844 sqft
    • Dimensions: 66 x 149
    • Features: Landscaped, Level, Paved
    Details
    • Parcel number: 451924301018000008

    Construction

    Type & style
    • Home type: SingleFamily
    • Architectural style: Bungalow
    • Property subtype: Single Family Residence
    Condition
    • New construction: No
    • Year built: 1959

    Utilities & green energy

    • Water: Public
    • Utilities for property: Electricity Available, Natural Gas Available

    Community & neighborhood

    Location
    • Region: Lowell
    • Subdivision: Viants Add

    HOA & financial

    HOA
    • Has HOA: No

    Other

    Other facts
    • Listing agreement: Exclusive Right To Sell
    • Road surface type: Paved

    Price history

    DateEventPrice
    3/28/2024Sold$320,000-5.6%$143/sqft
    Source: NIRA as distributed by MLS GRID #544879 Report a problem
    2/28/2024Listing removed--
    Source: NIRA as distributed by MLS GRID #544879 Report a problem
    2/21/2024Price change$339,000-2.9%$151/sqft
    Source: NIRA as distributed by MLS GRID #544879 Report a problem
    2/14/2024Price change$349,000-2.8%$156/sqft
    Source: NIRA as distributed by MLS GRID #544879 Report a problem
    2/10/2024Listed for sale$359,000+43.7%$160/sqft
    Source: NIRA as distributed by MLS GRID #544879 Report a problem
    8/1/2019Sold$249,900$112/sqft
    Source: NIRA as distributed by MLS GRID #457297 Report a problem
    6/28/2019Pending sale$249,900$112/sqft
    Source: Keller Williams NW Indiana #457297 Report a problem
    6/24/2019Price change$249,900-3.5%$112/sqft
    Source: Keller Williams NW Indiana #457297 Report a problem
    6/21/2019Listed for sale$259,000+187.8%$116/sqft
    Source: Keller Williams NW Indiana #457297 Report a problem
    11/7/2018Sold$90,000-28%$40/sqft
    Source: NIRA as distributed by MLS GRID #443122 Report a problem
    9/22/2018Listed for sale$125,000$56/sqft
    Source: Century 21 Affiliated #443122 Report a problem

    Public tax history

    YearProperty taxesTax assessment
    2025$3,026 +5.9%$327,500 +8.2%
    2024$2,858 +5.6%$302,600 +6.1%
    2023$2,707 +9.6%$285,200 +5.6%
    2022$2,469 +7.3%$270,200 +9.7%
    2021$2,302 $246,400 +7.3%
    2020-- $229,700 +130.4%
    2019$960 -15.5%$99,700 -7.9%
    2018$1,137 +11.5%$108,300 -6.1%
    2017$1,019 $115,300 -0.7%
    2016$1,019 +0%$116,100 +0.5%
    2014$1,019 -4.5%$115,500 +0.1%
    2013$1,067 -16.6%$115,400 -1.2%
    2012$1,279 +34.1%$116,800 +11%
    2011$953 -5.5%$105,200
    2010$1,009 $105,200
    2009-- $105,200 +1.4%
    2007-- $103,700 +15.6%
    2006-- $89,700
    2005-- $89,700
    2004-- $89,700 +243.7%
    2003-- $26,100
    2002-- $26,100 +200%
    2001-- $8,700

    Find assessor info on the county website

    Neighborhood: 46356

    Nearby schools

    GreatSchools rating
    Get a cash offer in 3 minutes
    Find out how much your home could sell for in as little as 3 minutes with a no-obligation cash offer.
    Estimated market value
    $353,000
    Get a cash offer in 3 minutes
    Find out how much your home could sell for in as little as 3 minutes with a no-obligation cash offer.
    Estimated market value
    $353,000