Welcome to this stunning 5-bed, 4-bath home with a 3-car garage-a perfect combination of space, style, and functionality. Thoughtfully designed with an open floor plan and abundant natural light, this home offers modern living in one of the area's most desirable neighborhoods. The main floor bedroom with ensuite bath provides convenience and flexibility for guests or multigenerational living. The spacious great room features a custom stone fireplace wall and upgraded accent details that create a warm, inviting atmosphere. The chef's kitchen impresses with an oversized island, abundant cabinetry, updated lighting, walk-in pantry, and a seamless flow into the dining area and sunroom-ideal for entertaining or casual family gatherings. A private office with double doors just off the foyer offers a quiet workspace with style. Upstairs, you'll find a versatile loft, laundry room, and three secondary bedrooms, including one with a private ensuite. The luxurious primary suite is a true retreat, featuring a tray ceiling, sitting area, and a spa-inspired bath with dual vanities, a large glass shower, and a spacious walk-in closet. Set on a .33-acre lot, the fully fenced backyard includes a covered patio, perfect for outdoor dining and relaxation. Enjoy the neighborhood pool, playground, and trail access, with direct connection to the Monon Trail and just minutes from Grand Park Sports Complex. With beautiful updated lighting throughout, stylish finishes, and a bright, open layout, this home is move-in ready and designed to impress! *Current taxes are assessed with NO exemptions and will decrease considerably with a filed Homestead Exemption*
Sold
$640,000
223 Edmund Cir, Westfield, IN 46074
5beds
3,949sqft
Residential, Single Family Residence
Built in 2023
0.33 Acres Lot
$657,700 Zestimate®
$162/sqft
$4,581 Estimated rent
Home value
$657,700
$625,000 - $697,000
$4,581/mo
Zestimate® history
Owner options
List your home for rent
$4,581/mo
Rent Zestimate®
Find your next renter with Zillow Rental Manager. Plus, with online applications, you can quickly screen prospective tenants – for free.
$4,581/mo
Rent Zestimate®
Refinance and save
$4,121/mo
Est. payment
Refinancing to a lower rate could help reduce your monthly payments and save thousands over the life of the loan.
$4,121/mo
Est. payment
Explore your selling options
Work with a Zillow partner agent
Leverage their expertise and Zillow's premium Showcase listings to get your home seen by more buyers.
Get startedList with your own agent
Get your home in front of millions of buyers by listing it on Zillow.
Learn how to do itSell it yourself
Take full control of how buyers see your home on Zillow by listing For Sale by Owner (FSBO).
List your homeWhat's special
Versatile loftStylish finishesSpacious great roomLuxurious primary suitePrivate officeBright open layoutSpa-inspired bath
Zillow last checked:
Listing updated:
Listed by:
Elizabeth McClure 317-642-7555,
RE/MAX Complete
Bought with:
Erin Watts
Berkshire Hathaway Home
Source: MIBOR as distributed by MLS GRID,MLS#: 22065684
Facts & features
Interior
Bedrooms & bathrooms
- Bedrooms: 5
- Bathrooms: 5
- Full bathrooms: 4
- 1/2 bathrooms: 1
- Main level bathrooms: 2
- Main level bedrooms: 1
Primary bedroom
- Level: Upper
- Area: 304 Square Feet
- Dimensions: 19x16
Bedroom 2
- Level: Main
- Area: 182 Square Feet
- Dimensions: 13x14
Bedroom 3
- Level: Upper
- Area: 224 Square Feet
- Dimensions: 16x14
Bedroom 4
- Level: Upper
- Area: 168 Square Feet
- Dimensions: 12x14
Bedroom 5
- Level: Upper
- Area: 168 Square Feet
- Dimensions: 12x14
Dining room
- Features: Luxury Vinyl Plank
- Level: Main
- Area: 180 Square Feet
- Dimensions: 18x10
Great room
- Features: Luxury Vinyl Plank
- Level: Main
- Area: 306 Square Feet
- Dimensions: 18x17
Kitchen
- Features: Luxury Vinyl Plank
- Level: Main
- Area: 180 Square Feet
- Dimensions: 18x10
Loft
- Level: Upper
- Area: 210 Square Feet
- Dimensions: 15x14
Office
- Features: Luxury Vinyl Plank
- Level: Main
- Area: 154 Square Feet
- Dimensions: 11x14
Sun room
- Features: Luxury Vinyl Plank
- Level: Main
- Area: 198 Square Feet
- Dimensions: 18x11
Heating
- Natural Gas, High Efficiency (90%+ AFUE )
Cooling
- Central Air
Appliances
- Included: Dishwasher, Disposal, MicroHood, Gas Oven, Refrigerator, Washer, Water Heater
- Laundry: Upper Level
Features
- Attic Access, Kitchen Island, Entrance Foyer, High Speed Internet, In-Law Floorplan, Eat-in Kitchen, Pantry, Smart Thermostat, Walk-In Closet(s)
- Windows: Wood Work Painted
- Has basement: No
- Attic: Access Only
- Number of fireplaces: 1
- Fireplace features: Gas Log, Great Room
Interior area
- Total structure area: 3,949
- Total interior livable area: 3,949 sqft
Property
Parking
- Total spaces: 3
- Parking features: Attached
- Attached garage spaces: 3
Accessibility
- Accessibility features: Accessible Entrance
Features
- Levels: Two
- Stories: 2
- Patio & porch: Covered
- Fencing: Fenced,Full
Lot
- Size: 0.33 Acres
- Features: Cul-De-Sac, Sidewalks, Street Lights
Details
- Parcel number: 290523009027000015
- Horse amenities: None
Construction
Type & style
- Home type: SingleFamily
- Architectural style: Traditional
- Property subtype: Residential, Single Family Residence
Materials
- Cement Siding
- Foundation: Slab
Condition
- New construction: No
- Year built: 2023
Utilities & green energy
- Water: Public
Community & HOA
Community
- Security: Smoke Detector(s)
- Subdivision: Aberdeen
HOA
- Has HOA: Yes
- Amenities included: Clubhouse, Maintenance, Trail(s)
- Services included: Clubhouse, Entrance Common, Maintenance, Walking Trails
- HOA fee: $935 annually
- HOA phone: 765-701-4140
Location
- Region: Westfield
Financial & listing details
- Price per square foot: $162/sqft
- Tax assessed value: $536,900
- Annual tax amount: $9,898
- Date on market: 10/11/2025
- Cumulative days on market: 33 days
Price history
| Date | Event | Price |
|---|---|---|
| 12/1/2025 | Sold | $640,000-2.3%$162/sqft |
Source:  MIBOR as distributed by MLS GRID #22065684 Report a problem MIBOR as distributed by MLS GRID #22065684 Report a problem | ||
| 11/13/2025 | Pending sale | $655,000$166/sqft |
Source: MIBOR as distributed by MLS GRID #22065684 Report a problem | ||
| 10/11/2025 | Listed for sale | $655,000+15.9%$166/sqft |
Source: MIBOR as distributed by MLS GRID #22065684 Report a problem | ||
| 3/15/2024 | Sold | $564,995-0.9%$143/sqft |
Source: MIBOR as distributed by MLS GRID #21955885 Report a problem | ||
| 1/13/2024 | Pending sale | $569,995+0.9%$144/sqft |
Source: MIBOR as distributed by MLS GRID #21955885 Report a problem | ||
| 1/3/2024 | Price change | $564,995-0.9%$143/sqft |
Source:  Lennar Homes Report a problem Lennar Homes Report a problem | ||
| 12/19/2023 | Price change | $569,995-0.9%$144/sqft |
Source: MIBOR as distributed by MLS GRID #21955885 Report a problem | ||
| 12/5/2023 | Price change | $574,995-4.5%$146/sqft |
Source: Lennar Homes Report a problem | ||
| 12/1/2023 | Price change | $602,165+0.5%$152/sqft |
Source: Lennar Homes Report a problem | ||
| 11/29/2023 | Listed for sale | $599,165$152/sqft |
Source: Lennar Homes Report a problem | ||
Public tax history
| Year | Property taxes | Tax assessment |
|---|---|---|
| 2025 | $9,833 +70234.3% | $536,900 +22% |
| 2024 | $14 | $440,200 +73266.7% |
| 2023 | -- | $600 |
Find assessor info on the county website
Neighborhood: 46074
Nearby homes
- $664,1003 bd3 ba3.2k sqft227 Edmund Cir, Westfield, IN 46074Off Market
- $573,9003 bd3 ba3.2k sqft203 Edmund Cir, Westfield, IN 46074Off Market
- $499,9955 bd4 ba3k sqft121 Underland Cir, Westfield, IN 46074Sold
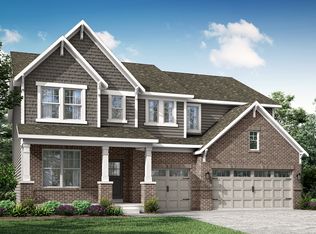
- $586,8003 bd3 ba3.2k sqft228 Edmund Cir, Westfield, IN 46074Off Market
- $555,0004 bd4 ba3.4k sqft202 Underland Cir, Westfield, IN 46074Off Market
- $749,2505 bd5 ba5.1k sqft300 Waterford Ln, Westfield, IN 46074Sold
- $539,4555 bd4 ba3.7k sqft81 Underland Cir, Westfield, IN 46074Sold
- $688,4005 bd4 ba3k sqft310 Waterford Ln, Westfield, IN 46074Off Market
Nearby schools
GreatSchools rating
- 6/10Monon Trail Elementary SchoolGrades: K-4Distance: 0.9 mi
- 9/10Westfield Middle SchoolGrades: 7-8Distance: 2.1 mi
- 10/10Westfield High SchoolGrades: 9-12Distance: 2 mi
Schools provided by the listing agent
- Elementary: Monon Trail Elementary School
- Middle: Westfield Middle School
- High: Westfield High School
Source: MIBOR as distributed by MLS GRID. This data may not be complete. We recommend contacting the local school district to confirm school assignments for this home.
Get a cash offer in 3 minutes
Find out how much your home could sell for in as little as 3 minutes with a no-obligation cash offer.
Estimated market value
$657,700
Get a cash offer in 3 minutes
Find out how much your home could sell for in as little as 3 minutes with a no-obligation cash offer.
Estimated market value
$657,700
- Indiana
- Hamilton County
- Westfield
- 46074
- 223 Edmund Cir
Nearby cities
Nearby zip codes
Other Westfield Topics
