Skip main navigation
Off market
  • $590,000

    223 Elderwood Ct, Fort Wayne, IN 46845

    4beds
    3,184sqft
    Condo/Villa
    Built in 2015
    -- sqft lot
    $590,000 Zestimate®
    $185/sqft
    $2,966 Estimated rent

    Home value

    $590,000

    $555,000 - $625,000

    $2,966/mo

    Zestimate® history
    Loading
    Loading...

    Owner options

    List your home for rent

    $2,966/mo

    Rent Zestimate®

    Find your next renter with Zillow Rental Manager. Plus, with online applications, you can quickly screen prospective tenants – for free.

    Learn more

    $2,966/mo

    Rent Zestimate®

    Refinance and save

    $2,907/mo

    Est. payment

    Refinancing to a lower rate could help reduce your monthly payments and save thousands over the life of the loan.

    See today's rates

    $2,907/mo

    Est. payment

    Explore your selling options

    Work with a Zillow partner agent

    Leverage their expertise and Zillow's premium Showcase listings to get your home seen by more buyers.

    Get started

    List with your own agent

    Get your home in front of millions of buyers by listing it on Zillow.

    Learn how to do it

    Sell it yourself

    Take full control of how buyers see your home on Zillow by listing For Sale by Owner (FSBO).

    List your home

    What's special

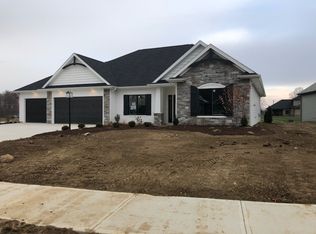
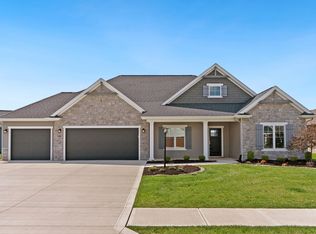
    NEW PRICE! Living is easy in this impressive villa with pond views. The open floor plan encompasses four spacious bedrooms plus three full and one half bathrooms. The stylish kitchen boasts granite countertops, a large island, fantastic walk-in pantry and the perfect spot for your coffee or tea bar. The light-filled great room with gas fireplace and beautiful built-ins, has space for entertaining a large crowd or simply enjoying a quiet evening in with a good book to enjoy. The dining area opens up to the screened-in porch made for those warm summer evenings. From there, step out onto the deck, perfectly sized for your grill and then descend the wide stairs to the large stamped concrete patio below to entertain guests at your summer cookout. The split floorplan is ideal for guests as they can close a pocket door and enjoy their own private suite. On the opposite side of the home is the luxurious master suite with a custom closet to keep you organized and room above for your out-of-season apparel. The double vanity with granite countertop and gorgeous walk-in shower complete the owner's suite. The roomy laundry area includes a handy utility sink and is located quite conveniently just beyond the "drop zone." Make your way to the stairs (craftily concealed) that lead to the basement and feast your eyes on over 900 square feet of well-appointed daylight living and sleeping space. The nice sized bedroom is next door to a full bath, making this perfect for guests or anyone that needs their own space. The kitchenette includes plenty of storage and counter space, a refrigerator that stays and a wet bar. The rec room is a great place to host a movie or game night! And as if there isn't enough storage on the main level, there are two more large storage rooms in the basement - no more lugging things to the attic. Also worth noting, this home has a city water-powered sump backup and with 2x6 construction, built by Quality Crafted Homes, you can rest assured this home is superior quality. Oh and no more working on the yard or shoveling snow (even the irrigation system is handled by the villa association). Welcome home to relaxed, easy, beautiful living. Be sure and check out the virtual tour!

    This property is not currently displayed as for sale or rent on Zillow. This may be different from what's on other websites or public sources.
    Facts & features

    Interior

    Bedrooms & bathrooms
    • Bedrooms: 4
    • Bathrooms: 4
    • Full bathrooms: 3
    • 1/2 bathrooms: 1
    • Main level bathrooms: 3
    Heating
    • Forced air, Gas
    Cooling
    • Central
    Appliances
    • Included: Dishwasher, Microwave, Range / Oven, Refrigerator
    • Laundry: Main
    Features
    • Ceiling Fan(s), Wet Bar, Kitchen Island, Pantry, Double Vanity, Sound System, Walk-In Closet(s), Entrance Foyer, Open Floorplan, Main Level Bedroom Suite, Stand Up Shower, Split Br Floor Plan, Utility Sink
    • Basement: Finished
    • Attic: Storage
    • Has fireplace: Yes
    • Fireplace features: Electric
    Interior area
    • Total interior livable area: 3,184 sqft
    • Finished area below ground: 984

    Property

    Parking
    • Total spaces: 3
    • Parking features: Garage - Attached
    Features
    • Patio & porch: Screened, Patio Open
    • Exterior features: Vinyl, Brick
    Lot
    • Size: 0.25 Acres
    • Features: Level, Landscaped, City Lot
    Details
    • Parcel number: 020216452012000058
    • Zoning: City Zoning(R1)
    • Other equipment: Irrigation Equipment

    Construction

    Type & style
    • Home type: Condo
    • Property subtype: Condo/Villa
    Materials
    • masonry
    • Roof: Asphalt
    Condition
    • Year built: 2015

    Utilities & green energy

    • Sewer: City
    • Water: City

    Community & HOA

    Community
    • Security: Security System
    HOA
    • Has HOA: Yes
    • HOA fee: $24 monthly
    Location
    • Region: Fort Wayne

    Financial & listing details

    • Price per square foot: $185/sqft
    • Tax assessed value: $529,500
    • Annual tax amount: $4,523

    Price history

    DateEventPrice
    7/29/2020Sold$435,000-2.2%$137/sqft
    Source: Agent Provided Report a problem
    6/12/2020Price change$445,000-2.2%$140/sqft
    Source: Coldwell Banker Real Estate Group #202009619 Report a problem
    5/13/2020Price change$455,000-3.2%$143/sqft
    Source: Coldwell Banker Real Estate Group #202009619 Report a problem
    4/27/2020Price change$469,900-2.7%$148/sqft
    Source: Coldwell Banker Real Estate Group #202009619 Report a problem
    3/15/2020Listed for sale$483,000$152/sqft
    Source: Coldwell Banker Real Estate Group #202009619 Report a problem

    Public tax history

    YearProperty taxesTax assessment
    2025$4,523 +16.7%$529,500 -0.7%
    2024$3,877 -15.8%$533,200 -14.6%
    2023$4,603 +0.5%$624,600 +15.3%
    2022$4,580 -3.3%$541,500 +7.3%
    2021$4,734 -1.2%$504,700 +0.8%
    2020$4,790 -3.6%$500,800 +2.3%
    2019$4,967 +17.6%$489,600 -1.3%
    2018$4,224 +22.9%$495,900 +18.8%
    2017$3,438 $417,400 +23.2%
    2016-- $338,800
    Find assessor info on the county website

    Neighborhood: 46845

    Nearby schools

    GreatSchools rating
    Schools provided by the listing agent
    • Elementary: Cedar Canyon
    • Middle: Maple Creek
    • High: Carroll
    • District: Northwest Allen County

    Source: The MLS. This data may not be complete. We recommend contacting the local school district to confirm school assignments for this home.

    Get pre-qualified for a loan
    At Zillow Home Loans, we can pre-qualify you in as little as 5 minutes with no impact to your credit score.

    An equal housing lender. NMLS #10287.

    Sell for more on Zillow
    Get a Zillow Showcase℠ listing at no additional cost and you could sell for .
    $590,000
    2% more
    +$11,800
    With Zillow Showcase(estimated)
    $601,800
