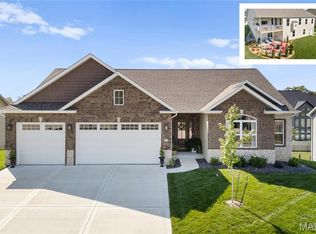
Experience an entertainer’s paradise in this impeccable 5-bedroom home with 3-full baths. The heart of the home is a thoughtfully planned kitchen, boasting granite countertops, premium wood cabinetry, and a tiered breakfast bar that flows into the sun-filled open living area. Step outside to your private retreat, featuring an inground salt-water pool and an expansive deck overlooking a lower-level patio with a spa-like hot tub. The finished walk-out basement adds incredible value with a spacious family room, two bedrooms, and a full bath—perfect for hosting guests or multi-generational living. Main floor laundry. Make your appointment today to see this perfect location for you to call home. New roof 2024. Agent owned. Buyer should verify all information.
Closed
Listed by: Berkshire Hathaway HomeServices Select Properties • Carolyn L Koester • Contact: 618-791-6712
Bought with: eXp Realty
$505,000
223 Ellington Ct, Edwardsville, IL 62034
5beds
2,990sqft
Single Family Residence
Built in 2016
0.27 Acres Lot
$512,300 Zestimate®
$169/sqft
$4,427 Estimated rent
Home value
$512,300
$461,000 - $569,000
$4,427/mo
Zestimate® history
Owner options
List your home for rent
$4,427/mo
Rent Zestimate®
Find your next renter with Zillow Rental Manager. Plus, with online applications, you can quickly screen prospective tenants – for free.
$4,427/mo
Rent Zestimate®
Refinance and save
$3,724/mo
Est. payment
Refinancing to a lower rate could help reduce your monthly payments and save thousands over the life of the loan.
$3,724/mo
Est. payment
Explore your selling options
Work with a Zillow partner agent
Leverage their expertise and Zillow's premium Showcase listings to get your home seen by more buyers.
Get startedList with your own agent
Get your home in front of millions of buyers by listing it on Zillow.
Learn how to do itSell it yourself
Take full control of how buyers see your home on Zillow by listing For Sale by Owner (FSBO).
List your homeWhat's special
Inground salt-water poolPrivate retreatSpacious family roomSpa-like hot tubTiered breakfast barFinished walk-out basementThoughtfully planned kitchen
Zillow last checked:
Listing updated:
Listed by:
Carolyn L Koester 618-791-6712,
Berkshire Hathaway HomeServices Select Properties
Bought with:
Kaitlyn Posey, 475.210131
eXp Realty
Source: MARIS,MLS#: 26000729 Originating MLS: Southwestern Illinois Board of REALTORS
Originating MLS: Southwestern Illinois Board of REALTORSFacts & features
Interior
Bedrooms & bathrooms
- Bedrooms: 5
- Bathrooms: 3
- Full bathrooms: 3
- Main level bathrooms: 2
- Main level bedrooms: 3
Primary bedroom
- Features: Floor Covering: Carpeting
- Level: Main
- Area: 195
- Dimensions: 15x13
Bedroom
- Features: Floor Covering: Carpeting
- Level: Main
- Area: 156
- Dimensions: 13x12
Bedroom 2
- Features: Floor Covering: Carpeting
- Level: Main
- Area: 132
- Dimensions: 11x12
Bedroom 3
- Features: Floor Covering: Carpeting
- Level: Lower
- Area: 156
- Dimensions: 13x12
Bedroom 3
- Features: Floor Covering: Carpeting
- Level: Lower
- Area: 208
- Dimensions: 16x13
Primary bathroom
- Features: Floor Covering: Ceramic Tile
- Level: Main
- Area: 81
- Dimensions: 9x9
Bathroom
- Features: Floor Covering: Ceramic Tile
- Level: Main
- Area: 40
- Dimensions: 5x8
Bathroom 2
- Features: Floor Covering: Ceramic Tile
- Level: Lower
- Area: 208
- Dimensions: 16x13
Breakfast room
- Features: Floor Covering: Wood
- Level: Main
- Area: 132
- Dimensions: 11x12
Dining room
- Features: Floor Covering: Wood
- Level: Main
- Area: 156
- Dimensions: 13x12
Family room
- Features: Floor Covering: Carpeting
- Level: Main
- Area: 432
- Dimensions: 16x27
Great room
- Features: Floor Covering: Wood
- Level: Main
- Area: 432
- Dimensions: 16x27
Kitchen
- Features: Floor Covering: Wood
- Level: Main
- Area: 144
- Dimensions: 12x12
Laundry
- Features: Floor Covering: Wood
- Level: Main
- Area: 40
- Dimensions: 5x8
Heating
- Forced Air, Natural Gas
Cooling
- Ceiling Fan(s), Central Air
Appliances
- Included: Stainless Steel Appliance(s), Dishwasher, Disposal, Exhaust Fan, Ice Maker, Microwave, Range Hood, Free-Standing Range, Free-Standing Refrigerator, Electric Water Heater
- Laundry: Laundry Room, Main Level
Features
- Breakfast Bar, Breakfast Room, Double Vanity, Entrance Foyer, Granite Counters, High Ceilings, Open Floorplan, Separate Dining, Separate Shower, Soaking Tub, Tub, Walk-In Closet(s)
- Flooring: Carpet, Ceramic Tile
- Basement: Concrete,Partially Finished,Storage Space,Walk-Out Access
- Number of fireplaces: 1
- Fireplace features: Gas Log, Great Room
Interior area
- Total structure area: 2,990
- Total interior livable area: 2,990 sqft
- Finished area above ground: 1,880
- Finished area below ground: 1,110
Property
Parking
- Total spaces: 3
- Parking features: Attached, Concrete, Garage Door Opener, Garage Faces Front, Inside Entrance, Kitchen Level
- Attached garage spaces: 3
Features
- Levels: One
- Patio & porch: Covered, Deck, Front Porch, Patio, Porch
- Exterior features: Rain Gutters
- Has private pool: Yes
- Pool features: Fenced, In Ground, Outdoor Pool, Pool Cover, Salt Water
- Fencing: Back Yard
Lot
- Size: 0.27 Acres
- Dimensions: 85 x 140
- Features: Back Yard, Front Yard, Landscaped
Details
- Additional structures: None
- Parcel number: 142153302201092
- Special conditions: Standard
Construction
Type & style
- Home type: SingleFamily
- Architectural style: Craftsman,Ranch
- Property subtype: Single Family Residence
- Attached to another structure: Yes
Materials
- Brick Veneer, Stone Veneer
- Foundation: Concrete Perimeter
- Roof: Architectural Shingle
Condition
- Year built: 2016
Utilities & green energy
- Electric: 220 Volts
- Sewer: Public Sewer
- Water: Public
- Utilities for property: Electricity Connected
Community & HOA
Community
- Features: Sidewalks, Sewer Gutters, Trail(s)
- Security: Carbon Monoxide Detector(s), Security System, Security System Leased, Smoke Detector(s)
- Subdivision: Meridian Oaks 1st Add
HOA
- Has HOA: Yes
- Amenities included: Other
- Services included: Common Area Maintenance
- HOA fee: $150 annually
- HOA name: Meridian Oaks
Location
- Region: Edwardsville
Financial & listing details
- Price per square foot: $169/sqft
- Tax assessed value: $498,660
- Annual tax amount: $9,707
- Date on market: 1/7/2026
- Cumulative days on market: 12 days
- Listing terms: Cash,Conventional,FHA,VA Loan
- Electric utility on property: Yes
- Road surface type: Concrete
Price history
| Date | Event | Price |
|---|---|---|
| 2/13/2026 | Sold | $505,000+1%$169/sqft |
Source:  MARIS #26000729 Report a problem MARIS #26000729 Report a problem | ||
| 1/20/2026 | Pending sale | $500,000$167/sqft |
Source: MARIS #26000729 Report a problem | ||
| 1/18/2026 | Price change | $500,000-4.8%$167/sqft |
Source: MARIS #26000729 Report a problem | ||
| 1/7/2026 | Listed for sale | $525,000-5.4%$176/sqft |
Source: MARIS #26000729 Report a problem | ||
| 6/20/2025 | Listing removed | $555,000$186/sqft |
Source: BHHS broker feed #25034192 Report a problem | ||
| 5/24/2025 | Listed for sale | $555,000$186/sqft |
Source: MARIS #25034192 Report a problem | ||
| 4/26/2025 | Listing removed | $555,000$186/sqft |
Source: MARIS #25021238 Report a problem | ||
| 4/26/2025 | Listed for sale | $555,000$186/sqft |
Source: MARIS #25021238 Report a problem | ||
| 4/12/2025 | Pending sale | $555,000$186/sqft |
Source: MARIS #25021238 Report a problem | ||
| 4/5/2025 | Listed for sale | $555,000+1.8%$186/sqft |
Source: MARIS #25021238 Report a problem | ||
| 5/31/2024 | Sold | $545,000$182/sqft |
Source: MARIS #24002943 Report a problem | ||
| 4/16/2024 | Contingent | $545,000$182/sqft |
Source: MARIS #24002943 Report a problem | ||
| 3/17/2024 | Price change | $545,000-0.9%$182/sqft |
Source: MARIS #24002943 Report a problem | ||
| 2/17/2024 | Price change | $550,000-2.7%$184/sqft |
Source: MARIS #24002943 Report a problem | ||
| 2/3/2024 | Price change | $565,000-1.7%$189/sqft |
Source: MARIS #24002943 Report a problem | ||
| 1/26/2024 | Listed for sale | $575,000+64.3%$192/sqft |
Source: MARIS #24002943 Report a problem | ||
| 12/20/2017 | Sold | $350,000+414.7%$117/sqft |
Source: Public Record Report a problem | ||
| 8/23/2016 | Sold | $68,000$23/sqft |
Source: Public Record Report a problem | ||
Public tax history
| Year | Property taxes | Tax assessment |
|---|---|---|
| 2024 | $11,287 +16.3% | $166,220 +7.8% |
| 2023 | $9,707 +6.1% | $154,250 +8.2% |
| 2022 | $9,146 +3.8% | $142,590 +5.4% |
| 2021 | $8,807 +2.9% | $135,330 +3.2% |
| 2020 | $8,560 +0.3% | $131,150 +11.1% |
| 2019 | $8,532 | $118,060 +4.7% |
| 2018 | -- | $112,760 +13.1% |
| 2017 | $7,720 | $99,700 +38246.2% |
| 2016 | -- | $260 |
Find assessor info on the county website
Neighborhood: 62034
Nearby homes
- $515,0005 bd4 ba3.1k sqft219 Ellington Ct, Glen Carbon, IL 62034Sold

- $523,1004 bd3 ba2.3k sqft227 Ellington Ct, Glen Carbon, IL 62034Off Market
- $503,0004 bd3 ba2.8k sqft224 Meridian Oaks Dr, Glen Carbon, IL 62034Sold
- $490,1004 bd3 ba2.4k sqft228 Meridian Oaks Dr, Glen Carbon, IL 62034Off Market
- $530,1004 bd4 ba2.9k sqft220 Meridian Oaks Dr, Glen Carbon, IL 62034Off Market
- $583,7004 bd3 ba3.2k sqft215 Ellington Ct, Glen Carbon, IL 62034Off Market
- $499,9004 bd3 ba2.7k sqft224 Ellington Ct, Edwardsville, IL 62034Sold
- $---- bd-- ba-- sqft220 Ellington Ct, Glen Carbon, IL 62034Off Market
Nearby schools
GreatSchools rating
- NAGlen Carbon Elementary SchoolGrades: PK-2Distance: 0.9 mi
- 6/10Lincoln Middle SchoolGrades: 6-8Distance: 3.7 mi
- 6/10Edwardsville High SchoolGrades: 9-12Distance: 2.3 mi
Schools provided by the listing agent
- Elementary: Edwardsville Dist 7
- Middle: Edwardsville Dist 7
- High: Edwardsville
Source: MARIS. This data may not be complete. We recommend contacting the local school district to confirm school assignments for this home.
Get a cash offer in 3 minutes
Find out how much your home could sell for in as little as 3 minutes with a no-obligation cash offer.
Estimated market value
$512,300
Get a cash offer in 3 minutes
Find out how much your home could sell for in as little as 3 minutes with a no-obligation cash offer.
Estimated market value
$512,300
- Illinois
- Madison County
- Glen Carbon
- 62034
- 223 Ellington Ct
Nearby cities
Nearby zip codes
Other Glen Carbon Topics
