Skip main navigation
Sold
  • Price Unknown

    223 EMPRESARIO DR, San Antonio, TX 78253

    3beds
    2,176sqft
    Single Family Residence
    Built in 2003
    6,751 Square Feet Lot
    $288,800 Zestimate®
    $--/sqft
    $1,820 Estimated rent

    Home value

    $288,800

    $274,000 - $303,000

    $1,820/mo

    Zestimate® history
    Loading
    Loading...

    Owner options

    List your home for rent

    $1,820/mo

    Rent Zestimate®

    Find your next renter with Zillow Rental Manager. Plus, with online applications, you can quickly screen prospective tenants – for free.

    Learn more

    $1,820/mo

    Rent Zestimate®

    Refinance and save

    $175/mo

    Est. payment

    Refinancing to a lower rate could help reduce your monthly payments and save thousands over the life of the loan.

    See today's rates

    $175/mo

    Est. payment

    Explore your selling options

    Work with a Zillow partner agent

    Leverage their expertise and Zillow's premium Showcase listings to get your home seen by more buyers.

    Get started

    List with your own agent

    Get your home in front of millions of buyers by listing it on Zillow.

    Learn how to do it

    Sell it yourself

    Take full control of how buyers see your home on Zillow by listing For Sale by Owner (FSBO).

    List your home

    What's special

    Brand new water heaterOpen floor planNew landscapingHvac systemElegant wood flooringMaster bedroom
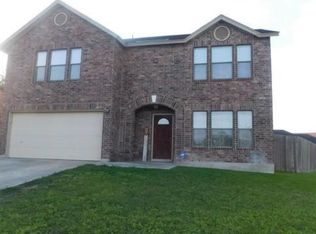
    Welcome home. With new landscaping in the front, the curb appeal to this home is warm and welcoming upon arrival. An open floor plan creates plenty of space for entertaining family or friends. Take not of the elegant wood flooring in the master bedroom which is set apart from the rest of the bedrooms in the home. Step out of the back door and onto your large covered patio complete with a built in grill. The kids will love being able to walk out the front door and be at the park within steps of the home. Shopping is located within minutes of the property. The home is located in the NISD with highly rated schools. The home is equiped with 100% solution solar panels. This means no electric bill and can provide statements. Brand new water heater and HVAC system installed in February 2023.

    Zillow last checked:

    Listing updated:

    Listed by:

    Dana Phillips TREC #584558 (210) 846-5444,

    Phillips & Associates Realty

    Source: LERA MLS,MLS#: 1707354MLS Logo

    Facts & features

    Interior

    Bedrooms & bathrooms
    • Bedrooms: 3
    • Bathrooms: 2
    • Full bathrooms: 2
    Primary bedroom
    • Features: Walk-In Closet(s), Ceiling Fan(s), Full Bath
    • Area: 288
    • Dimensions: 16 x 18
    Bedroom 2
    • Area: 108
    • Dimensions: 9 x 12
    Bedroom 3
    • Area: 100
    • Dimensions: 10 x 10
    Primary bathroom
    • Features: Tub/Shower Combo, Double Vanity
    • Area: 65
    • Dimensions: 5 x 13
    Dining room
    • Area: 126
    • Dimensions: 14 x 9
    Family room
    • Area: 336
    • Dimensions: 16 x 21
    Kitchen
    • Area: 84
    • Dimensions: 12 x 7
    Living room
    • Area: 330
    • Dimensions: 22 x 15
    Heating
    • Central, Electric
    Cooling
    • Ceiling Fan(s), Central Air
    Appliances
    • Included: Self Cleaning Oven, Microwave, Range, Indoor Grill, Disposal, Dishwasher, Water Softener Owned, Electric Water Heater, Plumb for Water Softener
    • Laundry: Main Level, Lower Level, Laundry Room, Washer Hookup, Dryer Connection
    Features
    • Two Living Area, Eat-in Kitchen, Pantry, Utility Room Inside, 1st Floor Lvl/No Steps, Open Floorplan, High Speed Internet, Walk-In Closet(s), Ceiling Fan(s), Programmable Thermostat
    • Flooring: Carpet, Ceramic Tile
    • Windows: Double Pane Windows, Low Emissivity Windows, Window Coverings
    • Has basement: No
    • Has fireplace: No
    • Fireplace features: Not Applicable
    Interior area
    • Total structure area: 2,176
    • Total interior livable area: 2,176 sqft

    Property

    Parking
    • Total spaces: 2
    • Parking features: Two Car Garage, Attached, Garage Door Opener
    • Attached garage spaces: 2
    Features
    • Levels: One
    • Stories: 1
    • Patio & porch: Patio, Covered
    • Exterior features: Barbecue, Gas Grill, Solar Panels
    • Pool features: None
    • Fencing: Privacy
    Lot
    • Size: 6,751 Square Feet
    • Features: Level, Curbs, Street Gutters, Sidewalks, Streetlights, Fire Hydrant w/in 500'
    Details
    • Parcel number: 043611070060

    Construction

    Type & style
    • Home type: SingleFamily
    • Property subtype: Single Family Residence
    Materials
    • Brick, Fiber Cement
    • Foundation: Slab
    • Roof: Composition
    Condition
    • Pre-Owned
    • New construction: No
    • Year built: 2003

    Utilities & green energy

    • Electric: CPS
    • Gas: CPS
    • Sewer: SAWS, Sewer System
    • Water: SAWS, Water System

    Community & HOA

    Community
    • Features: Playground, Sports Court, BBQ/Grill, Basketball Court
    • Security: Prewired
    • Subdivision: Caracol Heights
    HOA
    • Has HOA: Yes
    • HOA fee: $175 annually
    • HOA name: CARACOL CREEK HOA
    Location
    • Region: San Antonio

    Financial & listing details

    • Tax assessed value: $311,650
    • Annual tax amount: $5,833
    • Date on market: 9/11/2025
    • Cumulative days on market: 45 days
    • Listing terms: Conventional,FHA,VA Loan,Cash
    • Road surface type: Paved

    Price history

    DateEventPrice
    9/22/2023Sold--
    Source: LERA MLS #1707354 Report a problem
    9/11/2023Pending sale$309,900$142/sqft
    Source: LERA MLS #1707354 Report a problem
    8/5/2023Price change$309,900-1.6%$142/sqft
    Source: LERA MLS #1707354 Report a problem
    8/2/2023Price change$315,000-1.6%$145/sqft
    Source: LERA MLS #1707354 Report a problem
    7/30/2023Listed for sale$320,000+48.8%$147/sqft
    Source: LERA MLS #1707354 Report a problem
    2/12/2021Sold--
    Source: Agent Provided Report a problem
    12/30/2020Pending sale$215,000$99/sqft
    Source: Keller Williams Heritage #1498661 Report a problem
    12/8/2020Listed for sale$215,000$99/sqft
    Source: Keller Williams Heritage #1498661 Report a problem
    6/5/2007Sold--
    Source: LERA MLS #636355 Report a problem

    Public tax history

    YearProperty taxesTax assessment
    2025$2,699 -25.5%$311,650 -0.5%
    2024$3,625 -20.6%$313,150 -1.1%
    2023$4,564 -11.8%$316,591 +10%
    2022$5,176 +30.1%$287,810 +28.5%
    2021$3,977 $223,970 +7.3%
    2020$3,977 +2.1%$208,720 +2.7%
    2019$3,894 $203,220 +2.3%
    2018$3,894 +9.8%$198,660 +9.2%
    2017$3,545 +11.3%$181,974 +10%
    2016$3,185 +18.5%$165,431 +10%
    2015$2,689 $150,392 +10%
    2014$2,689 $136,720 -3.5%
    2013-- $141,680 +3%
    2012-- $137,590 -2.1%
    2011-- $140,540 -0.8%
    2010-- $141,740 -2.8%
    2009-- $145,800 +0.1%
    2008-- $145,640 +0.5%
    2007-- $144,890 +8%
    2006-- $134,110 +19.2%
    2005-- $112,500
    2004-- --
    Find assessor info on the county website

    Neighborhood: 78253

    Nearby schools

    GreatSchools rating
    Schools provided by the listing agent
    • Elementary: Ott
    • Middle: Luna
    • High: William Brennan
    • District: Northside

    Source: LERA MLS. This data may not be complete. We recommend contacting the local school district to confirm school assignments for this home.

    Get a cash offer in 3 minutes
    Find out how much your home could sell for in as little as 3 minutes with a no-obligation cash offer.
    Estimated market value
    $288,800
    Get a cash offer in 3 minutes
    Find out how much your home could sell for in as little as 3 minutes with a no-obligation cash offer.
    Estimated market value
    $288,800