Whether you're looking for a tranquil primary home, a weekend escape, or a profitable investment, this charming home at Cedar Creek Lake is it!
Welcome to a serene, park like haven on a nearly half acre lot near the shores of Cedar Creek Lake! Nestled in the highly coveted community of Enchanted Oaks, this ranch-style home sits on a double, corner lot and offers a perfect blend of rustic charm and modern updates. With limited lake views from the front yard and surrounded by towering trees, this property is ideal as a full time residence, weekend retreat, or a fantastic short-term rental opportunity. Step inside the spacious living room featuring vaulted cedar beamed ceilings, beautiful stone fireplace, built-ins, and an open layout, flowing effortlessly into the kitchen and breakfast area. Gorgeous hardwood floors throughout the main living areas, with plush carpet in the bedrooms and tile in the bathrooms and laundry room for practical comfort. The recently renovated kitchen is a dream for any home chef, complete with custom cabinetry, stainless appliances, exquisite quartz countertops, a stylish farmhouse sink, and decorative lighting. A breakfast bar connects the kitchen to the living space, creating a perfect setting for casual gatherings or entertaining. The primary suite is a true sanctuary with its own cedar beamed cathedral ceiling, a skylit ensuite bathroom featuring dual vanities, a walkin shower, and a custom designed closet. A split floor plan offers privacy, with two generously sized guest bedrooms, each with built-ins. Step outside to enjoy multiple outdoor living areas, including covered and open patios, a large storage facility, and a sprawling backyard with endless possibilities for gardening, entertaining, or expansion. Ideally located just minutes from lake access, restaurants, shopping, and the vibrant wineries of Henderson County, and only an hour southeast of Dallas, this property offers a peaceful lifestyle with modern convenience. EXQUISITE!
Sold
Price Unknown
223 Enchanted Dr, Enchanted Oaks, TX 75156
3beds
1,697sqft
Single Family Residence
Built in 1986
0.44 Acres Lot
$331,300 Zestimate®
$--/sqft
$2,130 Estimated rent
Home value
$331,300
$308,000 - $354,000
$2,130/mo
Zestimate® history
Owner options
List your home for rent
$2,130/mo
Rent Zestimate®
Find your next renter with Zillow Rental Manager. Plus, with online applications, you can quickly screen prospective tenants – for free.
$2,130/mo
Rent Zestimate®
Refinance and save
Refinancing to a lower rate could help reduce your monthly payments and save thousands over the life of the loan.
Explore your selling options
Work with a Zillow partner agent
Leverage their expertise and Zillow's premium Showcase listings to get your home seen by more buyers.
Get startedList with your own agent
Get your home in front of millions of buyers by listing it on Zillow.
Learn how to do itSell it yourself
Take full control of how buyers see your home on Zillow by listing For Sale by Owner (FSBO).
List your homeWhat's special
Beautiful stone fireplaceSprawling backyardSplit floor planHardwood floorsStylish farmhouse sinkStainless appliancesNearly half acre lot
Zillow last checked:
Listing updated:
Listed by:
Tony Nuncio 0512453 214-515-9888,
Paragon, REALTORS 214-515-9888,
Summer Harrison 0675059 214-417-1566,
Paragon, REALTORS
Bought with:
Non-NTREIS MLS Licensee
NON MLS
Source: NTREIS,MLS#: 20906607
Facts & features
Interior
Bedrooms & bathrooms
- Bedrooms: 3
- Bathrooms: 2
- Full bathrooms: 2
Primary bedroom
- Features: Dual Sinks, En Suite Bathroom, Walk-In Closet(s)
- Level: First
- Dimensions: 14 x 12
Bedroom
- Features: Ceiling Fan(s)
- Level: First
- Dimensions: 12 x 12
Bedroom
- Features: Ceiling Fan(s)
- Level: First
- Dimensions: 12 x 10
Breakfast room nook
- Level: First
- Dimensions: 8 x 8
Dining room
- Level: First
- Dimensions: 11 x 11
Kitchen
- Features: Breakfast Bar, Built-in Features, Granite Counters, Pantry
- Level: First
- Dimensions: 14 x 8
Laundry
- Features: Built-in Features
- Level: First
- Dimensions: 6 x 5
Living room
- Features: Built-in Features, Fireplace
- Level: First
- Dimensions: 19 x 15
Heating
- Central, Electric
Cooling
- Central Air, Ceiling Fan(s), Electric
Appliances
- Included: Dishwasher, Electric Range, Electric Water Heater, Disposal, Microwave
Features
- Built-in Features, Cathedral Ceiling(s), Decorative/Designer Lighting Fixtures, Granite Counters, Cable TV, Walk-In Closet(s)
- Flooring: Carpet, Ceramic Tile, Wood
- Has basement: No
- Number of fireplaces: 1
- Fireplace features: Living Room, Stone, Wood Burning
Interior area
- Total interior livable area: 1,697 sqft
Property
Parking
- Total spaces: 2
- Parking features: Door-Single, Driveway, Garage Faces Front
- Attached garage spaces: 2
- Has uncovered spaces: Yes
Features
- Levels: One
- Stories: 1
- Exterior features: Rain Gutters
- Pool features: None
- Fencing: Wood
- Has view: Yes
- View description: Water
- Has water view: Yes
- Water view: Water
Lot
- Size: 0.44 Acres
- Features: Back Yard, Corner Lot, Lawn, Landscaped, Many Trees, Subdivision
Details
- Additional structures: Shed(s), Storage
- Parcel number: 27100010011032
Construction
Type & style
- Home type: SingleFamily
- Architectural style: Ranch,Traditional,Detached
- Property subtype: Single Family Residence
Materials
- Brick
- Roof: Composition
Condition
- Year built: 1986
Utilities & green energy
- Utilities for property: Municipal Utilities, Sewer Available, Water Available, Cable Available
Community & HOA
Community
- Subdivision: Enchanted Oaks Sec 02
HOA
- Has HOA: No
Location
- Region: Enchanted Oaks
Financial & listing details
- Tax assessed value: $344,010
- Annual tax amount: $4,875
- Date on market: 4/17/2025
- Cumulative days on market: 113 days
- Listing terms: Cash,Conventional,FHA,VA Loan
- Exclusions: Primary bedroom curtains, rods will stay.
Price history
| Date | Event | Price |
|---|---|---|
| 6/23/2026 | Listing removed | $355,000$209/sqft |
Source: Henderson County BOR #108822 Report a problem | ||
| 9/8/2025 | Sold | -- |
Source: NTREIS #20906607 Report a problem | ||
| 8/19/2025 | Pending sale | $355,000$209/sqft |
Source: NTREIS #20906607 Report a problem | ||
| 8/8/2025 | Contingent | $355,000$209/sqft |
Source: NTREIS #20906607 Report a problem | ||
| 4/17/2025 | Listed for sale | $355,000-2.7%$209/sqft |
Source: NTREIS #20906607 Report a problem | ||
| 10/22/2023 | Listing removed | -- |
Source: NTREIS #20393127 Report a problem | ||
| 7/28/2023 | Listed for sale | $365,000+95.2%$215/sqft |
Source: NTREIS #20393127 Report a problem | ||
| 3/2/2017 | Listing removed | $187,000$110/sqft |
Source: CENTURY 21 Judge Fite Company #13480808 Report a problem | ||
| 2/9/2017 | Pending sale | $187,000$110/sqft |
Source: CENTURY 21 Judge Fite Company #13480808 Report a problem | ||
| 12/5/2016 | Price change | $187,000-1.1%$110/sqft |
Source: CENTURY 21 Judge Fite Company #13480808 Report a problem | ||
| 10/18/2016 | Listed for sale | $189,000-0.3%$111/sqft |
Source: CENTURY 21 Judge Fite Co. #13480808 Report a problem | ||
| 8/12/2014 | Listing removed | $189,500$112/sqft |
Source: CENTURY 21 Judge Fite Company #12180364 Report a problem | ||
| 8/8/2014 | Listed for rent | $189,500$112/sqft |
Source: CENTURY 21 Judge Fite Company #12180364 Report a problem | ||
| 8/6/2014 | Listing removed | $189,500$112/sqft |
Source: Century 21 Judge Fite Co. #12180364 Report a problem | ||
| 7/22/2014 | Price change | $189,500-1.6%$112/sqft |
Source: Century 21 Judge Fite Co. #12180364 Report a problem | ||
| 7/18/2014 | Listed for sale | $192,500$113/sqft |
Source: Century 21 Judge Fite Co. #12180364 Report a problem | ||
| 2/11/2009 | Sold | -- |
Source: Agent Provided Report a problem | ||
Public tax history
| Year | Property taxes | Tax assessment |
|---|---|---|
| 2025 | $4,232 +20.8% | $344,010 +7% |
| 2024 | $3,502 +7.7% | $321,478 +9% |
| 2023 | $3,251 -13.6% | $294,863 -11.5% |
| 2022 | $3,761 -15.6% | $333,350 |
| 2021 | $4,458 +10.9% | -- |
| 2020 | $4,021 +17.8% | -- |
| 2019 | $3,414 +10.6% | $204,500 +11.7% |
| 2018 | $3,087 +51.9% | $183,090 +1.9% |
| 2017 | $2,032 +0.2% | $179,690 +27.5% |
| 2016 | $2,028 -9.6% | $140,900 |
| 2015 | $2,244 -5.2% | $140,900 |
| 2014 | $2,368 | $140,900 |
| 2013 | -- | $140,900 |
| 2012 | -- | $140,900 |
| 2011 | -- | $140,900 |
| 2010 | -- | $140,900 |
| 2009 | -- | $140,900 -6% |
| 2008 | -- | $149,970 |
| 2007 | -- | $149,970 |
| 2006 | -- | $149,970 +7.9% |
| 2005 | -- | $139,030 0% |
| 2004 | -- | $139,040 +16.4% |
| 2003 | -- | $119,440 +10% |
| 2002 | -- | $108,580 +10% |
| 2001 | -- | $98,710 |
| 2000 | -- | -- |
| 1999 | -- | -- |
Find assessor info on the county website
Neighborhood: 75156
Nearby homes
- $244,4003 bd2 ba1.4k sqft221 Enchanted Dr, Enchanted Oaks, TX 75156Off Market
- $317,8003 bd2 ba1.9k sqft101 Meadowood Rd, Enchanted Oaks, TX 75156Off Market
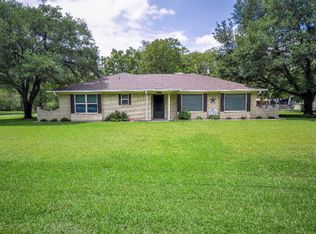
- $374,4003 bd2 ba1.9k sqft109 Meadowood Rd, Mabank, TX 75156Off Market
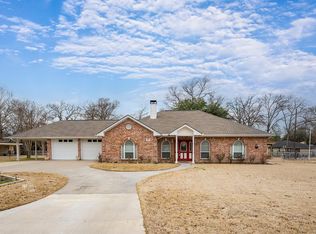
- $8,000-- bd-- ba-- sqft109 Meadowood Rd, Enchanted Oaks, TX 75156Off Market
- $5,000-- bd-- ba-- sqft227 Enchanted Dr, Enchanted Oaks, TX 75156Off Market
- $947,300-- bd-- ba-- sqft228 Enchanted Dr, Enchanted Oaks, TX 75156Off Market
- $1,243,700-- bd2 ba2.3k sqft224 Enchanted Dr, Enchanted Oaks, TX 75156Off Market
- $366,7002 bd2 ba2.1k sqft219 Enchanted Dr, Enchanted Oaks, TX 75156Off Market
Nearby schools
GreatSchools rating
- 7/10Eustace Intermediate SchoolGrades: 3-5Distance: 6.4 mi
- 6/10Eustace Middle SchoolGrades: 6-8Distance: 6.6 mi
- 6/10Eustace High SchoolGrades: 9-12Distance: 7.2 mi
Schools provided by the listing agent
- Elementary: Eustace
- Middle: Eustace
- High: Eustace
- District: Eustace ISD
Source: NTREIS. This data may not be complete. We recommend contacting the local school district to confirm school assignments for this home.
Get a cash offer in 3 minutes
Find out how much your home could sell for in as little as 3 minutes with a no-obligation cash offer.
Estimated market value
$331,300
Get a cash offer in 3 minutes
Find out how much your home could sell for in as little as 3 minutes with a no-obligation cash offer.
Estimated market value
$331,300
- Texas
- Henderson County
- Enchanted Oaks
- 75156
- 223 Enchanted Dr
