Skip main navigation
Sold for $695,000
  • $695,000

    223 English Cove Ct, Gulf Breeze, FL 32561

    4beds
    2,174sqft
    Townhouse
    Built in 2023
    1,742.4 Square Feet Lot
    $711,900 Zestimate®
    $320/sqft
    $3,519 Estimated rent

    Home value

    $711,900

    $648,000 - $783,000

    $3,519/mo

    Zestimate® history
    Loading
    Loading...

    Owner options

    List your home for rent

    $3,519/mo

    Rent Zestimate®

    Find your next renter with Zillow Rental Manager. Plus, with online applications, you can quickly screen prospective tenants – for free.

    Learn more

    $3,519/mo

    Rent Zestimate®

    Refinance and save

    $5,850/mo

    Est. payment

    Refinancing to a lower rate could help reduce your monthly payments and save thousands over the life of the loan.

    See today's rates

    $5,850/mo

    Est. payment

    Explore your selling options

    Work with a Zillow partner agent

    Leverage their expertise and Zillow's premium Showcase listings to get your home seen by more buyers.

    Get started

    List with your own agent

    Get your home in front of millions of buyers by listing it on Zillow.

    Learn how to do it

    Sell it yourself

    Take full control of how buyers see your home on Zillow by listing For Sale by Owner (FSBO).

    List your home

    What's special

    Elevator accessPrivate deckExpansive windowsQuartz countersQuartz countertopsOpen-concept layoutVersatile first-floor bedroom
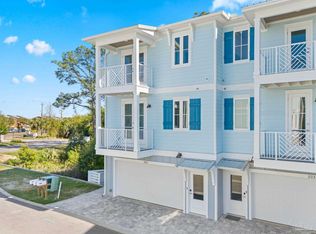
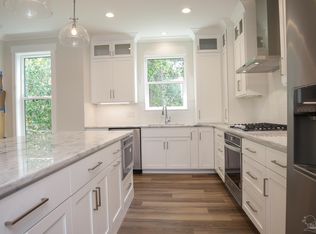
    Experience modern coastal living in this stunning new construction townhome, perfectly situated in the heart of Gulf Breeze Proper. Enjoy unbeatable convenience—just minutes from top-rated Blue-Ribbon schools, shopping, dining, medical centers, Shoreline Park, and both Pensacola Beach and Downtown Pensacola. This elegant three-story home combines contemporary design with exceptional finishes. Featuring an open-concept layout, elevator access, and soaring 9’ ceilings, the space is designed for effortless entertaining. Light maple wood flooring, a soft neutral palette, sleek high-gloss white trim, and custom recessed lighting create a bright and inviting atmosphere. Expansive windows bathe the home in natural light while offering serene views of the lush, protected wooded conservation area. The chef’s kitchen is a culinary dream—outfitted with soft-close white shaker cabinets, Quartz countertops, Whirlpool stainless appliances, a 5-burner gas cooktop, electric oven, built-in microwave island with extra seating and storage, and a stylish dry bar complete with wine cooler, glass-front upper cabinets, and mosaic tile backsplash—perfect for hosting. Retreat to the luxurious primary suite featuring a spa-like en-suite bathroom with marbled floors, an oversized frameless glass shower with mosaic tile, freestanding soaking tub, double vanity, Quartz counters, private water closet, and large walk-in closet. Each additional bedroom is finished with the same attention to detail, creating a cohesive, high-end feel throughout. A versatile first-floor bedroom with access to a private deck offers the perfect space for a home office, gym, media room, or studio. Additional highlights include an upstairs laundry room and a spacious 24’ x 19.5’ garage with extra storage—ideal for outdoor gear. With exterior maintenance handled by the HOA, you’ll enjoy true low-maintenance living in one of the most desirable locations along the Emerald Coast.

    Zillow last checked:

    Listing updated:

    Listed by:

    Mary Canada 850-377-0068,

    Kuhn Realty

    Bought with:

    Kimberlee Bell

    LPT Realty

    Source: PAR,MLS#: 668996MLS Logo

    Facts & features

    Interior

    Bedrooms & bathrooms
    • Bedrooms: 4
    • Bathrooms: 4
    • Full bathrooms: 4
    Primary bedroom
    • Level: Third
    • Area: 238
    • Dimensions: 17 x 14
    Bedroom
    • Level: Second
    • Area: 144
    • Dimensions: 12 x 12
    Bedroom 1
    • Level: Third
    • Area: 54
    • Dimensions: 6 x 9
    Bedroom 2
    • Level: First
    • Area: 48
    • Dimensions: 6 x 8
    Bathroom
    • Level: Third
    • Area: 156
    • Dimensions: 12 x 13
    Bathroom 1
    • Level: First
    • Area: 456
    • Dimensions: 24 x 19
    Kitchen
    • Level: Second
    • Area: 168
    • Dimensions: 14 x 12
    Living room
    • Level: Second
    • Area: 352
    • Dimensions: 22 x 16
    Heating
    • Central
    Cooling
    • Central Air, Ceiling Fan(s)
    Appliances
    • Included: Tankless Water Heater/Gas, Wine Cooler, Built In Microwave, Dishwasher, Disposal, Microwave, Refrigerator, Self Cleaning Oven
    • Laundry: Inside, W/D Hookups
    Features
    • Baseboards, Crown Molding, Elevator, High Ceilings, High Speed Internet, Recessed Lighting
    • Flooring: Tile
    • Windows: Double Pane Windows
    • Has basement: No
    Interior area
    • Total structure area: 2,174
    • Total interior livable area: 2,174 sqft

    Property

    Parking
    • Total spaces: 2
    • Parking features: 2 Car Garage, Front Entrance, Guest, Garage Door Opener
    • Garage spaces: 2
    Features
    • Levels: Three Or More
    • Stories: 3
    • Patio & porch: Porch, Covered Deck
    • Pool features: None
    Lot
    • Size: 1,742 sqft
    • Dimensions: 22 x 85
    • Features: Central Access, Interior Lot
    Details
    • Parcel number: 103s293314000000090
    • Zoning description: Res Single

    Construction

    Type & style
    • Home type: Townhouse
    • Architectural style: Contemporary
    • Property subtype: Townhouse
    • Attached to another structure: Yes
    Materials
    • Frame
    • Foundation: Pillar/Post/Pier
    • Roof: Metal
    Condition
    • New Construction
    • New construction: Yes
    • Year built: 2023

    Utilities & green energy

    • Electric: Circuit Breakers
    • Sewer: Public Sewer
    • Water: Public
    • Utilities for property: Cable Available
    Green energy
    • Energy efficient items: Insulation, Insulated Walls

    Community & neighborhood

    Security
    • Security features: Security System, Smoke Detector(s)
    Location
    • Region: Gulf Breeze
    • Subdivision: Grassy Point Estates

    HOA & financial

    HOA
    • Has HOA: Yes
    • HOA fee: $1,433 annually
    • Services included: Deed Restrictions, Maintenance Grounds, Management

    Other

    Other facts
    • Price range: $695K - $695K
    • Road surface type: Paved

    Price history

    DateEventPrice
    11/21/2025Sold$695,000-4.7%$320/sqft
    Source: PAR #668996 Report a problem
    11/21/2025Pending sale$729,000$335/sqft
    Source: PAR #668996 Report a problem
    10/30/2025Contingent$729,000$335/sqft
    Source: PAR #668996 Report a problem
    9/17/2025Price change$729,000-1.4%$335/sqft
    Source: PAR #668996 Report a problem
    8/14/2025Listed for sale$739,000+5.6%$340/sqft
    Source: PAR #668996 Report a problem
    2/28/2025Listing removed$699,900$322/sqft
    Source: PAR #643642 Report a problem
    8/3/2024Price change$699,900-2.8%$322/sqft
    Source: PAR #643642 Report a problem
    7/22/2024Price change$719,900-1.4%$331/sqft
    Source: PAR #643642 Report a problem
    7/1/2024Price change$729,900-1.4%$336/sqft
    Source: PAR #643642 Report a problem
    4/12/2024Listed for sale$739,900-0.7%$340/sqft
    Source: PAR #643642 Report a problem
    3/26/2024Listing removed--
    Source: PAR #631117 Report a problem
    2/23/2024Price change$744,900-1.3%$343/sqft
    Source: PAR #631117 Report a problem
    1/10/2024Price change$754,900-0.7%$347/sqft
    Source: PAR #631117 Report a problem
    11/21/2023Price change$759,900-4.4%$350/sqft
    Source: PAR #631117 Report a problem
    10/19/2023Price change$794,900-0.6%$366/sqft
    Source: PAR #631117 Report a problem
    10/11/2023Price change$799,900-2.4%$368/sqft
    Source: PAR #631117 Report a problem
    10/8/2023Price change$819,900-1.2%$377/sqft
    Source: PAR #631117 Report a problem
    8/4/2023Listed for sale$829,900$382/sqft
    Source: PAR #631117 Report a problem

    Public tax history

    Tax history is unavailable.

    Neighborhood: 32561

    Nearby schools

    GreatSchools rating
    Schools provided by the listing agent
    • Elementary: Gulf Breeze
    • Middle: GULF BREEZE
    • High: Gulf Breeze

    Source: PAR. This data may not be complete. We recommend contacting the local school district to confirm school assignments for this home.

    Get pre-qualified for a loan
    At Zillow Home Loans, we can pre-qualify you in as little as 5 minutes with no impact to your credit score.

    An equal housing lender. NMLS #10287.

    Sell for more on Zillow
    Get a Zillow Showcase℠ listing at no additional cost and you could sell for .
    $711,900
    2% more
    +$14,238
    With Zillow Showcase(estimated)
    $726,138