Welcome to a showstopping gem nestled on a spacious 0.283-acre cul-de-sac lot in the heart of Glenn Heights! This 4-bedroom, 3-bath beauty blends modern sophistication with cozy comfort across two spacious living areas and two elegant dining spaces.
Step inside to soaring ceilings, luxury vinyl plank flooring, and a flowing layout that makes everyday living feel effortlessly elevated. The chef's kitchen is a masterpiece—featuring crisp white cabinetry, quartz countertops, a statement navy island, stainless steel appliances, and sleek gold hardware. Whether you're entertaining a crowd or enjoying a quiet night in, the open-concept living room with a fireplace is the perfect backdrop.
The private primary suite is a serene escape, with a spa-like ensuite bathroom boasting dual vanities, a soaking tub, and a separate glass-enclosed shower. Upstairs, enjoy movie nights in your fully decked-out home theater, complete with tiered leather seating and a projector screen for the ultimate cinematic experience.
Out back is where this home truly shines—your very own resort-style oasis awaits with a modern pool and spa combo, lounge deck, and pergola-covered patio. There's even room for a hammock and fire pit setup—just imagine the summer nights you’ll spend here.
Don’t miss your chance to own this truly turnkey home that checks every box for style, space, and unforgettable memories. Schedule your private tour today—this is one you have to see in person!
Sold
Price Unknown
223 Ephraim Ct, Glenn Heights, TX 75154
4beds
2,806sqft
Single Family Residence
Built in 2004
0.28 Acres Lot
$493,200 Zestimate®
$--/sqft
$3,375 Estimated rent
Home value
$493,200
$464,000 - $523,000
$3,375/mo
Zestimate® history
Owner options
List your home for rent
$3,375/mo
Rent Zestimate®
Find your next renter with Zillow Rental Manager. Plus, with online applications, you can quickly screen prospective tenants – for free.
$3,375/mo
Rent Zestimate®
Refinance and save
Refinancing to a lower rate could help reduce your monthly payments and save thousands over the life of the loan.
Explore your selling options
Work with a Zillow partner agent
Leverage their expertise and Zillow's premium Showcase listings to get your home seen by more buyers.
Get startedList with your own agent
Get your home in front of millions of buyers by listing it on Zillow.
Learn how to do itSell it yourself
Take full control of how buyers see your home on Zillow by listing For Sale by Owner (FSBO).
List your homeWhat's special
Modern sophisticationHome theaterPergola-covered patioStainless steel appliancesQuartz countertopsFlowing layoutSoaking tub
Zillow last checked:
Listing updated:
Listed by:
Leslie Majors 0521444 972-905-6333,
Legacy Realty Group 972-905-6333,
Steven Walker 0715292 214-868-0933,
Legacy Realty Group
Bought with:
Ofir Bugana
RE/MAX Dallas Suburbs
Source: NTREIS,MLS#: 20895834
Facts & features
Interior
Bedrooms & bathrooms
- Bedrooms: 4
- Bathrooms: 3
- Full bathrooms: 3
Primary bedroom
- Level: First
- Dimensions: 0 x 0
Bedroom
- Level: Second
- Dimensions: 0 x 0
Bedroom
- Level: Second
- Dimensions: 0 x 0
Bedroom
- Level: Second
- Dimensions: 0 x 0
Dining room
- Level: First
- Dimensions: 0 x 0
Other
- Level: First
- Dimensions: 0 x 0
Kitchen
- Level: First
- Dimensions: 0 x 0
Living room
- Level: First
- Dimensions: 0 x 0
Heating
- Central, Electric
Cooling
- Central Air, Ceiling Fan(s), Electric
Appliances
- Included: Some Gas Appliances, Dishwasher, Disposal, Gas Range, Microwave, Plumbed For Gas, Wine Cooler
- Laundry: Washer Hookup, Electric Dryer Hookup, In Hall
Features
- Built-in Features, Chandelier, Decorative/Designer Lighting Fixtures, Double Vanity, Eat-in Kitchen, Granite Counters, High Speed Internet, Kitchen Island, Open Floorplan, Pantry, Cable TV, Natural Woodwork, Walk-In Closet(s), Wired for Sound
- Flooring: Carpet, Ceramic Tile, Luxury Vinyl Plank, Marble, Tile
- Windows: Window Coverings
- Has basement: No
- Number of fireplaces: 1
- Fireplace features: Decorative, Living Room, Masonry
Interior area
- Total interior livable area: 2,806 sqft
Property
Parking
- Total spaces: 2
- Parking features: Driveway, Garage Faces Side
- Attached garage spaces: 2
- Has uncovered spaces: Yes
Features
- Levels: Two
- Stories: 2
- Patio & porch: Front Porch, Covered, Deck
- Exterior features: Deck, Lighting, Outdoor Living Area, Private Yard, Rain Gutters
- Has private pool: Yes
- Pool features: Gunite, Heated, In Ground, Lap, Outdoor Pool, Pool, Private, Pool Sweep, Pool/Spa Combo, Water Feature
- Has spa: Yes
- Spa features: Hot Tub
- Fencing: Wood
Lot
- Size: 0.28 Acres
- Features: Back Yard, Cul-De-Sac, Greenbelt, Lawn, Landscaped, Subdivision, Sprinkler System
Details
- Additional structures: Pergola
- Parcel number: 227096
Construction
Type & style
- Home type: SingleFamily
- Architectural style: Victorian,Detached
- Property subtype: Single Family Residence
Materials
- Brick
- Foundation: Slab
- Roof: Composition
Condition
- Year built: 2004
Utilities & green energy
- Sewer: Public Sewer
- Water: Public
- Utilities for property: Sewer Available, Water Available, Cable Available
Community & HOA
Community
- Subdivision: Sunrise Meadow Ph II
HOA
- Has HOA: No
Location
- Region: Glenn Heights
Financial & listing details
- Tax assessed value: $387,759
- Annual tax amount: $6,899
- Date on market: 4/7/2025
- Cumulative days on market: 36 days
- Listing terms: Cash,Conventional,FHA,VA Loan
- Exclusions: Tesla Charger in Garage
Price history
| Date | Event | Price |
|---|---|---|
| 5/13/2025 | Sold | -- |
Source: NTREIS #20895834 Report a problem | ||
| 4/15/2025 | Contingent | $475,000$169/sqft |
Source: NTREIS #20895834 Report a problem | ||
| 4/7/2025 | Listed for sale | $475,000$169/sqft |
Source: NTREIS #20895834 Report a problem | ||
Public tax history
| Year | Property taxes | Tax assessment |
|---|---|---|
| 2025 | $5,185 +37.4% | $387,759 +9.2% |
| 2024 | $3,774 +13.3% | $355,191 +10% |
| 2023 | $3,330 -19.3% | $322,901 +10% |
| 2022 | $4,126 | $293,546 +10% |
| 2021 | -- | $266,860 +10% |
| 2020 | -- | $242,600 +0.2% |
| 2019 | -- | $242,028 +6.7% |
| 2018 | -- | $226,850 +8.6% |
| 2017 | -- | $208,900 +13.4% |
| 2016 | -- | $184,290 +16.5% |
| 2015 | -- | $158,220 +8.7% |
| 2014 | $3,748 | $145,570 -1.9% |
| 2013 | -- | $148,420 +20% |
| 2012 | -- | $123,640 -0.8% |
| 2011 | -- | $124,670 -2.9% |
| 2010 | -- | $128,330 -0.9% |
| 2009 | -- | $129,500 -35.2% |
| 2008 | -- | $199,870 -1.7% |
| 2007 | -- | $203,340 +57.6% |
| 2006 | -- | $129,030 +65.8% |
| 2005 | -- | $77,840 |
Find assessor info on the county website
Neighborhood: 75154
Nearby homes
- $348,8003 bd-- ba2.1k sqft221 Ephraim Ct, Glenn Heights, TX 75154Off Market
- $360,7005 bd3 ba2.6k sqft222 Ephraim Ct, Glenn Heights, TX 75154Off Market
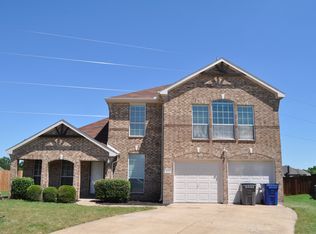
- $--4 bd3 ba2.5k sqft219 Ephraim Ct, Glenn Heights, TX 75154Sold
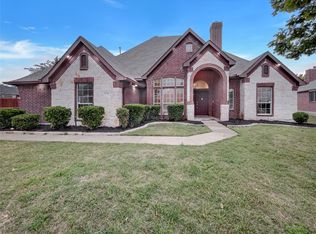
- $385,8003 bd-- ba2.3k sqft301 Mary Ct, Glenn Heights, TX 75154Off Market
- $358,4004 bd-- ba1.7k sqft220 Ephraim Ct, Glenn Heights, TX 75154Off Market
- $366,0004 bd-- ba1.6k sqft222 Joseph Dr, Glenn Heights, TX 75154Off Market
- $379,5004 bd3 ba2.6k sqft220 Joseph Dr, Glenn Heights, TX 75154Off Market
- $391,1003 bd-- ba2k sqft300 Mary Ct, Glenn Heights, TX 75154Off Market
Nearby schools
GreatSchools rating
- 8/10Shields Elementary SchoolGrades: PK-5Distance: 0.7 mi
- 4/10Red Oak Middle SchoolGrades: 6-8Distance: 3.1 mi
- 4/10Red Oak High SchoolGrades: 9-12Distance: 3.2 mi
Schools provided by the listing agent
- Elementary: Shields
- Middle: Red Oak
- High: Red Oak
- District: Red Oak ISD
Source: NTREIS. This data may not be complete. We recommend contacting the local school district to confirm school assignments for this home.
Get a cash offer in 3 minutes
Find out how much your home could sell for in as little as 3 minutes with a no-obligation cash offer.
Estimated market value
$493,200
Get a cash offer in 3 minutes
Find out how much your home could sell for in as little as 3 minutes with a no-obligation cash offer.
Estimated market value
$493,200
- Texas
- Ellis County
- Glenn Heights
- 75154
- 223 Ephraim Ct
Nearby cities
Nearby zip codes
Other Glenn Heights Topics
