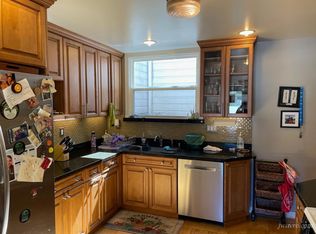
Set along the green hillsides of Miraloma Park, this light-filled single-family residence opens to sweeping outlooks of lush landscape and the unmistakable silhouette of Sutro Tower. A dramatic wall of picture windows draws the eye outward, creating a striking connection between the interior living spaces and the surrounding scenery. The main living area is anchored by a classic fireplace and framed by expansive windows that fill the space with natural light. An adjoining dining area enjoys the same verdant outlooks, while the bright eat-in kitchen offers generous space for casual dining and everyday gathering. The home features a thoughtful split-level floor plan, with two well-proportioned bedrooms and a full bath situated just above the main living spaces. The expansive lower level adds exceptional versatility, offering a large ensuite space with direct access to the backyard patio and the flexibility to function as a luxurious primary suite, private guest retreat, or additional family or media room. The landscaped backyard provides a peaceful outdoor retreat with a spacious patio ideal for lounging or entertaining, a luxurious fire pit, and surrounded by mature greenery and plantings that enhance the sense of privacy. Additional features include a one-car garage with interior access, side by side laundry and plentiful storage. Ideally positioned near some of San Francisco's most beautiful green spaces including Mount Davidson Park, Glen Canyon Park, and Twin Peaks, with convenient access to the neighborhood amenities of Miraloma Park and the shops and restaurants of West Portal, Noe Valley, and Glen Park.
Sold for $2,150,000
Street View
$2,150,000
223 Evelyn Way, San Francisco, CA 94127
3beds
1,759sqft
Single Family Residence
Built in 1951
2,509 Square Feet Lot
$2,246,000 Zestimate®
$1,222/sqft
$7,010 Estimated rent
Home value
$2,246,000
$2.02M - $2.49M
$7,010/mo
Zestimate® history
Owner options
List your home for rent
$7,010/mo
Rent Zestimate®
Find your next renter with Zillow Rental Manager. Plus, with online applications, you can quickly screen prospective tenants – for free.
$7,010/mo
Rent Zestimate®
Refinance and save
$13,594/mo
Est. payment
Refinancing to a lower rate could help reduce your monthly payments and save thousands over the life of the loan.
$13,594/mo
Est. payment
Explore your selling options
Work with a Zillow partner agent
Leverage their expertise and Zillow's premium Showcase listings to get your home seen by more buyers.
Get startedList with your own agent
Get your home in front of millions of buyers by listing it on Zillow.
Learn how to do itSell it yourself
Take full control of how buyers see your home on Zillow by listing For Sale by Owner (FSBO).
List your homeWhat's special
Classic fireplaceLuxurious fire pitThoughtful split-level floor planLight-filled single-family residencePlentiful storageSide by side laundryTwo well-proportioned bedrooms
Zillow last checked:
Listing updated:
Listed by:
Colleen M. Cotter DRE #01703078 415-706-1781,
Sotheby's International Realty 415-929-1500
Bought with:
Julie Alsaegh, DRE #02037971
Compass
Source: SFAR,MLS#: 426109764 Originating MLS: San Francisco Association of REALTORS
Originating MLS: San Francisco Association of REALTORSFacts & features
Interior
Bedrooms & bathrooms
- Bedrooms: 3
- Bathrooms: 2
- Full bathrooms: 2
Rooms
- Room types: Dining Room, Family Room, Kitchen, Living Room, Possible Guest
Primary bedroom
- Features: Outside Access, Sitting Area
- Area: 0
- Dimensions: 0 x 0
Bedroom 1
- Area: 0
- Dimensions: 0 x 0
Bedroom 2
- Area: 0
- Dimensions: 0 x 0
Bedroom 3
- Area: 0
- Dimensions: 0 x 0
Bedroom 4
- Area: 0
- Dimensions: 0 x 0
Dining room
- Features: Dining/Living Combo
- Level: Main
- Area: 0
- Dimensions: 0 x 0
Family room
- Area: 0
- Dimensions: 0 x 0
Kitchen
- Features: Breakfast Area, Other Counter
- Level: Main
- Area: 0
- Dimensions: 0 x 0
Living room
- Level: Main
- Area: 0
- Dimensions: 0 x 0
Heating
- Central
Appliances
- Included: Dishwasher, Free-Standing Refrigerator, Gas Cooktop, Dryer, Washer
- Laundry: In Garage
Features
- Flooring: Simulated Wood, Tile, Wood
- Number of fireplaces: 1
- Fireplace features: Living Room
Interior area
- Total structure area: 1,759
- Total interior livable area: 1,759 sqft
Property
Parking
- Total spaces: 1
- Parking features: Attached, Garage Faces Front, Inside Entrance, Independent, On Site (Single Family Only)
- Has attached garage: Yes
Features
- Patio & porch: Uncovered Patio
- Exterior features: Fire Pit
- Fencing: Back Yard
Lot
- Size: 2,509 Square Feet
Details
- Parcel number: 2901A044
- Special conditions: Standard
Construction
Type & style
- Home type: SingleFamily
- Property subtype: Single Family Residence
- Attached to another structure: Yes
Condition
- Year built: 1951
Community & HOA
HOA
- Has HOA: No
Location
- Region: San Francisco
- Elevation: 0
Financial & listing details
- Price per square foot: $1,222/sqft
- Tax assessed value: $1,856,368
- Annual tax amount: $22,763
- Date on market: 3/12/2026
- Cumulative days on market: 12 days
- Total actual rent: 0
Price history
| Date | Event | Price |
|---|---|---|
| 4/10/2026 | Sold | $2,150,000+26.8%$1,222/sqft |
Source:  SFAR #426109764 Report a problem SFAR #426109764 Report a problem | ||
| 3/25/2026 | Pending sale | $1,695,000$964/sqft |
Source: SFAR #426109764 Report a problem | ||
| 3/12/2026 | Listed for sale | $1,695,000-1.2%$964/sqft |
Source: SFAR #426109764 Report a problem | ||
| 9/2/2020 | Sold | $1,715,000+17.1%$975/sqft |
Source: SFAR #502099 Report a problem | ||
| 8/14/2020 | Pending sale | $1,465,000$833/sqft |
Source: Vanguard Properties #502099 Report a problem | ||
| 8/8/2020 | Listed for sale | $1,465,000+64.8%$833/sqft |
Source: Vanguard Properties #502099 Report a problem | ||
| 12/9/2013 | Listing removed | $889,000$505/sqft |
Source: Coldwell Banker #408939 Report a problem | ||
| 12/8/2013 | Listed for sale | $889,000-16.5%$505/sqft |
Source: Coldwell Banker #408939 Report a problem | ||
| 7/9/2013 | Sold | $1,065,000$605/sqft |
Source: Public Record Report a problem | ||
Public tax history
| Year | Property taxes | Tax assessment |
|---|---|---|
| 2025 | $22,763 +3% | $1,856,368 +2% |
| 2024 | $22,109 +1.5% | $1,819,970 +2% |
| 2023 | $21,779 +1.9% | $1,784,285 +2% |
| 2022 | $21,370 +1.8% | $1,749,300 +2% |
| 2021 | $20,993 +34.4% | $1,715,000 +37.3% |
| 2020 | $15,624 +3.6% | $1,248,952 +2% |
| 2019 | $15,088 +3.5% | $1,224,464 +2% |
| 2018 | $14,578 +3.3% | $1,200,456 +2% |
| 2017 | $14,107 +1.7% | $1,176,919 +2% |
| 2016 | $13,876 +5.8% | $1,153,843 +6.2% |
| 2015 | $13,109 +1141% | $1,086,278 +1493.9% |
| 2014 | $1,056 | $68,151 +0.5% |
| 2013 | -- | $67,845 +2% |
| 2012 | -- | $66,517 +2% |
| 2011 | -- | $65,215 +0.7% |
| 2010 | -- | $64,731 -0.2% |
| 2009 | -- | $64,885 +2% |
| 2008 | -- | $63,615 +2% |
| 2007 | -- | $62,370 +2% |
| 2006 | -- | $61,149 +2% |
| 2005 | -- | $59,951 +3.9% |
| 2003 | -- | $57,701 +2% |
| 2002 | -- | $56,582 +2% |
| 2001 | -- | $55,475 +2% |
| 2000 | -- | $54,387 |
Find assessor info on the county website
Neighborhood: Miraloma Park
Nearby homes
- $1,669,2003 bd2 ba1.5k sqft219 Evelyn Way, San Francisco, CA 94127Off Market
- $1,813,700-- bd2 ba1.9k sqft227 Evelyn Way, San Francisco, CA 94127Off Market
- $1,848,6003 bd2 ba1.7k sqft215 Evelyn Way, San Francisco, CA 94127Off Market
- $1,569,5002 bd1 ba1.1k sqft231 Evelyn Way, San Francisco, CA 94127Off Market
- $1,434,300-- bd1 ba1.1k sqft211 Evelyn Way, San Francisco, CA 94127Off Market
- $1,532,700-- bd1 ba1.1k sqft235 Evelyn Way, San Francisco, CA 94127Off Market
- $1,615,300-- bd1 ba1.5k sqft207 Evelyn Way, San Francisco, CA 94127Off Market
- $1,702,400-- bd1 ba1.4k sqft160 Oshaughnessy Blvd, San Francisco, CA 94127Off Market
Nearby schools
GreatSchools rating
- 6/10Miraloma Elementary SchoolGrades: K-5Distance: 0.3 mi
- 4/10Denman (James) Middle SchoolGrades: 6-8Distance: 1.5 mi
- 7/10Academy (The)- SF @McateerGrades: 9-12Distance: 0.2 mi
Get a cash offer in 3 minutes
Find out how much your home could sell for in as little as 3 minutes with a no-obligation cash offer.
Estimated market value
$2,246,000
Get a cash offer in 3 minutes
Find out how much your home could sell for in as little as 3 minutes with a no-obligation cash offer.
Estimated market value
$2,246,000
Nearby cities
Nearby neighborhoods
Nearby zip codes
Other San Francisco Topics
