Skip main navigation
Closed
  • $215,000

    223 Faircrest St SW, Canton, OH 44706

    3beds
    1,773sqft
    Single Family Residence
    Built in 1948
    0.65 Acres Lot
    $216,500 Zestimate®
    $121/sqft
    $1,625 Estimated rent

    Home value

    $216,500

    $206,000 - $227,000

    $1,625/mo

    Zestimate® history
    Loading
    Loading...

    Owner options

    List your home for rent

    $1,625/mo

    Rent Zestimate®

    Find your next renter with Zillow Rental Manager. Plus, with online applications, you can quickly screen prospective tenants – for free.

    Learn more

    $1,625/mo

    Rent Zestimate®

    Refinance and save

    $1,444/mo

    Est. payment

    Refinancing to a lower rate could help reduce your monthly payments and save thousands over the life of the loan.

    See today's rates

    $1,444/mo

    Est. payment

    Explore your selling options

    Work with a Zillow partner agent

    Leverage their expertise and Zillow's premium Showcase listings to get your home seen by more buyers.

    Get started

    List with your own agent

    Get your home in front of millions of buyers by listing it on Zillow.

    Learn how to do it

    Sell it yourself

    Take full control of how buyers see your home on Zillow by listing For Sale by Owner (FSBO).

    List your home

    What's special

    Two first floor bedroomsWorkshop roomFinished lower levelRear deckOpen foyerBonus office roomMain floor laundry
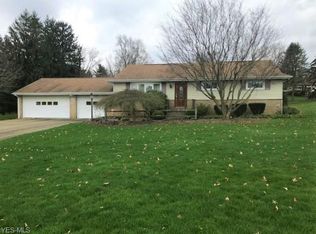
    One floor living at it's finest with this Canton South ranch home that's seen countless mechanical updates over the years! Situated on over a half acre the property boasts loads of features sure to be appreciated by it's next owner. An open Foyer greets you as you enter through the main floor and a bonus office room to the right could easily be used as an additional bedroom overlooking the drive and oversized detached garage/workshop. Laminate floors take you into the spacious and open dining/kitchen area that was remodeled in 2017. A generously sized living room is off to the front while main floor laundry is available as you pass through the hall on your way to the two first floor bedrooms. A full bath rounds out the main floor before you head to the finished lower level. A large rec-room/bedroom offers more living space while a workshop room and full bath offer flexibility in use at the other side. All told the 550sf of living space here brings the total living area to just shy of 1,800. But it's not just the home itself that has everything to offer. Outside you'll find an oversized 2 car garage with an additional workshop in the back. A concrete drive, rear deck, and covered front porch make the most of the gorgeous .65 acre parcel. Over the past decade the home has seen a new roof in 24, new electrical in 24, a new gas line to the home in 21, hot water tank in 2019, A/C in 20, and a furnace in 2015. For even more peace of mind the home carries a one year warranty through Americas Preferred Home Warranty. Call today to schedule your private tour!

    Zillow last checked:

    Listing updated:

    Listing Provided by:

    Nick Rock 330-704-9049 nicholasrock424@gmail.com,

    Keller Williams Legacy Group Realty

    Bought with:

    Brenda Hlas, 2019001635

    Keller Williams Chervenic Rlty

    Source: MLS Now,MLS#: 5160007MLS LogoOriginating MLS: Stark Trumbull Area REALTORS

    Facts & features

    Interior

    Bedrooms & bathrooms
    • Bedrooms: 3
    • Bathrooms: 2
    • Full bathrooms: 2
    • Main level bathrooms: 1
    • Main level bedrooms: 2
    Bedroom
    • Level: First
    • Dimensions: 13 x 10
    Bedroom
    • Level: First
    • Dimensions: 13 x 11
    Bedroom
    • Level: Lower
    • Dimensions: 11 x 22
    Dining room
    • Level: First
    • Dimensions: 11 x 10
    Entry foyer
    • Level: First
    • Dimensions: 10 x 7
    Kitchen
    • Level: First
    • Dimensions: 9 x 10
    Living room
    • Level: First
    • Dimensions: 16 x 13
    Office
    • Level: First
    • Dimensions: 12 x 14
    Workshop
    • Level: Lower
    • Dimensions: 12 x 17
    Heating
    • Forced Air, Gas
    Cooling
    • Central Air
    Appliances
    • Included: Microwave, Water Softener
    • Laundry: In Hall, Main Level
    Features
    • Basement: Full,Finished
    • Has fireplace: No
    Interior area
    • Total structure area: 1,773
    • Total interior livable area: 1,773 sqft
    • Finished area above ground: 1,223
    • Finished area below ground: 550

    Property

    Parking
    • Total spaces: 2
    • Parking features: Concrete, Driveway, Detached, Electricity, Garage, Garage Door Opener
    • Garage spaces: 2
    Features
    • Levels: One
    • Stories: 1
    • Patio & porch: Covered, Deck, Patio, Porch
    Lot
    • Size: 0.65 Acres
    • Dimensions: 150 x 190
    Details
    • Parcel number: 01307058
    • Special conditions: Estate

    Construction

    Type & style
    • Home type: SingleFamily
    • Architectural style: Ranch
    • Property subtype: Single Family Residence
    Materials
    • Stone, Vinyl Siding
    • Roof: Asphalt,Fiberglass
    Condition
    • Year built: 1948
    Details
    • Warranty included: Yes

    Utilities & green energy

    • Sewer: Septic Tank
    • Water: Well

    Community & neighborhood

    Location
    • Region: Canton
    • Subdivision: Hoffman & Volzer Homesites

    Other

    Other facts
    • Listing terms: Cash,Conventional,FHA,VA Loan

    Price history

    DateEventPrice
    2/5/2026Sold$215,000-2.2%$121/sqft
    Source: MLS Now #5160007 Report a problem
    12/31/2025Pending sale$219,900$124/sqft
    Source: MLS Now #5160007 Report a problem
    12/26/2025Price change$219,900-2.2%$124/sqft
    Source: MLS Now #5160007 Report a problem
    11/24/2025Listed for sale$224,900$127/sqft
    Source: MLS Now #5160007 Report a problem
    10/14/2025Pending sale$224,900$127/sqft
    Source: MLS Now #5160007 Report a problem
    10/10/2025Listed for sale$224,900$127/sqft
    Source: MLS Now #5160007 Report a problem
    9/29/2025Pending sale$224,900$127/sqft
    Source: MLS Now #5160007 Report a problem
    9/26/2025Listed for sale$224,900$127/sqft
    Source: MLS Now #5160007 Report a problem

    Public tax history

    YearProperty taxesTax assessment
    2024$2,447 +30.6%$70,070 +41.5%
    2023$1,874 +7%$49,530
    2022$1,752 -0.3%$49,530
    2021$1,757 +10.1%$49,530 +21.5%
    2020$1,595 $40,780
    2019$1,595 $40,780
    2018$1,595 +2.1%$40,780 +6.3%
    2017$1,562 -0.5%$38,370
    2016$1,570 +18.8%$38,370 +14.5%
    2015$1,322 $33,500 +14.9%
    2014$1,322 +124.1%$29,160
    2013$590 $29,160
    2012-- $29,160 -21.4%
    2011-- $37,110 +0.5%
    2010-- $36,930
    2009$1,095 +1.3%--
    2008$1,081 +0.6%--
    2007$1,075 -2.5%--
    2005$1,102 -1.3%--
    2004$1,117 +2.6%--
    2003$1,089 +6.5%--
    2002$1,023 --
    2001$1,023 +5.4%--
    2000$971 --

    Find assessor info on the county website

    Neighborhood: 44706

    Nearby schools

    GreatSchools rating
    Schools provided by the listing agent
    • District: Canton LSD - 7603

    Source: MLS Now. This data may not be complete. We recommend contacting the local school district to confirm school assignments for this home.

    Get a cash offer in 3 minutes
    Find out how much your home could sell for in as little as 3 minutes with a no-obligation cash offer.
    Estimated market value
    $216,500
    Get a cash offer in 3 minutes
    Find out how much your home could sell for in as little as 3 minutes with a no-obligation cash offer.
    Estimated market value
    $216,500