Welcome to this attractively-updated bi-level home in Blackwood Estates, featuring an above-ground pool and money-saving solar panels. The remodeled kitchen creates an open-concept floor plan and showcases white cabinetry, granite countertops, a gas range, stainless steel appliances, and a peninsula breakfast bar. The spacious living and dining area features newer luxury vinyl plank flooring. The main level also includes three bedrooms, all equipped with ceiling fans, along with an updated full bathroom. On the lower level, you'll find a comfortable family room, a fourth bedroom, a laundry area with front loader washer and dryer, and a convenient half bath. Step outside to the fully fenced backyard, designed for entertaining and relaxation. Highlights include a sparkling above-ground pool, deck, patio, gazebo, and storage shed. Additional features include an oversized garage, newer roof, and a floored attic providing ample storage space. Conveniently located near shopping, major highways, Philadelphia, and the Jersey Shore.
Sold for $400,000
$400,000
223 Fairmount Ave, Blackwood, NJ 08012
4beds
1,744sqft
Single Family Residence
Built in 1962
8,124 Square Feet Lot
$384,300 Zestimate®
$229/sqft
$2,889 Estimated rent
Home value
$384,300
$365,000 - $404,000
$2,889/mo
Zestimate® history
Owner options
List your home for rent
$2,889/mo
Rent Zestimate®
Find your next renter with Zillow Rental Manager. Plus, with online applications, you can quickly screen prospective tenants – for free.
$2,889/mo
Rent Zestimate®
Refinance and save
$2,937/mo
Est. payment
Refinancing to a lower rate could help reduce your monthly payments and save thousands over the life of the loan.
$2,937/mo
Est. payment
Explore your selling options
Work with a Zillow partner agent
Leverage their expertise and Zillow's premium Showcase listings to get your home seen by more buyers.
Get startedList with your own agent
Get your home in front of millions of buyers by listing it on Zillow.
Learn how to do itSell it yourself
Take full control of how buyers see your home on Zillow by listing For Sale by Owner (FSBO).
List your homeWhat's special
Remodeled kitchenAbove-ground poolOversized garageGas rangeMoney-saving solar panelsComfortable family roomPeninsula breakfast bar
Zillow last checked:
Listing updated:
Listed by:
Donna Granacher 609-405-4490,
RE/MAX Preferred - Cherry Hill,
Co-Listing Agent: Emily Johnson 609-605-5912,
RE/MAX Preferred - Cherry Hill
Bought with:
Anthony Iovino, 0682208
RE/MAX Community-Williamstown
Source: Bright MLS,MLS#: NJCD2119232
Facts & features
Interior
Bedrooms & bathrooms
- Bedrooms: 4
- Bathrooms: 2
- Full bathrooms: 1
- 1/2 bathrooms: 1
- Main level bathrooms: 1
- Main level bedrooms: 3
Basement
- Area: 0
Heating
- Forced Air, Natural Gas
Cooling
- Central Air, Electric
Appliances
- Included: Microwave, Stainless Steel Appliance(s), Oven/Range - Gas, Dryer, Washer, Refrigerator, Gas Water Heater
Features
- Has basement: No
- Has fireplace: No
Interior area
- Total structure area: 1,744
- Total interior livable area: 1,744 sqft
- Finished area above ground: 1,744
- Finished area below ground: 0
Property
Parking
- Total spaces: 1
- Parking features: Oversized, Attached
- Attached garage spaces: 1
Accessibility
- Accessibility features: None
Features
- Levels: Bi-Level,Two
- Stories: 2
- Patio & porch: Patio, Deck
- Has private pool: Yes
- Pool features: Above Ground, Private
- Fencing: Full
Lot
- Size: 8,124 Square Feet
- Dimensions: 65.00 x 125.00
Details
- Additional structures: Above Grade, Below Grade
- Parcel number: 151261800016
- Zoning: RESIDENTIAL
- Special conditions: Standard
Construction
Type & style
- Home type: SingleFamily
- Property subtype: Single Family Residence
Materials
- Frame
- Foundation: Block
Condition
- Very Good
- New construction: No
- Year built: 1962
Utilities & green energy
- Sewer: Public Sewer
- Water: Public
Community & HOA
Community
- Subdivision: Blackwood Estates
HOA
- Has HOA: No
Location
- Region: Blackwood
- Municipality: GLOUCESTER TWP
Financial & listing details
- Price per square foot: $229/sqft
- Tax assessed value: $188,500
- Annual tax amount: $8,514
- Date on market: 6/10/2026
- Listing agreement: Exclusive Right To Sell
- Inclusions: Washer, Dryer, Refrigerator, Microwave, Window Treatments, Hot Tub, Garage Exhaust Fans- All In "as-is Condition
- Ownership: Fee Simple
Price history
| Date | Event | Price |
|---|---|---|
| 8/14/2026 | Sold | $400,000+5.3%$229/sqft |
Source:  Bright MLS #NJCD2119232 Report a problem Bright MLS #NJCD2119232 Report a problem | ||
| 6/22/2026 | Pending sale | $379,900$218/sqft |
Source: Bright MLS #NJCD2119232 Report a problem | ||
| 6/19/2026 | Contingent | $379,900$218/sqft |
Source: Bright MLS #NJCD2119232 Report a problem | ||
| 6/10/2026 | Listed for sale | $379,900+84.4%$218/sqft |
Source: Bright MLS #NJCD2119232 Report a problem | ||
| 11/3/2017 | Sold | $206,000-4.2%$118/sqft |
Source: Public Record Report a problem | ||
| 9/22/2017 | Sold | $215,000-2.2%$123/sqft |
Source: Agent Provided Report a problem | ||
| 9/11/2017 | Pending sale | $219,900$126/sqft |
Source: RE/MAX Connection - Turnersville #7034897 Report a problem | ||
| 8/10/2017 | Listed for sale | $219,900+63%$126/sqft |
Source: RE/MAX Connection-Turnersville #7034897 Report a problem | ||
| 3/29/2017 | Listing removed | $134,900$77/sqft |
Source: RE/MAX Connection - Turnersville #6848928 Report a problem | ||
| 3/29/2017 | Pending sale | $134,900$77/sqft |
Source: RE/MAX Connection - Turnersville #6848928 Report a problem | ||
| 1/21/2017 | Listed for sale | $134,900-8.8%$77/sqft |
Source: RE/MAX Connection - Turnersville #6848928 Report a problem | ||
| 12/14/2016 | Listing removed | $147,900$85/sqft |
Source: RE/MAX Connection - Turnersville #6848928 Report a problem | ||
| 9/27/2016 | Price change | $147,900-7.5%$85/sqft |
Source: RE/MAX Connection - Turnersville #6848928 Report a problem | ||
| 8/25/2016 | Listed for sale | $159,900-47.4%$92/sqft |
Source: RE/MAX Connection - Turnersville #6848928 Report a problem | ||
| 3/19/2016 | Sold | $304,169+93.7%$174/sqft |
Source: Public Record Report a problem | ||
| 12/29/2015 | Listed for sale | -- |
Source: Auction.com Report a problem | ||
| 10/14/2003 | Sold | $157,000$90/sqft |
Source: Public Record Report a problem | ||
Public tax history
| Year | Property taxes | Tax assessment |
|---|---|---|
| 2025 | $7,877 +1.8% | $188,500 |
| 2024 | $7,740 -4.4% | $188,500 |
| 2023 | $8,100 +1.1% | $188,500 |
| 2022 | $8,013 +2.4% | $188,500 |
| 2021 | $7,827 +2.4% | $188,500 |
| 2020 | $7,640 +0.5% | $188,500 |
| 2019 | $7,598 | $188,500 |
| 2018 | $7,598 +6.4% | $188,500 |
| 2017 | $7,140 +7.9% | $188,500 |
| 2016 | $6,618 +0.8% | $188,500 |
| 2015 | $6,567 +5.5% | $188,500 |
| 2014 | $6,224 +1.7% | $188,500 |
| 2013 | $6,122 +1.5% | $188,500 |
| 2012 | $6,032 +1.7% | $188,500 |
| 2011 | $5,932 +14.9% | $188,500 |
| 2010 | $5,161 +4.6% | $188,500 +102.5% |
| 2009 | $4,933 | $93,100 |
| 2008 | -- | $93,100 |
| 2007 | -- | $93,100 |
| 2006 | -- | $93,100 |
| 2005 | -- | $93,100 |
| 2004 | -- | $93,100 |
| 2003 | -- | $93,100 |
| 2002 | -- | $93,100 |
| 2001 | -- | $93,100 |
Find assessor info on the county website
Neighborhood: 08012
Nearby homes
- $384,600-- bd-- ba1.7k sqft227 Fairmount Ave, Blackwood, NJ 08012Off Market
- $389,6004 bd2 ba1.7k sqft219 Fairmount Ave, Blackwood, NJ 08012Off Market
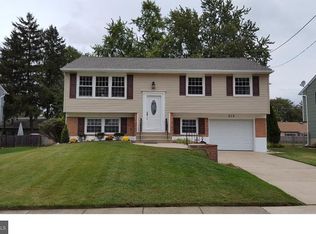
- $263,200-- bd-- ba1k sqft218 Dearborne Ave, Blackwood, NJ 08012Off Market
- $386,000-- bd-- ba1.7k sqft231 Fairmount Ave, Blackwood, NJ 08012Off Market
- $386,9004 bd2 ba2k sqft215 Fairmount Ave, Blackwood, NJ 08012Off Market
- $317,4003 bd1 ba1k sqft224 Dearborne Ave, Blackwood, NJ 08012Off Market
- $329,7003 bd1 ba1.3k sqft212 Dearborne Ave, Blackwood, NJ 08012Off Market
- $310,2003 bd1 ba1k sqft230 Dearborne Ave, Blackwood, NJ 08012Off Market
Nearby schools
GreatSchools rating
- 5/10Gloucester Township Elementary SchoolGrades: K-5Distance: 0.7 mi
- 6/10Charles W. Lewis Middle SchoolGrades: 6-8Distance: 0.8 mi
- 3/10Highland High SchoolGrades: 9-12Distance: 0.8 mi
Schools provided by the listing agent
- Elementary: Gloucester Township
- Middle: Charles W. Lewis M.s.
- High: Highland H.s.
- District: Black Horse Pike Regional Schools
Source: Bright MLS. This data may not be complete. We recommend contacting the local school district to confirm school assignments for this home.
Get a cash offer in 3 minutes
Find out how much your home could sell for in as little as 3 minutes with a no-obligation cash offer.
Estimated market value
$384,300
Get a cash offer in 3 minutes
Find out how much your home could sell for in as little as 3 minutes with a no-obligation cash offer.
Estimated market value
$384,300
- New Jersey
- Camden County
- Blackwood
- 08012
- 223 Fairmount Ave
Nearby cities
Nearby zip codes
Other Blackwood Topics
