Skip main navigation
Closed
  • $420,990

    223 Ferndale Dr #114, Fairburn, GA 30213

    5beds
    8sqft
    Single Family Residence
    Built in 2025
    0.33 Acres Lot
    $415,300 Zestimate®
    $52,624/sqft
    $3,156 Estimated rent

    Home value

    $415,300

    Estimated sales range

    Not available

    $3,156/mo

    Zestimate® history
    Loading
    Loading...

    Owner options

    List your home for rent

    $3,156/mo

    Rent Zestimate®

    Find your next renter with Zillow Rental Manager. Plus, with online applications, you can quickly screen prospective tenants – for free.

    Learn more

    $3,156/mo

    Rent Zestimate®

    Refinance and save

    $3,352/mo

    Est. payment

    Refinancing to a lower rate could help reduce your monthly payments and save thousands over the life of the loan.

    See today's rates

    $3,352/mo

    Est. payment

    Explore your selling options

    Work with a Zillow partner agent

    Leverage their expertise and Zillow's premium Showcase listings to get your home seen by more buyers.

    Get started

    List with your own agent

    Get your home in front of millions of buyers by listing it on Zillow.

    Learn how to do it

    Sell it yourself

    Take full control of how buyers see your home on Zillow by listing For Sale by Owner (FSBO).

    List your home

    What's special

    Flex roomOpen concept designLed lightingGranite countertopsSmart home system featuresThoughtfully arranged kitchen
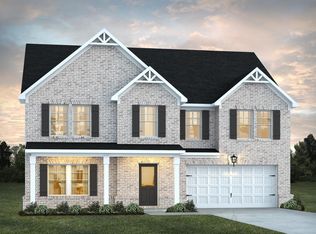
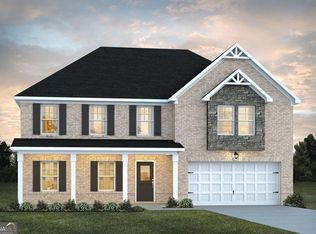
    This, open concept design of the Jodeco allows families to easily spend time together or spread out. Upstairs you will find three bedrooms and the spacious owners suite. A flex room is located on the first floor and can be used as a bedroom, office, dining space and more. You will love the thoughtfully arranged kitchen which offers a view to the dining and living area. Other features include full house blinds, granite countertops throughout, LED lighting, Smart Home System features, UV air and surface treatment for HVAC, FULL brick front,1-yr Builder's & more. The convenient location is a PLUS with just minutes away from AIRPORT, shopping, dining, entertainment and parks with easy access to Interstate I-85. Home information, including pricing, included features and availability are subject to change prior to sale without notice or obligation. Buyer's closing costs using Builder's preferred lender (limited time only).

    Zillow last checked:

    Listing updated:

    Listed by:

    Lori Floyd 404-553-6940,

    DFH Realty Georgia,

    Penny M Hay 404-787-6932,

    DFH Realty Georgia

    Bought with:

    Barbara Martinez, 442520

    Mark Spain Real Estate

    Source: GAMLS,MLS#: 10499486MLS Logo

    Facts & features

    Interior

    Bedrooms & bathrooms
    • Bedrooms: 5
    • Bathrooms: 3
    • Full bathrooms: 3
    • Main level bathrooms: 1
    • Main level bedrooms: 1
    Rooms
    • Room types: Family Room, Foyer, Laundry, Other
    Heating
    • Central
    Cooling
    • Ceiling Fan(s), Central Air, Electric
    Appliances
    • Included: Cooktop, Dishwasher, Double Oven, Microwave, Other
    • Laundry: In Hall, Upper Level
    Features
    • Other, Separate Shower, Soaking Tub, Tile Bath, Walk-In Closet(s)
    • Flooring: Carpet, Other, Tile
    • Basement: None
    • Number of fireplaces: 1
    Interior area
    • Total structure area: 8
    • Total interior livable area: 8 sqft
    • Finished area above ground: 4
    • Finished area below ground: 4

    Property

    Parking
    • Parking features: Garage
    • Has garage: Yes
    Features
    • Levels: Two
    • Stories: 2
    Lot
    • Size: 0.33 Acres
    • Features: Corner Lot, Level, Other
    Details
    • Parcel number: 09F090300501380

    Construction

    Type & style
    • Home type: SingleFamily
    • Architectural style: Brick Front
    • Property subtype: Single Family Residence
    Materials
    • Wood Siding
    • Foundation: Slab
    • Roof: Other
    Condition
    • New Construction
    • New construction: Yes
    • Year built: 2025
    Details
    • Warranty included: Yes

    Utilities & green energy

    • Sewer: Public Sewer
    • Water: Public
    • Utilities for property: None

    Community & HOA

    Community
    • Features: Sidewalks, Street Lights
    • Subdivision: Ferndale
    HOA
    • Has HOA: Yes
    • Services included: Other
    • HOA fee: $800 annually
    Location
    • Region: Fairburn

    Financial & listing details

    • Price per square foot: $52,624/sqft
    • Annual tax amount: $1,000
    • Date on market: 4/13/2025
    • Cumulative days on market: 75 days
    • Listing agreement: Exclusive Right To Sell
    • Listing terms: FHA,Other,VA Loan

    Price history

    DateEventPrice
    6/28/2025Sold$420,990-0.9%$52,624/sqft
    Source: GAMLS #10499486 Report a problem
    6/27/2025Pending sale$424,890$53,111/sqft
    Source: GAMLS #10499486 Report a problem
    4/13/2025Listed for sale$424,890$53,111/sqft
    Source: GAMLS #10499486 Report a problem

    Public tax history

    Tax history is unavailable.

    Neighborhood: 30213

    Nearby schools

    GreatSchools rating
    Schools provided by the listing agent
    • Elementary: E C West
    • Middle: Bear Creek
    • High: Creekside

    Source: GAMLS. This data may not be complete. We recommend contacting the local school district to confirm school assignments for this home.

    Get a cash offer in 3 minutes
    Find out how much your home could sell for in as little as 3 minutes with a no-obligation cash offer.
    Estimated market value
    $415,300
    Get a cash offer in 3 minutes
    Find out how much your home could sell for in as little as 3 minutes with a no-obligation cash offer.
    Estimated market value
    $415,300