Attention Car Enthusiasts! This Great Oversized Two Car Garage is a Mechanics Dream. Imagine what you can do with 578 Square Feet of Interior Space AND your own Professional Hydraulic Lift! It is hard to believe that all of that is included in the price of this 2 BR, 2 Full Bath Solid Masonry Ranch Style Home. I know you have heard that “They Just Don’t Build Them Like This Any More” and in this case it is true. An Attractive Exterior with a Covered Front Porch Greets You. Once Inside you will step into the Spacious Living Room where Natural Light Streams through a 4 Pane Casement Window. You also find beautiful Hardwood Floors that Flow seamlessly into the adjacent Dining Room where a Passage Door opens to a very nice Back Yard and Concrete Patio. Back inside, the Kitchen Offers a Smooth Top Range, Stainless Steel Sink with Window Above, Dishwasher & Food Disposal. Even the Refrigerator Stays. Two Nicely Sized Bedrooms are also present, both with Hardwood Floors. The Largest One has a Roomy Closet with Walk up Access to the Attic. A Tile Bathroom with a Tub/Shower Combination completes the Main Living Level. Downstairs you will find that the Basement has 8 foot ceilings and there is even more space to enjoy as a Game Room, Craft Area or Family Room. Another Full Bath with Stall Shower is here along with a Utility area that includes a Laundry Sink, Washer & Dryer. A set of Bilco doors provide an additional exit to the great back yard and Garage. And no need to worry about parking there is room for at least 5 cars in the oversized driveway and two garage spaces as well. All of this plus great access to the Turnpike and all of the Shopping and Eateries located on Routes 263 (York Road) and 611 (Easton Road) with have you saying “SOLD”!
Sold for $379,000
$379,000
223 Fitzwatertown Rd, Willow Grove, PA 19090
2beds
936sqft
Single Family Residence
Built in 1955
10,279 Square Feet Lot
$379,300 Zestimate®
$405/sqft
$2,275 Estimated rent
Home value
$379,300
$357,000 - $402,000
$2,275/mo
Zestimate® history
Owner options
List your home for rent
$2,275/mo
Rent Zestimate®
Find your next renter with Zillow Rental Manager. Plus, with online applications, you can quickly screen prospective tenants – for free.
$2,275/mo
Rent Zestimate®
Refinance and save
$2,570/mo
Est. payment
Refinancing to a lower rate could help reduce your monthly payments and save thousands over the life of the loan.
$2,570/mo
Est. payment
Explore your selling options
Work with a Zillow partner agent
Leverage their expertise and Zillow's premium Showcase listings to get your home seen by more buyers.
Get startedList with your own agent
Get your home in front of millions of buyers by listing it on Zillow.
Learn how to do itSell it yourself
Take full control of how buyers see your home on Zillow by listing For Sale by Owner (FSBO).
List your homeWhat's special
Zillow last checked:
Listing updated:
Listed by:
Rob Della Franzia 215-343-8100,
New Horizons Real Estate, Inc.
Bought with:
Robert Ricchetti, RS282753
BHHS Fox & Roach-Southampton
Source: Bright MLS,MLS#: PAMC2178024
Facts & features
Interior
Bedrooms & bathrooms
- Bedrooms: 2
- Bathrooms: 2
- Full bathrooms: 2
- Main level bathrooms: 1
- Main level bedrooms: 2
Rooms
- Room types: Living Room, Dining Room, Bedroom 2, Kitchen, Family Room, Bedroom 1, Bathroom 1, Bathroom 2
Bedroom 1
- Level: Main
- Area: 144 Square Feet
- Dimensions: 12 X 12
Bedroom 2
- Level: Main
- Area: 99 Square Feet
- Dimensions: 9 X 11
Bathroom 1
- Features: Bathroom - Tub Shower
- Level: Main
Bathroom 2
- Features: Bathroom - Stall Shower
- Level: Lower
Dining room
- Features: Flooring - HardWood, Recessed Lighting
- Level: Main
- Area: 108 Square Feet
- Dimensions: 9 X 12
Family room
- Level: Lower
Kitchen
- Features: Kitchen - Electric Cooking
- Level: Main
- Area: 80 Square Feet
- Dimensions: 8 X 10
Living room
- Features: Flooring - HardWood
- Level: Main
- Area: 187 Square Feet
- Dimensions: 11 X 17
Heating
- Forced Air, Natural Gas
Cooling
- Central Air, Electric
Appliances
- Included: Gas Water Heater
Features
- Flooring: Hardwood
- Basement: Unfinished,Walk-Out Access,Sump Pump
- Has fireplace: No
Interior area
- Total structure area: 936
- Total interior livable area: 936 sqft
- Finished area above ground: 936
- Finished area below ground: 0
Property
Parking
- Total spaces: 7
- Parking features: Garage Faces Front, Garage Door Opener, Oversized, Asphalt, Private, Detached, Driveway
- Garage spaces: 2
- Uncovered spaces: 5
- Details: Garage Sqft: 578
Accessibility
- Accessibility features: None
Features
- Levels: One
- Stories: 1
- Pool features: None
Lot
- Size: 10,279 Square Feet
- Dimensions: 75.00 x 0.00
Details
- Additional structures: Above Grade, Below Grade
- Parcel number: 590007669003
- Zoning: RESIDENTIAL
- Special conditions: Standard
Construction
Type & style
- Home type: SingleFamily
- Architectural style: Ranch/Rambler
- Property subtype: Single Family Residence
Materials
- Vinyl Siding
- Foundation: Block
- Roof: Shingle
Condition
- New construction: No
- Year built: 1955
Utilities & green energy
- Electric: 100 Amp Service
- Sewer: Public Sewer
- Water: Public
- Utilities for property: Cable Available, Electricity Available, Natural Gas Available, Sewer Available, Water Available
Community & HOA
Community
- Subdivision: None Available
HOA
- Has HOA: No
Location
- Region: Willow Grove
- Municipality: UPPER MORELAND TWP
Financial & listing details
- Price per square foot: $405/sqft
- Tax assessed value: $118,210
- Annual tax amount: $6,058
- Date on market: 5/1/2026
- Listing agreement: Exclusive Right To Sell
- Listing terms: Cash,Conventional,FHA,VA Loan
- Inclusions: Washer, Dryer, Refrigerator And Professional Hydraulic Lift In Garage...all In"as Is" Condition And At No Monetary Value
- Ownership: Fee Simple
Price history
| Date | Event | Price |
|---|---|---|
| 6/29/2026 | Sold | $379,000$405/sqft |
Source:  Bright MLS #PAMC2178024 Report a problem Bright MLS #PAMC2178024 Report a problem | ||
| 5/6/2026 | Pending sale | $379,000$405/sqft |
Source: Bright MLS #PAMC2178024 Report a problem | ||
| 5/2/2026 | Listed for sale | $379,000$405/sqft |
Source: Bright MLS #PAMC2178024 Report a problem | ||
Public tax history
| Year | Property taxes | Tax assessment |
|---|---|---|
| 2025 | $5,915 +6.5% | $118,210 |
| 2024 | $5,554 | $118,210 |
| 2023 | $5,554 +9.7% | $118,210 |
| 2022 | $5,065 +1.9% | $118,210 |
| 2021 | $4,972 +2.4% | $118,210 |
| 2020 | $4,855 +2.7% | $118,210 |
| 2019 | $4,726 +2.7% | $118,210 |
| 2018 | $4,601 +3% | $118,210 |
| 2017 | $4,469 +2.4% | $118,210 |
| 2016 | $4,366 +2.9% | $118,210 |
| 2015 | $4,241 +1.7% | $118,210 |
| 2014 | $4,172 +2.2% | $118,210 |
| 2013 | $4,082 +1.3% | $118,210 |
| 2012 | $4,028 +2.9% | $118,210 |
| 2011 | $3,916 +4.6% | $118,210 |
| 2010 | $3,745 +4.4% | $118,210 |
| 2009 | $3,588 +8.2% | $118,210 |
| 2008 | $3,315 +7.1% | -- |
| 2007 | $3,094 +2.7% | -- |
| 2006 | $3,013 +2.8% | -- |
| 2005 | $2,931 +7.4% | -- |
| 2004 | $2,729 +5.8% | -- |
| 2003 | $2,580 +6.3% | -- |
| 2002 | $2,426 +8.2% | -- |
| 2000 | $2,242 +0.4% | -- |
| 1999 | $2,234 | -- |
Find assessor info on the county website
Neighborhood: 19090
Nearby homes
- $405,0004 bd3 ba1.8k sqft221 Fitzwatertown Rd, Willow Grove, PA 19090Sold
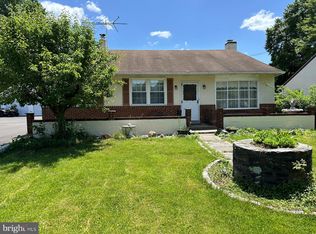
- $399,2003 bd1 ba1.1k sqft227 Fitzwatertown Rd, Willow Grove, PA 19090Off Market
- $359,8002 bd1 ba1.4k sqft219 Fitzwatertown Rd, Willow Grove, PA 19090Off Market
- $335,0003 bd1 ba1k sqft212 Madison Rd, Willow Grove, PA 19090Sold
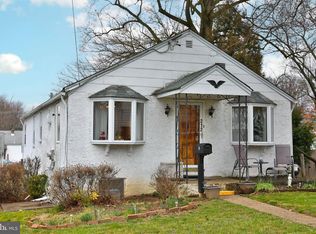
- $427,7004 bd2 ba1.5k sqft210 Madison Rd, Willow Grove, PA 19090Off Market
- $395,0002 bd2 ba1.1k sqft214 Madison Rd, Willow Grove, PA 19090Pending
- $459,6003 bd2 ba1.8k sqft231 Fitzwatertown Rd, Willow Grove, PA 19090Off Market
- $354,9003 bd1 ba1.1k sqft206 Madison Rd, Willow Grove, PA 19090Off Market
Nearby schools
GreatSchools rating
- 7/10Upper Moreland Elementary SchoolGrades: K-5Distance: 2.3 mi
- 8/10Upper Moreland Middle SchoolGrades: 6-8Distance: 2.4 mi
- 5/10Upper Moreland High SchoolGrades: 9-12Distance: 1 mi
Schools provided by the listing agent
- District: Upper Moreland
Source: Bright MLS. This data may not be complete. We recommend contacting the local school district to confirm school assignments for this home.
Get a cash offer in 3 minutes
Find out how much your home could sell for in as little as 3 minutes with a no-obligation cash offer.
Estimated market value
$379,300
Get a cash offer in 3 minutes
Find out how much your home could sell for in as little as 3 minutes with a no-obligation cash offer.
Estimated market value
$379,300
- Pennsylvania
- Montgomery County
- Willow Grove
- 19090
- 223 Fitzwatertown Rd
